Charming 1937 bungalow on a corner lot featuring 3 bedrooms, 1 bath, and a basement for added space. This home blends classic character with key updates, including a full PEX repipe, remodeled bathroom, hardwood floors, and a refreshed kitchen with updated lighting, ceiling, and cabinetry.Enjoy a fenced landscaped yard and easy backyard access from the dining area. Major improvements include a heat pump, newer water heater (2022), roof (2010), updated appliances, chimney repair, and drainage and weatherproofing work—offering comfort and peace of mind. This home blends vintage charm with modern updates—ready for its next owner to enjoy.
For sale
Listed by: Slowik Real Estate Llc • CARALEE SLOWIK • Contact: 503-883-3086
Price cut: $10K (7/24)
$439,500
1035 NE Ford St, McMinnville, OR 97128
3beds
1,696sqft
:
Get pre-qualified$2,916/mo
Single Family Residence
Built in 1937
5,998 Square Feet Lot
$437,800 Zestimate®
$259/sqft
$-- HOA
What's special
Chimney repairFenced landscaped yardRemodeled bathroomUpdated appliancesBasement for added spaceDrainage and weatherproofing workHeat pump
- 15 days |
- 413 |
- 14 |
Zillow last checked:
Listing updated:
Listed by:
CARALEE SLOWIK 503-883-3086,
Slowik Real Estate Llc
Source: WVMLS,MLS#: 843919
Facts & features
Interior
Bedrooms & bathrooms
- Bedrooms: 3
- Bathrooms: 1
- Full bathrooms: 1
- Main level bathrooms: 1
Primary bedroom
- Level: Main
Dining room
- Features: Area (Combination)
Kitchen
- Level: Main
Living room
- Level: Main
Heating
- Natural Gas, Electric, Heat Pump, Forced Air
Appliances
- Included: Dishwasher, Electric Range, Gas Water Heater
Features
- Flooring: Vinyl, Wood
- Basement: Partial
- Has fireplace: Yes
- Fireplace features: Living Room, Wood Burning, Electric
Interior area
- Total structure area: 1,696
- Total interior livable area: 1,696 sqft
Video & virtual tour
Property
Parking
- Parking features: No Garage
Features
- Levels: One
- Stories: 1
- Patio & porch: Patio
- Exterior features: White
- Fencing: Fenced
Lot
- Size: 5,998 Square Feet
Details
- Additional structures: Shed(s), RV/Boat Storage
- Parcel number: R4421BB01200
- Zoning: R2
Construction
Type & style
- Home type: SingleFamily
- Property subtype: Single Family Residence
Materials
- Vinyl Siding, Lap Siding
- Foundation: Continuous
- Roof: Composition
Condition
- New construction: No
- Year built: 1937
Utilities & green energy
- Sewer: Public Sewer
- Water: Public
Community & HOA
Community
- Subdivision: JOHNS ADDITION
HOA
- Has HOA: No
Location
- Region: Mcminnville
Financial & listing details
- Price per square foot: $259/sqft
- Tax assessed value: $300,838
- Annual tax amount: $2,445
- Price range: $439.5K - $439.5K
- Date on market: 7/27/2026
- Listing agreement: Exclusive Right To Sell
- Listing terms: VA Loan,Cash,FHA,Conventional,USDA Loan
Estimated market value
$437,800
$416,000 - $460,000
$2,339/mo
Price history
| Date | Event | Price |
|---|---|---|
| 7/24/2026 | Price change | $439,500-2.2%$259/sqft |
Source:  RMLS (OR) #254234616 Report a problem RMLS (OR) #254234616 Report a problem | ||
| 7/2/2026 | Price change | $449,500-3.3%$265/sqft |
Source: RMLS (OR) #254234616 Report a problem | ||
| 6/26/2026 | Listed for sale | $464,950+144.7%$274/sqft |
Source: RMLS (OR) #254234616 Report a problem | ||
| 7/2/2008 | Sold | $190,000-5%$112/sqft |
Source: Public Record Report a problem | ||
| 3/3/2008 | Listed for sale | $199,900+4.8%$118/sqft |
Source: Postlets #7112257 Report a problem | ||
| 9/11/2007 | Sold | $190,700$112/sqft |
Source: Public Record Report a problem | ||
Public tax history
| Year | Property taxes | Tax assessment |
|---|---|---|
| 2025 | $2,445 +5.5% | $137,291 +3% |
| 2024 | $2,317 +5.9% | $133,292 +3% |
| 2023 | $2,187 +5.6% | $129,410 +3% |
| 2022 | $2,072 +2.4% | $125,641 +3% |
| 2021 | $2,023 +0.8% | $121,982 +3% |
| 2020 | $2,007 +2.8% | $118,429 +3% |
| 2019 | $1,953 +2% | $114,980 +3% |
| 2018 | $1,914 | $111,631 +3% |
| 2017 | $1,914 +7.5% | $108,380 +3% |
| 2016 | $1,781 | $105,223 +3% |
| 2015 | $1,781 +2.5% | $102,160 +3% |
| 2014 | $1,738 +9.5% | $99,186 +3% |
| 2013 | $1,588 +2.5% | $96,299 +3% |
| 2012 | $1,549 +2.8% | $93,496 +3% |
| 2011 | $1,507 +3.7% | $90,774 +3% |
| 2010 | $1,454 +1.7% | $88,132 +3% |
| 2009 | $1,430 +4.3% | $85,565 +3% |
| 2008 | $1,371 +2.4% | $83,072 +3% |
| 2007 | $1,339 +10.7% | $80,652 +3% |
| 2006 | $1,209 -2.5% | $78,303 +3% |
| 2005 | $1,240 +5.5% | $76,022 +3% |
| 2004 | $1,176 -6.3% | $73,808 +3% |
| 2003 | $1,254 +4.3% | $71,659 +3% |
| 2002 | $1,203 +4.1% | $69,572 +3% |
| 2001 | $1,156 +3.9% | $67,546 +3% |
| 2000 | $1,112 | $65,579 |
Find assessor info on the county website
Monthly payment
Est. payment
Payment breakdown
Explore the cost of this home by adjusting the details. Changes won't be saved.Climate risks
Neighborhood: 97128
Nearby schools
GreatSchools rating
- 6/10Grandhaven Elementary SchoolGrades: K-5Distance: 1.2 mi
- 6/10Patton Middle SchoolGrades: 6-8Distance: 0.6 mi
- 9/10Mcminnville High SchoolGrades: 9-12Distance: 0.3 mi
Schools provided by the listing agent
- Elementary: Grandhaven
- Middle: Patton
- High: McMinnville
Source: WVMLS. This data may not be complete. We recommend contacting the local school district to confirm school assignments for this home.
- $333,6002 bd1 ba984 sqft532 NE 11th St, McMinnville, OR 97128Off Market
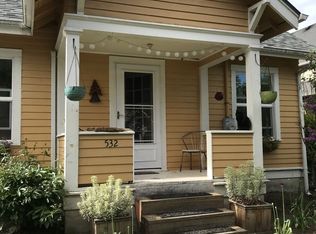
- $456,0004 bd2 ba1.5k sqft516 NE 11th St, McMinnville, OR 97128Off Market
- $382,4003 bd1 ba1.6k sqft1007 NE Ford St, McMinnville, OR 97128Off Market
- $510,0003 bd2 ba2k sqft1105 NE Ford St, McMinnville, OR 97128Off Market
- $350,3003 bd1 ba1k sqft1036 NE Ford St, McMinnville, OR 97128Off Market
- $406,1003 bd1 ba1.7k sqft1024 NE Ford St, McMinnville, OR 97128Off Market
- $409,2003 bd1 ba1.8k sqft1036 NE Evans St, McMinnville, OR 97128Off Market
- $361,7003 bd2 ba1.2k sqft1004 NE Ford St, McMinnville, OR 97128Off Market
A local agent can set up tours, give advice and negotiate with sellers.
Similar homes
- $449,9004 bd2 ba1.6k sqft515 SW Brockwood Ave, McMinnville, OR 97128Active

 MLS ID #281655873, Stacy Martin, Baker Street Real Estate, LLC. RMLS (OR)
 - $549,9003 bd2 ba2k sqft1656 NE McDaniel Ln, McMinnville, OR 97128For Sale
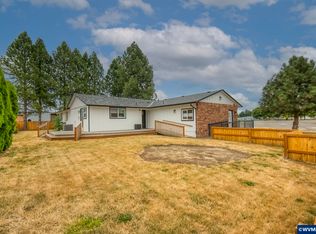
 MLS ID #844282, BEVERLY SINCLAIR, Bella Casa Real Estate Group. WVMLS
 - $499,0004 bd2 ba2.5k sqft715 NE 5th St, McMinnville, OR 97128Active
 MLS ID #739787462, Trisha House, Baker Street Real Estate, LLC. RMLS (OR)
 - $426,3003 bd2 ba1.2k sqft1302 SW Darci Dr, McMinnville, OR 97128For Sale
 MLS ID #841800, MICHAEL O'MEARA, Exp Realty, Llc. WVMLS
 - $460,0003 bd2 ba1.3k sqft3422 NE Harvest Dr, McMinnville, OR 97128For SaleMLS ID #837851, LEANNE CRAY, Allegiant Realty Group. WVMLS
- $495,0003 bd2 ba1.4k sqft1545 SW Hilary St, McMinnville, OR 97128For SaleMLS ID #839588, FRANK THIERJUNG, Coldwell Banker Mountain West Real Estate, Inc.. WVMLS
- $495,0004 bd1 ba1.8k sqft3950 Highway 47, McMinnville, OR 97128For SaleMLS ID #840311, ANNA MARTUSHEV, Keller Williams Realty Portland Premiere. WVMLS
- $545,0003 bd3 ba1.8k sqft1040 SW Tall Oaks Dr, McMinnville, OR 97128For SaleMLS ID #843993, ALLISON GALVIN, Homesmart Realty Group. WVMLS
- $595,9003 bd3 ba1.8k sqft2520 NW Pinehurst Dr, McMinnville, OR 97128For SaleMLS ID #843996, MARY CHAPMAN, Opt. WVMLS
- $649,5004 bd3 ba2.2k sqft957 SW Fellows St, McMinnville, OR 97128For SaleMLS ID #843895, CARALEE SLOWIK, Slowik Real Estate Llc. WVMLS
- $474,9003 bd2 ba1.5k sqft849 E 9th Ct, Lafayette, OR 97127For SaleMLS ID #844356, DANIELLE JACKSON, Willcuts Company Real Estate. WVMLS
- $439,9003 bd2 ba1.9k sqft1203 Oak St, Amity, OR 97101For SaleMLS ID #844139, NICOLE RUYLE, Stone Ridge Real Estate. WVMLS
- $459,9003 bd2 ba1.8k sqft815 Church St, Woodburn, OR 97071For SaleMLS ID #844203, MARK SHADRIN, Berkshire Hathaway Homeservices R E Prof. WVMLS
- $465,0003 bd3 ba1.7k sqft515 SE Palmer Ln, Dayton, OR 97114For SaleMLS ID #841187, STACEY MCGHEHEY, Coldwell Banker Professional Group. WVMLS
- $460,0003 bd2 ba1.3k sqft640 N Morton St, Newberg, OR 97132ActiveMLS ID #563591768, Noah Kragerud, Keller Williams Sunset Corridor. RMLS (OR)
- $399,9003 bd2 ba1.1k sqft422 E 5th St, Lafayette, OR 97127For SaleMLS ID #843856, ERIC WELLARD and BRIAN BEMIS, Re/Max Integrity - Salem. WVMLS
- $425,0003 bd2 ba1.4k sqft4435 Panther Ct NE, Keizer, OR 97303For SaleMLS ID #844381, CHRIS STEWART, Windermere Heritage. WVMLS
- $480,0003 bd3 ba2k sqft2787 Vick Ave NW, Salem, OR 97304For SaleMLS ID #843951, AMY MCLEOD P.C., Keller Williams Capital City. WVMLS
- $494,0003 bd3 ba1.6k sqft1948 Brandon Ave NE, Keizer, OR 97303For SaleMLS ID #844398, LACEY STARK, Windermere Heritage. WVMLS
- $445,0004 bd2 ba1.7k sqft506 Evans Ave N, Keizer, OR 97303For SaleMLS ID #843733, JON SIMS, Re/Max Integrity Branch. WVMLS
