You won't want to miss this amazing one-level ranch tucked in a quiet cul-de-sac near Linfield College. Step inside to a wide-open great room with vaulted, beamed ceilings, a wood accent wall and a cozy fireplace that flows seamlessly out to a covered porch, blurring the line between indoors and out. This isn't your average ranch with a small, boxy living area — the warm wood paneling, brick fireplace, and exposed beams create a space you'll love coming home to. You'll also appreciate the generously sized laundry room and an oversized 2-car garage with plenty of room for a workshop. Out front, a tranquil koi pond with a flowing fountain feature sets a peaceful tone, and is heard from the Primary BR. A second driveway leads to a spacious area ideal for a boat or RV, while the covered patios invite even more outdoor living — or offer dry storage for all your toys. With most of the kitchen appliances, the HVAC, water heater, and fireplace insert only about 5 years old, this home is truly move-in ready!
Pending
$435,000
1635 SE Queenborough Ct, McMinnville, OR 97128
3beds
1,534sqft
Residential, Single Family Residence
Built in 1979
8,276 Square Feet Lot
$437,100 Zestimate®
$284/sqft
$-- HOA
What's special
Brick fireplaceCozy fireplaceQuiet cul-de-sacGenerously sized laundry roomCovered porchCovered patiosVaulted beamed ceilings
- 25 days |
- 812 |
- 54 |
Likely to sell faster than
Zillow last checked:
Listing updated:
Listed by:
Beth Howard 503-539-4890,
MORE Realty
Source: RMLS (OR),MLS#: 560481580
Facts & features
Interior
Bedrooms & bathrooms
- Bedrooms: 3
- Bathrooms: 2
- Full bathrooms: 2
- Main level bathrooms: 2
Rooms
- Room types: Laundry, Bedroom 2, Bedroom 3, Dining Room, Family Room, Kitchen, Living Room, Primary Bedroom
Primary bedroom
- Features: Ceiling Fan, Wallto Wall Carpet
- Level: Main
- Area: 169
- Dimensions: 13 x 13
Bedroom 2
- Features: Laminate Flooring
- Level: Main
- Area: 130
- Dimensions: 10 x 13
Bedroom 3
- Features: Laminate Flooring
- Level: Main
- Area: 143
- Dimensions: 11 x 13
Kitchen
- Features: Eat Bar
- Level: Main
- Area: 88
- Width: 11
Living room
- Features: Beamed Ceilings, Ceiling Fan, Eating Area, Great Room, Vaulted Ceiling, Wallto Wall Carpet
- Level: Main
- Area: 616
- Dimensions: 28 x 22
Heating
- Forced Air
Cooling
- Central Air
Appliances
- Included: Built-In Range, Dishwasher, Down Draft, ENERGY STAR Qualified Appliances, Free-Standing Refrigerator, Electric Water Heater
- Laundry: Laundry Room
Features
- Ceiling Fan(s), High Ceilings, Vaulted Ceiling(s), Eat Bar, Beamed Ceilings, Eat-in Kitchen, Great Room, Pantry
- Flooring: Laminate, Vinyl, Wall to Wall Carpet
- Windows: Double Pane Windows
- Basement: Crawl Space
- Number of fireplaces: 1
- Fireplace features: Insert, Wood Burning
Interior area
- Total structure area: 1,534
- Total interior livable area: 1,534 sqft
Property
Parking
- Total spaces: 2
- Parking features: Driveway, Parking Pad, RV Access/Parking, Attached
- Attached garage spaces: 2
- Has uncovered spaces: Yes
Accessibility
- Accessibility features: Minimal Steps, One Level, Walkin Shower, Accessibility
Features
- Stories: 1
- Patio & porch: Covered Deck, Patio
- Exterior features: Water Feature, Yard
- Fencing: Fenced
Lot
- Size: 8,276 Square Feet
- Features: Corner Lot, SqFt 7000 to 9999
Details
- Additional structures: RVParking, ToolShed
- Parcel number: 280788
Construction
Type & style
- Home type: SingleFamily
- Architectural style: Ranch
- Property subtype: Residential, Single Family Residence
Materials
- Wood Siding
- Foundation: Concrete Perimeter
- Roof: Composition
Condition
- Resale
- New construction: No
- Year built: 1979
Utilities & green energy
- Sewer: Public Sewer
- Water: Public
- Utilities for property: Cable Connected, Satellite Internet Service
Community & HOA
HOA
- Has HOA: No
Location
- Region: Mcminnville
Financial & listing details
- Price per square foot: $284/sqft
- Tax assessed value: $407,754
- Annual tax amount: $5,046
- Date on market: 7/23/2026
- Cumulative days on market: 26 days
- Listing terms: Cash,Conventional,FHA
- Road surface type: Paved
Estimated market value
$437,100
$415,000 - $459,000
$2,418/mo
Price history
| Date | Event | Price |
|---|---|---|
| 7/29/2026 | Pending sale | $435,000$284/sqft |
Source:  RMLS (OR) #560481580 Report a problem RMLS (OR) #560481580 Report a problem | ||
| 7/24/2026 | Listed for sale | $435,000+171.9%$284/sqft |
Source: RMLS (OR) #560481580 Report a problem | ||
| 4/21/2010 | Sold | $160,000+0.6%$104/sqft |
Source: Public Record Report a problem | ||
| 1/2/2010 | Price change | $159,000-2.8%$104/sqft |
Source: foreclosure.com Report a problem | ||
| 12/3/2009 | Price change | $163,500-0.1%$107/sqft |
Source: foreclosure.com Report a problem | ||
| 11/28/2009 | Listed for sale | -- |
Source: foreclosure.com Report a problem | ||
| 11/13/2009 | Sold | $163,625-30.3%$107/sqft |
Source: Public Record Report a problem | ||
| 7/26/2006 | Sold | $234,900$153/sqft |
Source: Public Record Report a problem | ||
Public tax history
| Year | Property taxes | Tax assessment |
|---|---|---|
| 2025 | $5,046 +5.5% | $283,377 +3% |
| 2024 | $4,782 +5.9% | $275,123 +3% |
| 2023 | $4,515 +5.6% | $267,110 +3% |
| 2022 | $4,277 +2.4% | $259,330 +3% |
| 2021 | $4,176 +0.8% | $251,777 +3% |
| 2020 | $4,143 +2.8% | $244,444 +3% |
| 2019 | $4,030 +2% | $237,324 +3% |
| 2018 | $3,950 | $230,412 +3% |
| 2017 | $3,950 +7.5% | $223,701 +3% |
| 2016 | $3,676 | $217,185 +3% |
| 2015 | $3,676 +2.5% | $210,861 +8.5% |
| 2014 | $3,587 +15.8% | $194,400 +3% |
| 2013 | $3,098 +0.9% | $188,739 +1.4% |
| 2012 | $3,070 +0.6% | $186,168 +1.2% |
| 2011 | $3,052 +3.7% | $183,891 +3% |
| 2010 | $2,945 +1.7% | $178,536 +3% |
| 2009 | $2,896 +4.3% | $173,336 +3% |
| 2008 | $2,777 +2.4% | $168,288 +3% |
| 2007 | $2,712 +10.7% | $163,387 +3% |
| 2006 | $2,449 -2.5% | $158,628 +3% |
| 2005 | $2,512 +5.5% | $154,008 +3% |
| 2004 | $2,382 +0.6% | $149,523 +10.5% |
| 2003 | $2,369 +4.3% | $135,308 +3% |
| 2002 | $2,271 +4.1% | $131,370 +3% |
| 2001 | $2,182 -3.1% | $127,545 -4% |
| 2000 | $2,253 | $132,850 |
Find assessor info on the county website
Monthly payment
Est. payment
Payment breakdown
Explore the cost of this home by adjusting the details. Changes won't be saved.Climate risks
Neighborhood: 97128
Nearby schools
GreatSchools rating
- NASue Buel Elementary SchoolGrades: K-5Distance: 0.3 mi
- 6/10Patton Middle SchoolGrades: 6-8Distance: 1.9 mi
- 9/10Mcminnville High SchoolGrades: 9-12Distance: 1.6 mi
Schools provided by the listing agent
- Elementary: Buel
- Middle: Patton
- High: Mcminnville
Source: RMLS (OR). This data may not be complete. We recommend contacting the local school district to confirm school assignments for this home.
- $449,0003 bd2 ba1.4k sqft1625 SE Queenborough Ct, McMinnville, OR 97128Off Market
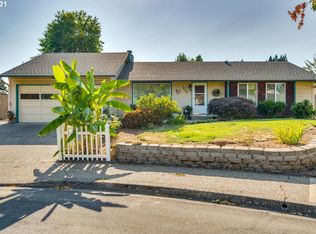
- $356,7003 bd1 ba1k sqft1660 SE Essex St, McMinnville, OR 97128Off Market
- $414,4004 bd2 ba1.4k sqft1640 SE Essex St, McMinnville, OR 97128Off Market
- $399,7003 bd1 ba1.1k sqft1630 SE Essex St, McMinnville, OR 97128Off Market
- $418,9003 bd1 ba1.1k sqft1630 SE Queenborough Ct, McMinnville, OR 97128Off Market
- $480,4003 bd3 ba2.1k sqft1655 SE Queenborough St, McMinnville, OR 97128Off Market
- $404,3003 bd2 ba1.2k sqft1611 SE Queenborough Ct, McMinnville, OR 97128Off Market
- $413,4003 bd2 ba1.3k sqft630 SE Border Ln, McMinnville, OR 97128Off Market
A local agent can set up tours, give advice and negotiate with sellers.
Similar homes
- $426,3003 bd2 ba1.2k sqft1302 SW Darci Dr, McMinnville, OR 97128For Sale

 MLS ID #841800, MICHAEL O'MEARA, Exp Realty, Llc. WVMLS
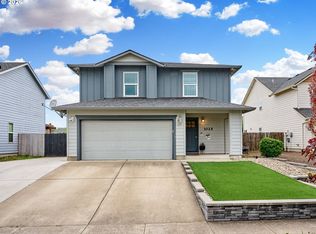
 - $464,0004 bd3 ba1.5k sqft1025 SE Millright Ave, McMinnville, OR 97128Active
 MLS ID #724939969, Gina Audritsh, Hallmark Properties, Inc.. RMLS (OR)
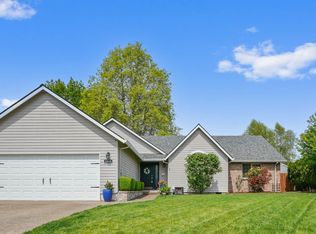
 - $495,0003 bd2 ba1.4k sqft1545 SW Hilary St, McMinnville, OR 97128For Sale
 MLS ID #839588, FRANK THIERJUNG, Coldwell Banker Mountain West Real Estate, Inc.. WVMLS
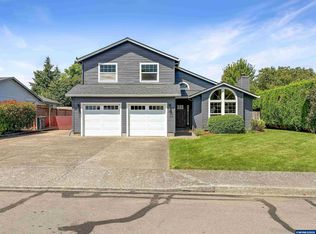
 - $545,0003 bd3 ba1.8k sqft1040 SW Tall Oaks Dr, McMinnville, OR 97128For Sale
 MLS ID #843993, ALLISON GALVIN, Homesmart Realty Group. WVMLS
 - $549,9003 bd2 ba2k sqft1656 NE McDaniel Ln, McMinnville, OR 97128For SaleMLS ID #844282, BEVERLY SINCLAIR, Bella Casa Real Estate Group. WVMLS
- $375,0003 bd2 ba1.4k sqft225 SW Fleishauer Ln, McMinnville, OR 97128ActiveMLS ID #344227523, David Waite, MORE Realty. RMLS (OR)
- $595,9003 bd3 ba1.8k sqft2520 NW Pinehurst Dr, McMinnville, OR 97128For SaleMLS ID #843996, MARY CHAPMAN, Opt. WVMLS
- $599,0003 bd2 ba1.6k sqft2255 NW Horizon Dr, McMinnville, OR 97128ActiveMLS ID #238642452, Stacy Martin, Baker Street Real Estate, LLC. RMLS (OR)
- $455,0003 bd3 ba1.5k sqft813 Joel Palmer Way, Dayton, OR 97114For SaleMLS ID #844530, AMANDA BURLINGHAM, Exp Realty, Llc. WVMLS
- $399,9003 bd2 ba1.1k sqft422 E 5th St, Lafayette, OR 97127For SaleMLS ID #843856, ERIC WELLARD and BRIAN BEMIS, Re/Max Integrity - Salem. WVMLS
- $465,0003 bd3 ba1.7k sqft515 SE Palmer Ln, Dayton, OR 97114For SaleMLS ID #841187, STACEY MCGHEHEY, Coldwell Banker Professional Group. WVMLS
- $420,0003 bd2 ba1.6k sqft2439 Westwind Ave NW, Salem, OR 97304For SaleMLS ID #844297, SEAN KEENE, Reger Homes, Llc. WVMLS
- $455,0004 bd2 ba1.6k sqft847 N Duniway Rd, Lafayette, OR 97127ActiveMLS ID #401337723, Krystal Seeley, John L. Scott. RMLS (OR)
- $450,0003 bd2 ba1.9k sqft819 Mule Deer St NW, Salem, OR 97304For SaleMLS ID #844511, CLINT LEWIS, Redfin. WVMLS
- $435,0004 bd2 ba1.1k sqft4726 Antelope Ct NE, Salem, OR 97305For SaleMLS ID #844316, COLLEEN BENSON, Keller Williams Capital City Benson Broker Group. WVMLS
- $425,0003 bd2 ba1.5k sqft7021 Nottingham Dr NE, Keizer, OR 97303For SaleMLS ID #842289, HANNAH FOUTS-SPARKS, Smi Real Estate. WVMLS
- $469,9003 bd2 ba1.4k sqft7368 Meadowglen St NE, Keizer, OR 97303For SaleMLS ID #844326, BOB SHACKELFORD, Homesmart Realty Group - Keizer. WVMLS
- $459,9004 bd2 ba1.7k sqft4652 Princess Ct NE, Salem, OR 97305For SaleMLS ID #844365, KRISTIN SPARKMAN, Homesmart Realty Group. WVMLS
- $480,0003 bd3 ba2k sqft2787 Vick Ave NW, Salem, OR 97304For SaleMLS ID #843951, AMY MCLEOD P.C., Keller Williams Capital City. WVMLS
- $468,0003 bd2 ba1.5k sqft1023 Limelight Ave NW, Salem, OR 97304For SaleMLS ID #843811, JILL PETERSON, Real Broker. WVMLS
