So much potential: Looking for a home with the big-ticket updates already taken care of? This 4-bedroom, 2-bath home is the perfect opportunity to make it your own! Newer roof, Newly replaced windows,Updated heating system,New hot water heater. With the major improvements already completed, you can focus on the fun part—bringing your own style and vision to the interior. Bring your dreams, this home is a blank canvas just waiting for you.
For sale
Listed by: Homesmart Realty Group • KRISTIN SPARKMAN • Contact: 503-910-6305
Price cut: $20K (8/19)
$439,900
4652 Princess Ct NE, Salem, OR 97305
4beds
1,726sqft
Single Family Residence
Built in 1975
8,100 Square Feet Lot
$439,000 Zestimate®
$255/sqft
$-- HOA
What's special
Updated heating systemNewly replaced windowsNew hot water heaterNewer roof
- 27 days
- 526
- 26
Zillow last checked:
Listing updated:
Listed by:
KRISTIN SPARKMAN 503-910-6305,
Homesmart Realty Group
Source: WVMLS,MLS#: 844365
Facts & features
Interior
Bedrooms & bathrooms
- Bedrooms: 4
- Bathrooms: 2
- Full bathrooms: 2
- Main level bathrooms: 2
Primary bedroom
- Level: Main
Bedroom 2
- Level: Main
Bedroom 3
- Level: Main
Bedroom 4
- Level: Main
Dining room
- Features: Area (Combination), Formal
- Level: Main
Family room
- Level: Main
Kitchen
- Level: Main
Living room
- Level: Main
Heating
- Natural Gas, Forced Air
Cooling
- Central Air
Appliances
- Included: Dishwasher, Disposal, Electric Range, Microwave, Gas Water Heater
- Laundry: Main Level
Features
- Flooring: Carpet, Vinyl
- Has fireplace: Yes
- Fireplace features: Family Room, Wood Burning
Interior area
- Total structure area: 1,726
- Total interior livable area: 1,726 sqft
Property
Parking
- Total spaces: 2
- Parking features: Attached
- Attached garage spaces: 2
Features
- Levels: One
- Stories: 1
- Patio & porch: Covered Deck
- Fencing: Fenced
- Has view: Yes
- View description: Territorial
Lot
- Size: 8,100 Square Feet
- Features: Cul-De-Sac, Landscaped
Details
- Additional structures: Shed(s)
- Parcel number: 552873
Construction
Type & style
- Home type: SingleFamily
- Property subtype: Single Family Residence
Materials
- Composite, Lap Siding
- Foundation: Continuous
- Roof: Composition
Condition
- New construction: No
- Year built: 1975
Utilities & green energy
- Electric: 1/Main
- Sewer: Public Sewer
- Water: Public
Community & HOA
Community
- Subdivision: Lancaster Est 02
HOA
- Has HOA: No
Location
- Region: Salem
Financial & listing details
- Price per square foot: $255/sqft
- Tax assessed value: $452,780
- Annual tax amount: $3,616
- Price range: $439.9K - $439.9K
- Date on market: 8/7/2026
- Listing agreement: Exclusive Right To Sell
- Listing terms: VA Loan,Cash,FHA,Conventional
Estimated market value
$439,000
$417,000 - $461,000
$2,698/mo
Price history
| Date | Event | Price |
|---|---|---|
| 8/19/2026 | Price change | $439,900-4.3%$255/sqft |
Source:  WVMLS #844365 Report a problem WVMLS #844365 Report a problem | ||
| 8/7/2026 | Listed for sale | $459,900$266/sqft |
Source: WVMLS #844365 Report a problem | ||
Public tax history
| Year | Property taxes | Tax assessment |
|---|---|---|
| 2025 | $3,616 +3.2% | $221,680 +3% |
| 2024 | $3,504 +5.4% | $215,230 +6.1% |
| 2023 | $3,325 +2.9% | $202,890 |
| 2022 | $3,231 +1% | $202,890 +3% |
| 2021 | $3,200 +6.7% | $196,990 +6.1% |
| 2020 | $2,999 -0.8% | $185,690 |
| 2019 | $3,024 +1.4% | -- |
| 2018 | $2,983 | -- |
| 2017 | $2,983 +21.2% | -- |
| 2016 | $2,461 | -- |
| 2015 | $2,461 +7.9% | -- |
| 2014 | $2,280 +4.1% | -- |
| 2013 | $2,190 | -- |
| 2012 | $2,190 +2.8% | -- |
| 2011 | $2,131 +4.1% | $151,010 +6.1% |
| 2010 | $2,048 +0.6% | $142,350 |
| 2009 | $2,036 +3.1% | $142,350 +3% |
| 2008 | $1,975 +4.1% | $138,210 |
| 2007 | $1,897 +2.2% | -- |
| 2006 | $1,856 +1.9% | -- |
| 2005 | $1,821 -0.6% | -- |
| 2004 | $1,832 +5.7% | -- |
| 2003 | $1,733 +3% | -- |
| 2002 | $1,683 +2.1% | -- |
| 2001 | $1,648 +3.9% | -- |
| 2000 | $1,586 | -- |
Find assessor info on the county website
Monthly payment
Est. payment
Payment breakdown
Explore the cost of this home by adjusting the details. Changes won't be saved.Climate risks
Neighborhood: Hayesville
Nearby schools
Schools provided by the listing agent
- Elementary: Hayesville
- Middle: Adam Stephens
- High: McKay
Source: WVMLS. This data may not be complete. We recommend contacting the local school district to confirm school assignments for this home.
Similar homes
- $474,9004 bd3 ba2.3k sqft4748 Sesame St NE, Salem, OR 97305For Sale
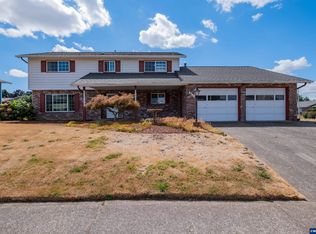
 MLS ID #845165, TYLER BLYTHE, Homesmart Realty Group. WVMLS
 - $410,0003 bd1 ba1.3k sqft4808 38th Pl NE, Salem, OR 97305For Sale
 MLS ID #842259, DAVID BRADLEY, Windermere Pacific West Prop. WVMLS
 - $425,0003 bd2 ba1.6k sqft4528 Sesame St NE, Salem, OR 97305For Sale
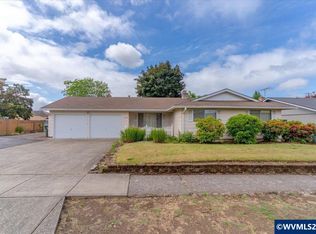 MLS ID #842145, GLADYS BLUM, Blum Real Estate. WVMLS
 - $447,0003 bd2 ba1.4k sqft4255 Great Plains Dr NE, Salem, OR 97305For Sale
 MLS ID #842028, LAURIE ISALY (DAVIS), Coldwell Banker Mountain West Real Estate, Inc.. WVMLS
 - $399,0003 bd2 ba1.2k sqft4928 Manning Dr NE, Salem, OR 97305For SaleMLS ID #845046, JORDAN HILL, Exp Realty, Llc. WVMLS
- $499,9004 bd3 ba2k sqft4920 Countryside Dr NE, Salem, OR 97305For SaleMLS ID #843659, MICHELE MONTOYA, More Realty. WVMLS
- $399,9003 bd2 ba1.3k sqft4702 Settlers Dr NE, Salem, OR 97305For SaleMLS ID #839781, AMALIA YBARRA, Coldwell Banker Mountain West Real Estate, Inc.. WVMLS
- $498,0004 bd2 ba2.3k sqft4952 Sunnyview Rd NE, Salem, OR 97305For SaleMLS ID #842962, GRACIE CORTES, Harcourts Elite. WVMLS
- $415,0003 bd2 ba1.1k sqft4940 Keiko Ct NE, Salem, OR 97305For SaleMLS ID #843337, LESLIE MATSON, Exp Realty, Llc. WVMLS
- $409,0003 bd2 ba1.4k sqft4565 Swallow Ct NE, Salem, OR 97301For SaleMLS ID #845023, JOSE LUIS QUIROZ JR, Homesmart Realty Group. WVMLS
- $415,0004 bd3 ba1.6k sqft712 Cummings Ln N, Keizer, OR 97303For SaleMLS ID #845032, HANNAH FOUTS-SPARKS, Smi Real Estate. WVMLS
- $405,0003 bd2 ba1.2k sqft2573 Michael Dr NE, Salem, OR 97305For SaleMLS ID #836263, LUPITA GARCIA ROJAS, Realty One Group Willamette Valley. WVMLS
- $460,0003 bd2 ba1.7k sqft900 Ivy Way NE, Keizer, OR 97303For SaleMLS ID #845067, ALI RASOULI, More Realty. WVMLS
- $377,5003 bd2 ba1.3k sqft2247 Greentree Dr NE, Salem, OR 97305For SaleMLS ID #839752, ELIZABETH MARTINEZ SEGOVIA, Exp Realty, Llc. WVMLS
- $415,0003 bd2 ba1.6k sqft429 Stoneway Dr NW, Salem, OR 97304For SaleMLS ID #845047, BROOKE BEHRMAN, Exp Realty, Llc. WVMLS
- $449,9003 bd3 ba2.1k sqft1750 Madison St NE, Salem, OR 97301For SaleMLS ID #844060, DANA and ALAN BURK, Keller Williams Capital City. WVMLS
- $429,9003 bd2 ba1.2k sqft1555 Crimson Cap Ln N, Salem, OR 97303For SaleMLS ID #841296, CHRIS FORRETTE, Homesmart Realty Group. WVMLS
- $379,9004 bd2 ba1.8k sqft1580 Jefferson St NE, Salem, OR 97301For SaleMLS ID #844176, SAM LABBE, Coldwell Banker Mountain West Real Estate, Inc.. WVMLS
- $499,0005 bd3 ba2.3k sqft3402 Rawlins Ave NE, Salem, OR 97301For SaleMLS ID #844477, JODIE DODGE, Jmg Jason Mitchell Group-Salem. WVMLS
- $545,0004 bd4 ba2.3k sqft3624 Hermosa Ct NE, Salem, OR 97305For SaleMLS ID #843267, JOHN ZOBRIST, Exp Realty, Llc. WVMLS
