Accepted Offer with Contingencies. Best buy in Jan Ree! 1695 SF Rancher on large corner lot with RV parking. 3 spacious bdrms, 2 full baths. Formal Living room with fireplace, Formal Dining with built in hutch; Family Rm has second fireplace. Inside Utility. FA Gas and Central AC. DA Garage. Large covered and enclosed patio. Fenced backyard with Garden Shed. Priced for quick sale. Enjoy low county taxes!
Accepting backups
Listed by: Blum Real Estate • GLADYS BLUM • Contact: Direc: 503-485-1900
$425,000
4528 Sesame St NE, Salem, OR 97305
3beds
1,695sqft
Single Family Residence
Built in 1973
9,147 Square Feet Lot
$419,800 Zestimate®
$251/sqft
$-- HOA
What's special
Da garageRv parkingInside utilityLarge corner lot
- 123 days
- 192
- 13
Zillow last checked:
Listing updated:
Listed by:
GLADYS BLUM Direc:503-485-1900,
Blum Real Estate
Source: WVMLS,MLS#: 842145
Facts & features
Interior
Bedrooms & bathrooms
- Bedrooms: 3
- Bathrooms: 2
- Full bathrooms: 2
Primary bedroom
- Level: Main
- Area: 167.83
- Dimensions: 13.25 x 12.67
Bedroom 2
- Level: Main
- Area: 192.83
- Dimensions: 14.83 x 13
Bedroom 3
- Level: Main
- Area: 109.38
- Dimensions: 10.5 x 10.42
Dining room
- Features: Area (Combination)
- Level: Main
- Area: 118.99
- Dimensions: 12.42 x 9.58
Family room
- Level: Main
- Area: 256
- Dimensions: 16 x 16
Kitchen
- Level: Main
- Area: 132.75
- Dimensions: 14.75 x 9
Living room
- Level: Main
- Area: 278.75
- Dimensions: 18.58 x 15
Heating
- Natural Gas, Forced Air
Cooling
- Central Air
Appliances
- Included: Dishwasher, Disposal, Electric Range, Range Included, Gas Water Heater
- Laundry: Main Level
Features
- Flooring: Carpet, Vinyl
- Has fireplace: Yes
- Fireplace features: Family Room, Gas, Living Room, Wood Burning
Interior area
- Total structure area: 1,695
- Total interior livable area: 1,695 sqft
Property
Parking
- Total spaces: 2
- Parking features: Attached
- Attached garage spaces: 2
Accessibility
- Accessibility features: Handicap Amenities - See Remarks
Features
- Levels: One
- Stories: 1
- Patio & porch: Covered Patio
- Fencing: Fenced
Lot
- Size: 9,147 Square Feet
- Dimensions: 90 x 100
- Features: Dimension Above, Landscaped
Details
- Additional structures: Shed(s)
- Parcel number: 548451
- Zoning: RS
Construction
Type & style
- Home type: SingleFamily
- Property subtype: Single Family Residence
Materials
- Lap Siding
- Foundation: Continuous
- Roof: Composition
Condition
- New construction: No
- Year built: 1973
Utilities & green energy
- Electric: 1/Main
- Sewer: Public Sewer
- Water: Public
Community & HOA
Community
- Subdivision: Glenber
HOA
- Has HOA: No
Location
- Region: Salem
Financial & listing details
- Price per square foot: $251/sqft
- Tax assessed value: $440,000
- Annual tax amount: $3,345
- Price range: $425K - $425K
- Date on market: 6/11/2026
- Listing agreement: Exclusive Right To Sell
- Listing terms: VA Loan,Cash,FHA,Conventional
- Inclusions: Range, refrig, window treatments
Estimated market value
$419,800
$399,000 - $441,000
$2,397/mo
Price history
| Date | Event | Price |
|---|---|---|
| 7/31/2026 | Listed for sale | $425,000$251/sqft |
Source:  WVMLS #842145 Report a problem WVMLS #842145 Report a problem | ||
| 7/26/2026 | Contingent | $425,000$251/sqft |
Source: WVMLS #842145 Report a problem | ||
| 6/11/2026 | Listed for sale | $425,000$251/sqft |
Source: WVMLS #842145 Report a problem | ||
Public tax history
| Year | Property taxes | Tax assessment |
|---|---|---|
| 2025 | $3,345 +3.2% | $203,900 +3% |
| 2024 | $3,241 +5.4% | $197,970 +6.1% |
| 2023 | $3,075 +2.9% | $186,620 |
| 2022 | $2,989 +1% | $186,620 +3% |
| 2021 | $2,960 +6.7% | $181,190 +6.1% |
| 2020 | $2,775 -0.8% | $170,800 |
| 2019 | $2,797 +0.6% | -- |
| 2018 | $2,780 | -- |
| 2017 | $2,780 +21.2% | -- |
| 2016 | $2,294 | -- |
| 2015 | $2,294 +8.4% | -- |
| 2014 | $2,116 +9.1% | -- |
| 2013 | $1,940 | -- |
| 2012 | $1,940 -4.6% | -- |
| 2011 | $2,035 +3.5% | $143,060 +6.1% |
| 2010 | $1,967 +0.8% | $134,860 |
| 2009 | $1,951 +2.9% | $134,860 +3% |
| 2008 | $1,897 +4.1% | $130,940 |
| 2007 | $1,823 +2.1% | -- |
| 2006 | $1,785 +1.9% | -- |
| 2005 | $1,752 -0.6% | -- |
| 2004 | $1,762 +5.6% | -- |
| 2003 | $1,668 +2.9% | -- |
| 2002 | $1,621 +2.5% | -- |
| 2001 | $1,582 +3.6% | -- |
| 2000 | $1,527 | -- |
Find assessor info on the county website
Monthly payment
Est. payment
Payment breakdown
Explore the cost of this home by adjusting the details. Changes won't be saved.Climate risks
Neighborhood: Hayesville
Nearby schools
Schools provided by the listing agent
- Elementary: Lamb
- Middle: Adam Stephens
- High: McKay
Source: WVMLS. This data may not be complete. We recommend contacting the local school district to confirm school assignments for this home.


Similar homes
- $420,0003 bd2 ba1.5k sqft4708 Indiana Ave NE, Salem, OR 97305For Sale

 MLS ID #846229, JEFFREY PARSONS, Homesmart Realty Group. WVMLS
 - $415,0003 bd2 ba1.8k sqft4463 Hayesville Dr NE, Salem, OR 97305For Sale
 MLS ID #843339, SAVANNAH WATERS, Paramount Real Estate Services. WVMLS
 - $410,0003 bd2 ba1.1k sqft4429 Sesame Ln NE, Salem, OR 97305For Sale
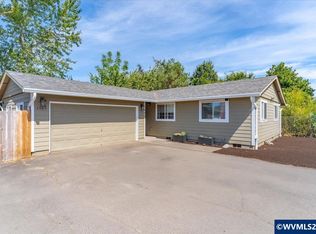 MLS ID #845105, TARAH FAIR, Realty One Group Willamette Valley. WVMLS
 - $415,0003 bd2 ba1.5k sqft4445 Great Plains Dr NE, Salem, OR 97305For Sale
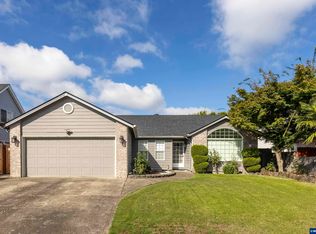 MLS ID #845584, YUSSETTY SPICER, Spicer & Associates Realty Llc. WVMLS
 - $365,0003 bd2 ba1.1k sqft4065 47th Ave NE, Salem, OR 97305For SaleMLS ID #843730, MEGAN TORRES, Exp Realty, Llc. WVMLS
- $400,0003 bd2 ba1.1k sqft4772 Musket Ct NE, Salem, OR 97305For SaleMLS ID #843349, LUIS GARIBAY, Sparrow Real Estate, Llc. WVMLS
- $399,0003 bd2 ba1.8k sqft2030 21st St NE, Salem, OR 97301For SaleMLS ID #844677, DAVID CALE, Homesmart Realty Group. WVMLS
- $368,9003 bd2 ba1.4k sqft2305 Fisher Rd NE, Salem, OR 97305For SaleMLS ID #836207, AMY CLARK, Brighthome Real Estate Group. WVMLS
- $420,0003 bd2 ba1.4k sqft1923 Winchester St NW, Salem, OR 97304For SaleMLS ID #845434, JORDAN HILL, Exp Realty, Llc. WVMLS
- $489,9003 bd2 ba1.7k sqft4887 49th Ave NE, Salem, OR 97305For SaleMLS ID #844879, GLADYS BLUM, Blum Real Estate. WVMLS
- $450,0003 bd2 ba1.6k sqft791 Moneda Ct N, Keizer, OR 97303For SaleMLS ID #846304, FELICHA FIELDS, Knipe Realty Era Powered. WVMLS
- $469,9003 bd3 ba1.6k sqft1948 Brandon Ave NE, Keizer, OR 97303For SaleMLS ID #844398, LACEY STARK, Windermere Heritage. WVMLS
- $415,0004 bd2 ba2.1k sqft3158 19th Pl NW, Salem, OR 97304For SaleMLS ID #845152, ALEXANDRIA HICKS, Exp Realty, Llc. WVMLS
- $415,0003 bd2 ba1.6k sqft429 Stoneway Dr NW, Salem, OR 97304For SaleMLS ID #845047, BROOKE BEHRMAN, Exp Realty, Llc. WVMLS
- $405,0003 bd3 ba1.3k sqft374 Burma Ct NE, Salem, OR 97301For SaleMLS ID #845590, JOSHUA COOLEY, Keller Williams / Eugene & Springfield. WVMLS
- $545,0004 bd4 ba2.3k sqft3624 Hermosa Ct NE, Salem, OR 97305For SaleMLS ID #843267, JOHN ZOBRIST, Exp Realty, Llc. WVMLS
- $449,9003 bd2 ba1.7k sqft643 Linda Ave NE, Keizer, OR 97303For SaleMLS ID #845030, STACY CARDOZA, Real Broker. WVMLS
- $345,0003 bd1 ba1.2k sqft404 36th Ave NE, Salem, OR 97301For SaleMLS ID #846256, ZAC HOFFMAN, Premiere Property Group, Llc - South Salem. WVMLS
- $335,0004 bd1 ba1.2k sqft2230 Jelden St NE, Salem, OR 97301For SaleMLS ID #846397, MADISON FOX, Real Broker. WVMLS
- $415,0003 bd2 ba1.3k sqft4840 8th St SE, Salem, OR 97302For SaleMLS ID #845513, AMY CLARK, Brighthome Real Estate Group. WVMLS
