Welcome home to this recently updated 3 bed, 2 bath home on a private lane! Fresh landscaping w/new fence creates a lovely backyard space and home backs up to a forested area to create more privacy! Inside you're welcomed into an open living room space with Luxury Vinyl Plank flooring throughout the home. Kitchen has been updated with SS appliances, quartz counter tops, sink, & has add'l cupboards for pantry space. Main bath has been upgraded with a new vanity. Ready to move into a home where all the work has been done for you? Come see it today! Full list of updates attached.
For sale
Listed by: Realty One Group Willamette Valley • TARAH FAIR • Contact: Cell: 503-580-6746
$410,000
4429 Sesame Ln NE, Salem, OR 97305
3beds
1,104sqft
Single Family Residence
Built in 1995
7,405 Square Feet Lot
$409,100 Zestimate®
$371/sqft
$-- HOA
What's special
New fenceLovely backyard spacePrivate laneFresh landscapingQuartz countertops
- 46 days
- 192
- 19
Zillow last checked:
Listing updated:
Listed by:
TARAH FAIR Cell:503-580-6746,
Realty One Group Willamette Valley
Source: WVMLS,MLS#: 845105
Facts & features
Interior
Bedrooms & bathrooms
- Bedrooms: 3
- Bathrooms: 2
- Full bathrooms: 2
- Main level bathrooms: 2
Primary bedroom
- Level: Main
Bedroom 2
- Level: Main
Bedroom 3
- Level: Main
Dining room
- Features: Area (Combination)
- Level: Main
Kitchen
- Level: Main
Living room
- Level: Main
Heating
- Electric, Zoned
Appliances
- Included: Electric Range, Electric Water Heater
Features
- Has fireplace: No
Interior area
- Total structure area: 1,104
- Total interior livable area: 1,104 sqft
Property
Parking
- Total spaces: 2
- Parking features: Attached
- Attached garage spaces: 2
Features
- Levels: One
- Stories: 1
- Patio & porch: Patio
- Fencing: Fenced
- Has view: Yes
- View description: Territorial
Lot
- Size: 7,405 Square Feet
- Features: Irregular Lot, Landscaped
Details
- Parcel number: 522454
- Zoning: RS
Construction
Type & style
- Home type: SingleFamily
- Property subtype: Single Family Residence
Materials
- Fiber Cement, Lap Siding
- Foundation: Continuous
- Roof: Composition
Condition
- New construction: No
- Year built: 1995
Utilities & green energy
- Sewer: Public Sewer
- Water: Public
Community & HOA
HOA
- Has HOA: No
Location
- Region: Salem
Financial & listing details
- Price per square foot: $371/sqft
- Tax assessed value: $336,860
- Annual tax amount: $2,779
- Price range: $410K - $410K
- Date on market: 8/27/2026
- Listing agreement: Exclusive Right To Sell
- Listing terms: VA Loan,Cash,ODVA,FHA,Conventional
- Inclusions: Range, dishwasher, refrigerator
Estimated market value
$409,100
$389,000 - $430,000
$2,202/mo
Price history
| Date | Event | Price |
|---|---|---|
| 8/27/2026 | Listed for sale | $410,000+17.1%$371/sqft |
Source:  WVMLS #845105 Report a problem WVMLS #845105 Report a problem | ||
| 7/13/2022 | Sold | $350,000+1.2%$317/sqft |
Source: Public Record Report a problem | ||
| 3/19/2022 | Contingent | $346,000$313/sqft |
Source: WVMLS #787069 Report a problem | ||
| 12/29/2021 | Listed for sale | $346,000$313/sqft |
Source: WVMLS #787069 Report a problem | ||
Public tax history
| Year | Property taxes | Tax assessment |
|---|---|---|
| 2025 | $2,779 +3.3% | $166,820 +3% |
| 2024 | $2,691 +5.4% | $161,970 +6.1% |
| 2023 | $2,553 +2.3% | $152,680 |
| 2022 | $2,495 +1% | $152,680 +3% |
| 2021 | $2,472 +6.5% | $148,240 +6.1% |
| 2020 | $2,320 -0.8% | $139,740 |
| 2019 | $2,338 +2.5% | -- |
| 2018 | $2,281 | -- |
| 2017 | $2,281 +23.7% | -- |
| 2016 | $1,844 | -- |
| 2015 | $1,844 +9.1% | -- |
| 2014 | $1,690 +5.2% | -- |
| 2013 | $1,607 | -- |
| 2012 | $1,607 +2.7% | -- |
| 2011 | $1,565 +4.1% | $112,680 +6.1% |
| 2010 | $1,503 +0.8% | $106,220 |
| 2009 | $1,491 +3% | $106,220 +3% |
| 2008 | $1,448 +4.2% | $103,130 |
| 2007 | $1,390 +2.3% | -- |
| 2006 | $1,359 +1.9% | -- |
| 2005 | $1,333 -0.6% | -- |
| 2004 | $1,342 +5.8% | -- |
| 2003 | $1,268 +2.9% | -- |
| 2002 | $1,232 +2.1% | -- |
| 2001 | $1,206 +4% | -- |
| 2000 | $1,160 | -- |
Find assessor info on the county website
Monthly payment
Est. payment
Payment breakdown
Explore the cost of this home by adjusting the details. Changes won't be saved.Climate risks
Neighborhood: Hayesville
Nearby schools
Schools provided by the listing agent
- Elementary: Lamb
- Middle: Adam Stephens
- High: McKay
Source: WVMLS. This data may not be complete. We recommend contacting the local school district to confirm school assignments for this home.


Similar homes
- $420,0003 bd2 ba1.5k sqft4708 Indiana Ave NE, Salem, OR 97305For Sale

 MLS ID #846229, JEFFREY PARSONS, Homesmart Realty Group. WVMLS
 - $365,0003 bd2 ba1.1k sqft4065 47th Ave NE, Salem, OR 97305For Sale
 MLS ID #843730, MEGAN TORRES, Exp Realty, Llc. WVMLS
 - $395,0003 bd2 ba1.1k sqft4614 Utah Ave NE, Salem, OR 97305For Sale
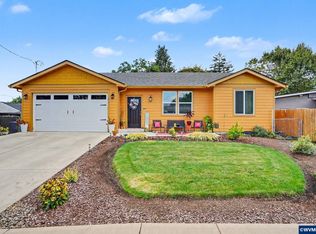 MLS ID #844991, AMY MCLEOD P.C., Keller Williams Capital City. WVMLS
 - $440,0003 bd2 ba1.4k sqft4255 Great Plains Dr NE, Salem, OR 97305For Sale
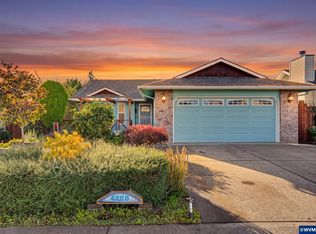 MLS ID #842028, LAURIE ISALY (DAVIS), Coldwell Banker Mountain West Real Estate, Inc.. WVMLS
 - $429,9003 bd2 ba1.3k sqft4226 Great Plains Dr NE, Salem, OR 97305For SaleMLS ID #841555, TREVOR ELLIOTT, Homesmart Realty Group. WVMLS
- $400,0003 bd2 ba1.1k sqft4772 Musket Ct NE, Salem, OR 97305For SaleMLS ID #843349, LUIS GARIBAY, Sparrow Real Estate, Llc. WVMLS
- $368,9003 bd2 ba1.4k sqft2305 Fisher Rd NE, Salem, OR 97305For SaleMLS ID #836207, AMY CLARK, Brighthome Real Estate Group. WVMLS
- $409,9953 bd2 ba1.2k sqft4619 Squire Ct NE, Salem, OR 97301For SaleMLS ID #844205, SEAN KEENE, Reger Homes, Llc. WVMLS
- $405,0003 bd3 ba1.3k sqft374 Burma Ct NE, Salem, OR 97301For SaleMLS ID #845590, JOSHUA COOLEY, Keller Williams / Eugene & Springfield. WVMLS
- $360,9004 bd2 ba1.2k sqft2645 Evergreen Ct NE, Salem, OR 97301For SaleMLS ID #846109, NICHOLE MARTIN, Realty One Group Willamette Valley. WVMLS
- $415,0003 bd2 ba1.3k sqft4840 8th St SE, Salem, OR 97302For SaleMLS ID #845513, AMY CLARK, Brighthome Real Estate Group. WVMLS
- $355,0003 bd1 ba936 sqft2990 Byram St NE, Salem, OR 97301For SaleMLS ID #844560, CARRIE HAMILTON, Re/Max Integrity - Salem. WVMLS
- $360,0003 bd2 ba1.2k sqft348 Duch Ln SE, Salem, OR 97317For SaleMLS ID #845255, ARIELLE HERNANDEZ, Sundance Realty Llc. WVMLS
- $450,0003 bd2 ba1.6k sqft791 Moneda Ct N, Keizer, OR 97303For SaleMLS ID #846304, FELICHA FIELDS, Knipe Realty Era Powered. WVMLS
- $439,9003 bd2 ba1.4k sqft514 Juedes Ave N, Keizer, OR 97303For SaleMLS ID #845056, THERESA DOUTT, Realty One Group Willamette Valley. WVMLS
- $425,0002 bd2 ba1.6k sqft1988 Nut Tree Dr NW, Salem, OR 97304For SaleMLS ID #845759, PAM IRISH, Premiere Property Group, Llc Albany. WVMLS
- $409,0003 bd2 ba1.1k sqft3426 Edward Dr SE, Salem, OR 97302For SaleMLS ID #843588, MIKE PALUSKA, Paluska Real Estate. WVMLS
- $399,9003 bd3 ba1.3k sqft4151 Gardner Rd SE, Salem, OR 97302For SaleMLS ID #844771, MARK SHADRIN, Berkshire Hathaway Homeservices R E Prof. WVMLS
- $299,9003 bd2 ba1.3k sqft2374 Greentree Ct NE, Salem, OR 97305For SaleMLS ID #845088, CHUN TRUONG, Homesmart Realty Group. WVMLS
- $415,0003 bd2 ba1.5k sqft1575 Sandstone Ct S, Salem, OR 97306For SaleMLS ID #845275, AMY MCLEOD P.C., Keller Williams Capital City. WVMLS
