Accepted Offer with Contingencies. Welcome to this spacious 2,384 sqft Salem home offering 4 bedrooms, 2.5 bathrooms, and plenty of room to make it your own. Built in 1973, the home maintains much of its original character and presents a great opportunity for buyers looking to add their own personal touches and updates over time. Sitting on a generous .23-acre lot, the fully fenced backyard is the true standout, featuring a inground pool, that creates the perfect setting for summer fun, entertaining, and relaxing at home. A two-car garage provides convenient parking and additional storage. Pool was redone in 2022. 50-year roofing shingles were added in 2010. With its spacious floor plan, large private backyard, and fantastic pool, this home has plenty to offer.
Accepting backups
Listed by: Homesmart Realty Group • TYLER BLYTHE • Contact: Cell: 503-509-0880
$474,900
4748 Sesame St NE, Salem, OR 97305
4beds
2,384sqft
Single Family Residence
Built in 1973
10,200 Square Feet Lot
$472,400 Zestimate®
$199/sqft
$-- HOA
What's special
Two-car garageFantastic poolFully fenced backyardLarge private backyardInground poolSpacious floor plan
- 44 days
- 684
- 78
Zillow last checked:
Listing updated:
Listed by:
TYLER BLYTHE Cell:503-509-0880,
Homesmart Realty Group
Source: WVMLS,MLS#: 845165
Facts & features
Interior
Bedrooms & bathrooms
- Bedrooms: 4
- Bathrooms: 3
- Full bathrooms: 2
- 1/2 bathrooms: 1
- Main level bathrooms: 1
Primary bedroom
- Level: Upper
- Area: 189.8
- Dimensions: 14.6 x 13
Bedroom 2
- Level: Upper
- Area: 121
- Dimensions: 11 x 11
Bedroom 3
- Level: Upper
- Area: 146.16
- Dimensions: 12.6 x 11.6
Bedroom 4
- Level: Upper
- Area: 146.16
- Dimensions: 12.6 x 11.6
Dining room
- Features: Formal
- Level: Main
- Area: 174
- Dimensions: 11.6 x 15
Family room
- Level: Main
- Area: 334.56
- Dimensions: 24.6 x 13.6
Kitchen
- Level: Main
- Area: 132
- Dimensions: 12 x 11
Living room
- Level: Main
- Area: 344.56
- Dimensions: 23.6 x 14.6
Heating
- Natural Gas, Wood, Forced Air
Cooling
- Central Air
Appliances
- Included: Dishwasher, Disposal, Gas Range, Gas Water Heater
- Laundry: Main Level
Features
- Flooring: Carpet, Laminate
- Has fireplace: Yes
- Fireplace features: Living Room, Wood Burning
Interior area
- Total structure area: 2,384
- Total interior livable area: 2,384 sqft
Video & virtual tour
Property
Parking
- Total spaces: 2
- Parking features: Attached
- Attached garage spaces: 2
Features
- Levels: Two
- Stories: 2
- Patio & porch: Patio
- Has private pool: Yes
- Pool features: In Ground
- Fencing: Fenced
Lot
- Size: 10,200 Square Feet
- Features: Landscaped
Details
- Additional structures: Shed(s)
- Parcel number: 551071
- Zoning: RS
Construction
Type & style
- Home type: SingleFamily
- Property subtype: Single Family Residence
Materials
- Aluminum Siding, Lap Siding
- Foundation: Continuous
- Roof: Composition,Shingle
Condition
- New construction: No
- Year built: 1973
Utilities & green energy
- Electric: 1/Main
- Sewer: Public Sewer
- Water: Public
Community & HOA
Community
- Subdivision: Jan Ree Est 02
HOA
- Has HOA: No
Location
- Region: Salem
Financial & listing details
- Price per square foot: $199/sqft
- Tax assessed value: $483,320
- Annual tax amount: $4,303
- Price range: $474.9K - $474.9K
- Date on market: 8/28/2026
- Listing agreement: Exclusive Right To Sell
- Listing terms: VA Loan,Cash,FHA,Conventional
Estimated market value
$472,400
$449,000 - $496,000
$3,469/mo
Price history
| Date | Event | Price |
|---|---|---|
| 8/28/2026 | Listed for sale | $474,900+276.9%$199/sqft |
Source:  WVMLS #845165 Report a problem WVMLS #845165 Report a problem | ||
| 2/22/1991 | Sold | $126,000$53/sqft |
Source: Agent Provided Report a problem | ||
Public tax history
| Year | Property taxes | Tax assessment |
|---|---|---|
| 2025 | $4,303 +3.2% | $266,700 +3% |
| 2024 | $4,170 +5.4% | $258,940 +6.1% |
| 2023 | $3,958 +2.9% | $244,080 |
| 2022 | $3,846 +1% | $244,080 +3% |
| 2021 | $3,808 +6.8% | $236,980 +6.1% |
| 2020 | $3,567 -0.8% | $223,380 |
| 2019 | $3,597 +0.9% | -- |
| 2018 | $3,566 | -- |
| 2017 | $3,566 +20.3% | -- |
| 2016 | $2,964 | -- |
| 2015 | $2,964 +10.8% | -- |
| 2014 | $2,676 +17% | -- |
| 2013 | $2,287 | -- |
| 2012 | $2,287 -9% | -- |
| 2011 | $2,513 -4.2% | $182,770 +0.3% |
| 2010 | $2,624 +0.4% | $182,280 |
| 2009 | $2,615 +2.9% | $182,280 +3% |
| 2008 | $2,541 +4.1% | $176,980 |
| 2007 | $2,441 +2.2% | -- |
| 2006 | $2,389 +2.9% | -- |
| 2005 | $2,321 -1.6% | -- |
| 2004 | $2,359 +5.7% | -- |
| 2003 | $2,231 +2.9% | -- |
| 2002 | $2,168 +2.2% | -- |
| 2001 | $2,121 +3.9% | -- |
| 2000 | $2,041 | -- |
Find assessor info on the county website
Monthly payment
Est. payment
Payment breakdown
Explore the cost of this home by adjusting the details. Changes won't be saved.Climate risks
Neighborhood: Hayesville
Nearby schools
Schools provided by the listing agent
- Elementary: Lamb
- Middle: Adam Stephens
- High: McKay
Source: WVMLS. This data may not be complete. We recommend contacting the local school district to confirm school assignments for this home.


Similar homes
- $475,0004 bd3 ba2k sqft4920 Countryside Dr NE, Salem, OR 97305For Sale
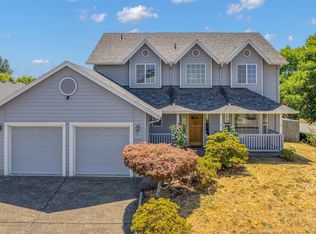
 MLS ID #843659, MICHELE MONTOYA, More Realty. WVMLS
 - $545,0004 bd4 ba2.3k sqft3624 Hermosa Ct NE, Salem, OR 97305For Sale
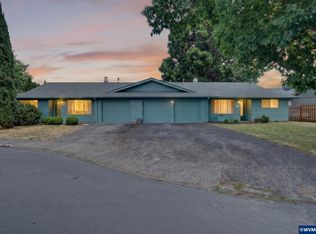 MLS ID #843267, JOHN ZOBRIST, Exp Realty, Llc. WVMLS
 - $440,0003 bd2 ba1.4k sqft4255 Great Plains Dr NE, Salem, OR 97305For Sale
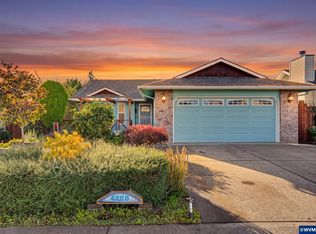 MLS ID #842028, LAURIE ISALY (DAVIS), Coldwell Banker Mountain West Real Estate, Inc.. WVMLS
 - $415,0003 bd2 ba1.8k sqft4463 Hayesville Dr NE, Salem, OR 97305For Sale
 MLS ID #843339, SAVANNAH WATERS, Paramount Real Estate Services. WVMLS
 - $415,0003 bd2 ba1.5k sqft4445 Great Plains Dr NE, Salem, OR 97305For SaleMLS ID #845584, YUSSETTY SPICER, Spicer & Associates Realty Llc. WVMLS
- $449,9004 bd3 ba1.7k sqft2050 Popcorn Ct NW, Salem, OR 97304For SaleMLS ID #846177, SAFFORD CARPENTER, Premiere Property Group, Llc - South Salem. WVMLS
- $453,0003 bd3 ba2k sqft692 Fanny Ct NE, Salem, OR 97301For SaleMLS ID #845442, LACEY STARK, Windermere Heritage. WVMLS
- $460,0003 bd3 ba1.6k sqft5024 Gemini Ave NE, Salem, OR 97305For SaleMLS ID #843780, BOBBI JENKINS, More Realty. WVMLS
- $499,9005 bd3 ba2.4k sqft2806 Livingston St NE #2808, Salem, OR 97301For SaleMLS ID #839416, BRIAN SMITH, Homesmart Realty Group. WVMLS
- $467,5003 bd3 ba1.7k sqft1968 Brandon Ave NE, Keizer, OR 97303For SaleMLS ID #845734, ERIC WELLARD and BRIAN BEMIS, Re/Max Integrity - Salem. WVMLS
- $469,9003 bd3 ba2.3k sqft1635 Jefferson St NE, Salem, OR 97301For SaleMLS ID #844285, USMAN AHMAD, Exp Realty, Llc. WVMLS
- $465,0004 bd3 ba2k sqft4182 Barrett St S, Salem, OR 97302For SaleMLS ID #843113, KRISTEN JACKSON, Realty One Group Willamette Valley. WVMLS
- $450,0003 bd2 ba1.6k sqft791 Moneda Ct N, Keizer, OR 97303For SaleMLS ID #846304, FELICHA FIELDS, Knipe Realty Era Powered. WVMLS
- $439,0005 bd3 ba1.7k sqft2510 Alameda St NE, Salem, OR 97301For SaleMLS ID #799643, ALEX MCCARTHY, John L. Scott-Salem. WVMLS
- $519,0003 bd3 ba2k sqft390 Sunset Ave N, Keizer, OR 97303For SaleMLS ID #845636, RYAN SMITH, Knipe Realty Era Powered. WVMLS
- $497,0004 bd4 ba2.2k sqft2486-2488 Wintergreen Ave NW, Salem, OR 97304For SaleMLS ID #845914, LISA ANN SCHEIRMAN, Homesmart Realty Group - Monmouth. WVMLS
- $470,0004 bd3 ba1.7k sqft7441 Bluestem St NE, Keizer, OR 97303For SaleMLS ID #845489, ANDREA BEYER, Coldwell Banker Mountain West Real Estate, Inc.. WVMLS
- $524,9004 bd3 ba2.1k sqft1080 Glen Creek Rd NW, Salem, OR 97304For SaleMLS ID #838371, EMMA KLINE, Keller Williams Capital City. WVMLS
- $499,9004 bd4 ba2k sqft4603 20th Ct S, Salem, OR 97302For SaleMLS ID #842107, JESSE ELLISON, Homestar Brokers. WVMLS
- $450,0003 bd2 ba2k sqft1415 Jefferson St NE, Salem, OR 97301For SaleMLS ID #842973, KATHLEEN DEWOINA, Berkshire Hathaway Homeservices R E Prof. WVMLS
