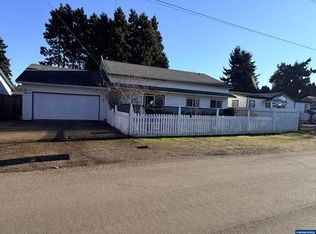
Accepted Offer with Contingencies. This is a must see. Pride of ownership shows in this one owner occupied home, clean and well maintained. Some updated have been made in Kitchen, bath and laundry room. Granite counters and tile accents. Bamboo flooring, Roof is approx 11 yrs old. Vinyl windows. Raised garden beds,shop/ shed w/concrete floor. Large covered deck with slider.Built in Pellet stove in living room. Oversized laundry area with extra storage. Laundry sink. Seller is a member of the LLC and Licensed Realtor® in the State of Oregon
Accepting backups
Listed by: Modern Realty Group Llc • GRIT PHILLIPS • Contact: Cell: 503-932-5297
Price cut: $11K (8/26)
$379,000
1704 Springtime Ct NE, Keizer, OR 97303
3beds
1,536sqft
Single Family Residence
Built in 1979
7,840 Square Feet Lot
$377,200 Zestimate®
$247/sqft
$-- HOA
What's special
Vinyl windowsBamboo flooringLaundry sinkTile accentsRaised garden bedsGranite counters
- 58 days
- 923
- 51
Likely to sell faster than
Zillow last checked:
Listing updated:
Listed by:
GRIT PHILLIPS Cell:503-932-5297,
Modern Realty Group Llc
Source: WVMLS,MLS#: 844091
Facts & features
Interior
Bedrooms & bathrooms
- Bedrooms: 3
- Bathrooms: 2
- Full bathrooms: 2
Primary bedroom
- Level: Main
Dining room
- Features: Area (Combination), Formal
Kitchen
- Level: Main
Living room
- Level: Main
Heating
- Electric, Heat Pump
Cooling
- Central Air
Appliances
- Included: Dishwasher, Disposal, Built-In Range, Electric Range, Electric Water Heater
Features
- Breakfast Room/Nook, Mudroom, Workshop
- Flooring: Carpet, Laminate, See Remarks
- Has fireplace: Yes
- Fireplace features: Family Room, Pellet Stove
Interior area
- Total structure area: 1,536
- Total interior livable area: 1,536 sqft
Property
Parking
- Total spaces: 2
- Parking features: Attached
- Attached garage spaces: 2
Features
- Levels: One
- Stories: 1
- Patio & porch: Covered Deck, Deck
- Fencing: Fenced
Lot
- Size: 7,840 Square Feet
- Features: Cul-De-Sac, Landscaped
Details
- Additional structures: Shed(s)
- Parcel number: 560678
- Zoning: RS
Construction
Type & style
- Home type: SingleFamily
- Property subtype: Single Family Residence
Materials
- Wood Siding
- Foundation: Continuous
- Roof: Composition
Condition
- New construction: No
- Year built: 1979
Utilities & green energy
- Sewer: Public Sewer
- Water: Public
Community & HOA
Community
- Subdivision: Springtime Sub
HOA
- Has HOA: No
Location
- Region: Keizer
Financial & listing details
- Price per square foot: $247/sqft
- Tax assessed value: $443,720
- Annual tax amount: $4,104
- Price range: $379K - $379K
- Date on market: 7/31/2026
- Listing agreement: Exclusive Right To Sell
- Listing terms: Cash,Conventional,VA Loan,FHA
Estimated market value
$377,200
$358,000 - $396,000
$2,663/mo
Price history
| Date | Event | Price |
|---|---|---|
| 8/26/2026 | Price change | $379,000-2.8%$247/sqft |
Source:  WVMLS #844091 Report a problem WVMLS #844091 Report a problem | ||
| 8/17/2026 | Price change | $390,000-2.5%$254/sqft |
Source: WVMLS #844091 Report a problem | ||
| 7/31/2026 | Listed for sale | $400,000+18%$260/sqft |
Source: WVMLS #844091 Report a problem | ||
| 7/30/2026 | Sold | $339,000$221/sqft |
Source: Public Record Report a problem | ||
Public tax history
| Year | Property taxes | Tax assessment |
|---|---|---|
| 2025 | $4,104 +3% | $239,760 +3% |
| 2024 | $3,984 +5% | $232,780 +6.1% |
| 2023 | $3,794 +3% | $219,420 |
| 2022 | $3,684 +3.2% | $219,420 +3% |
| 2021 | $3,569 +2.7% | $213,030 +6.1% |
| 2020 | $3,474 +4% | $200,810 |
| 2019 | $3,340 +1.3% | -- |
| 2018 | $3,296 | -- |
| 2017 | $3,296 +15.9% | -- |
| 2016 | $2,842 | -- |
| 2015 | $2,842 +2.6% | -- |
| 2014 | $2,769 +13.8% | -- |
| 2013 | $2,433 | -- |
| 2012 | $2,433 -8.3% | -- |
| 2011 | $2,654 +4.1% | $168,210 +6.1% |
| 2010 | $2,549 +0.8% | $158,570 |
| 2009 | $2,527 +6.1% | $158,570 +3% |
| 2008 | $2,382 +1.5% | $153,960 |
| 2007 | $2,347 +1.4% | -- |
| 2006 | $2,315 +1.3% | -- |
| 2005 | $2,285 -0.2% | -- |
| 2004 | $2,289 +5.6% | -- |
| 2003 | $2,169 +5.8% | -- |
| 2002 | $2,050 +2.6% | -- |
| 2001 | $1,998 +3.9% | -- |
| 2000 | $1,922 | -- |
Find assessor info on the county website
Monthly payment
Est. payment
Payment breakdown
Explore the cost of this home by adjusting the details. Changes won't be saved.Climate risks
Neighborhood: Greater Gubser
Nearby schools
Schools provided by the listing agent
- Middle: Whiteaker
- High: McNary
Source: WVMLS. This data may not be complete. We recommend contacting the local school district to confirm school assignments for this home.
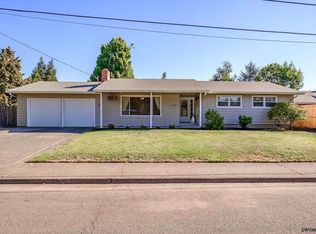
Similar homes
- $399,9933 bd2 ba1.4k sqft1586 Freeman Ct NE, Keizer, OR 97303For Sale
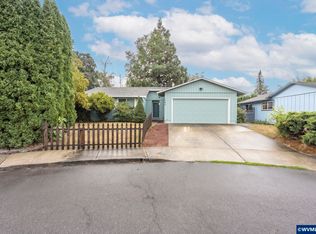
 MLS ID #845482, DEWEY WHITTON, The Salem Real Estate Group. WVMLS
 - $370,0002 bd1 ba1.2k sqft960 Claggett St NE, Keizer, OR 97303For Sale
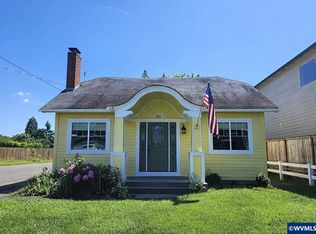 MLS ID #841670, BRIAN SMITH, Homesmart Realty Group. WVMLS
 - $349,9003 bd2 ba1.2k sqft621 Orchard St N, Keizer, OR 97303For Sale
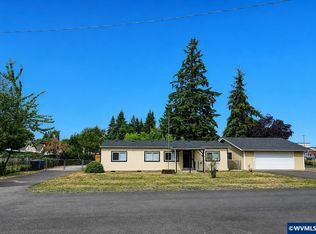 MLS ID #842811, BRIAN SMITH, Homesmart Realty Group. WVMLS
 - $400,0003 bd1 ba1.2k sqft4370 Gary St NE, Salem, OR 97303For Sale
 MLS ID #839931, JOSE CABRERA, Homesmart Realty Group. WVMLS
 - $349,4993 bd1 ba984 sqft324 Sandy Dr N, Keizer, OR 97303For SaleMLS ID #841240, GORDON COLFAX, Exp Realty, Llc. WVMLS
- $439,9003 bd2 ba1.4k sqft514 Juedes Ave N, Keizer, OR 97303For SaleMLS ID #845056, THERESA DOUTT, Realty One Group Willamette Valley. WVMLS
- $362,5003 bd2 ba1.5k sqft3159 Keen Ave NE, Salem, OR 97301For SaleMLS ID #845244, NEREYDA AGUIRRE, Exp Realty, Llc. WVMLS
- $369,9003 bd2 ba1.1k sqft1815 23rd St NE, Salem, OR 97301For SaleMLS ID #844002, JENNIFER LEBOUEF, Mark Atkinson Real Estate, Inc. WVMLS
- $375,0003 bd2 ba1.1k sqft4065 47th Ave NE, Salem, OR 97305For SaleMLS ID #843730, MEGAN TORRES, Exp Realty, Llc. WVMLS
- $499,9994 bd3 ba1.8k sqft1347 Horizon Ridge Ct NE, Keizer, OR 97303For SaleMLS ID #844154, BRIAN MCVAY, Homesmart Realty Group - Keizer. WVMLS
- $399,9004 bd2 ba1.3k sqft871 Bieber St NE, Salem, OR 97301For SaleMLS ID #845430, ANDRES MARTINEZ, More Realty. WVMLS
- $470,0004 bd3 ba1.7k sqft7441 Bluestem St NE, Keizer, OR 97303For SaleMLS ID #845489, ANDREA BEYER, Coldwell Banker Mountain West Real Estate, Inc.. WVMLS
- $395,0003 bd2 ba1.4k sqft4737 Antelope Ct NE, Salem, OR 97305For SaleMLS ID #835024, SHAUGHN TUPPER, Premiere Property Group, Llc - South Salem. WVMLS
- $405,0003 bd2 ba1.2k sqft4992 Settlers Dr NE, Salem, OR 97305For SaleMLS ID #844329, JOSE GONZALEZ, Tu Casa Corporation. WVMLS
- $415,0003 bd2 ba1.8k sqft4463 Hayesville Dr NE, Salem, OR 97305For SaleMLS ID #843339, SAVANNAH WATERS, Paramount Real Estate Services. WVMLS
- $367,0003 bd2 ba1k sqft3042 Colleen St NE, Salem, OR 97305Active
 MLS ID #554608715, Sharon Parmenter, Opendoor Brokerage LLC. RMLS (OR)
 - $399,9993 bd2 ba1.1k sqft2235 Electric St SE, Salem, OR 97302For SaleMLS ID #845651, SONYA GLESMANN, Berkshire Hathaway Homeservices R E Prof. WVMLS
- $395,0003 bd2 ba1.3k sqft1210 River Bend Rd NW, Salem, OR 97304For SaleMLS ID #842744, NEREYDA AGUIRRE, Exp Realty, Llc. WVMLS
- $390,0003 bd2 ba1k sqft4223 Donalyn St NE, Salem, OR 97301For SaleMLS ID #842795, VANESA BAUTISTA, Exp Realty, Llc. WVMLS
- $410,0003 bd2 ba1.3k sqft5654 Fairfield Ct S, Salem, OR 97306For SaleMLS ID #845629, DAVID WIGGERS, Homesmart Realty Group. WVMLS
