Your dog called...they already picked this house! ?? Morning walks are easy in this welcoming neighborhood near parks & schools. Inside, you'll find a spacious living room, open kitchen with granite countertops, & a warm family room with a fireplace. Versatile 3rd bdrm as a hobby room/office. Outside, your four-legged family members have one space in front & two in back with artificial turf for year-round play. Top it off with a covered patio and fire pit, & you've found the perfect Oregon backyard :)
For sale
Listed by: Tu Casa Corporation • JOSE GONZALEZ • Contact: Agent: 503-851-6582
$410,000
4992 Settlers Dr NE, Salem, OR 97305
3beds
1,272sqft
Single Family Residence
Built in 1977
5,880 Square Feet Lot
$407,400 Zestimate®
$322/sqft
$-- HOA
What's special
Perfect oregon backyardCovered patioFire pit
- 10 days |
- 399 |
- 21 |
Likely to sell faster than
Zillow last checked:
Listing updated:
Listed by:
JOSE GONZALEZ Agent:503-851-6582,
Tu Casa Corporation
Source: WVMLS,MLS#: 844329
Facts & features
Interior
Bedrooms & bathrooms
- Bedrooms: 3
- Bathrooms: 2
- Full bathrooms: 2
- Main level bathrooms: 2
Primary bedroom
- Level: Main
Dining room
- Features: Area (Combination)
Kitchen
- Level: Main
Living room
- Level: Main
Heating
- Electric, Heat Pump, Forced Air
Appliances
- Included: Dishwasher, Electric Range, Microwave, Range Included, Electric Water Heater
Features
- Flooring: Laminate
- Has fireplace: Yes
- Fireplace features: Family Room
Interior area
- Total structure area: 1,272
- Total interior livable area: 1,272 sqft
Property
Parking
- Total spaces: 2
- Parking features: Attached
- Attached garage spaces: 2
Features
- Levels: One
- Stories: 1
- Patio & porch: Covered Patio
- Exterior features: White
- Fencing: Fenced
Lot
- Size: 5,880 Square Feet
- Features: Landscaped
Details
- Additional structures: Shed(s)
- Parcel number: 549720
- Zoning: RS
Construction
Type & style
- Home type: SingleFamily
- Property subtype: Single Family Residence
Materials
- Foundation: Continuous
- Roof: Composition
Condition
- New construction: No
- Year built: 1977
Utilities & green energy
- Sewer: Public Sewer
- Water: Public
- Utilities for property: Water Connected
Community & HOA
Community
- Subdivision: Hayesville Estates 3
HOA
- Has HOA: No
Location
- Region: Salem
Financial & listing details
- Price per square foot: $322/sqft
- Tax assessed value: $347,220
- Annual tax amount: $3,078
- Price range: $410K - $410K
- Date on market: 8/7/2026
- Listing agreement: Exclusive Right To Sell
- Listing terms: VA Loan,Cash,FHA,Conventional
- Inclusions: appliances currently in home
Estimated market value
$407,400
$387,000 - $428,000
$2,209/mo
Price history
| Date | Event | Price |
|---|---|---|
| 8/7/2026 | Listed for sale | $410,000+30.2%$322/sqft |
Source:  WVMLS #844329 Report a problem WVMLS #844329 Report a problem | ||
| 8/14/2024 | Listing removed | $315,000-11.9%$248/sqft |
Source: WVMLS #780174 Report a problem | ||
| 3/3/2022 | Listing removed | -- |
Source: WVMLS #780174 Report a problem | ||
| 8/13/2021 | Sold | $357,500+13.5%$281/sqft |
Source: Public Record Report a problem | ||
| 7/12/2021 | Contingent | $315,000$248/sqft |
Source: WVMLS #780174 Report a problem | ||
| 7/7/2021 | Listed for sale | $315,000+173.9%$248/sqft |
Source: WVMLS #780174 Report a problem | ||
| 3/24/2021 | Listing removed | -- |
Source: Owner Report a problem | ||
| 3/19/2019 | Listing removed | $1,495$1/sqft |
Source: Owner Report a problem | ||
| 3/11/2019 | Listed for rent | $1,495$1/sqft |
Source: Owner Report a problem | ||
| 6/3/2013 | Sold | $115,000+4.6%$90/sqft |
Source: Public Record Report a problem | ||
| 1/10/2013 | Price change | $109,900-15.4%$86/sqft |
Source: TU CASA CORPORATION #654395 Report a problem | ||
| 10/10/2012 | Price change | $129,900-9.1%$102/sqft |
Source: TU CASA CORPORATION #654395 Report a problem | ||
| 7/6/2012 | Listed for sale | $142,900-24%$112/sqft |
Source: TU CASA CORPORATION #654395 Report a problem | ||
| 8/30/2006 | Sold | $188,000+35.7%$148/sqft |
Source: Public Record Report a problem | ||
| 9/2/2004 | Sold | $138,550$109/sqft |
Source: Public Record Report a problem | ||
Public tax history
| Year | Property taxes | Tax assessment |
|---|---|---|
| 2025 | $3,079 +3.3% | $186,430 +3% |
| 2024 | $2,982 +5.4% | $181,000 +6.1% |
| 2023 | $2,829 +2.9% | $170,620 |
| 2022 | $2,750 +1% | $170,620 +3% |
| 2021 | $2,724 +6.6% | $165,660 +6.1% |
| 2020 | $2,554 -0.8% | $156,160 |
| 2019 | $2,575 +0.7% | -- |
| 2018 | $2,556 | -- |
| 2017 | $2,556 +21.6% | -- |
| 2016 | $2,102 | -- |
| 2015 | $2,102 +10.1% | -- |
| 2014 | $1,908 +2.3% | -- |
| 2013 | $1,866 | -- |
| 2012 | $1,866 +2.7% | -- |
| 2011 | $1,817 +4% | $127,000 +6.1% |
| 2010 | $1,747 +0.8% | $119,720 |
| 2009 | $1,734 +2.9% | $119,720 +3% |
| 2008 | $1,685 +4% | $116,240 |
| 2007 | $1,620 +2.1% | -- |
| 2006 | $1,586 +1.9% | -- |
| 2005 | $1,556 -0.6% | -- |
| 2004 | $1,566 +5.6% | -- |
| 2003 | $1,482 +2.9% | -- |
| 2002 | $1,441 +2.5% | -- |
| 2001 | $1,406 +3.6% | -- |
| 2000 | $1,357 | -- |
Find assessor info on the county website
Monthly payment
Est. payment
Payment breakdown
Explore the cost of this home by adjusting the details. Changes won't be saved.Climate risks
Neighborhood: Hayesville
Nearby schools
GreatSchools rating
- 3/10Hammond Elementary SchoolGrades: K-5Distance: 0.1 mi
- 2/10Stephens Middle SchoolGrades: 6-8Distance: 0.3 mi
- 2/10McKay High SchoolGrades: 9-12Distance: 2.7 mi
Schools provided by the listing agent
- Elementary: Hammond
- Middle: Adam Stephens
- High: McKay
Source: WVMLS. This data may not be complete. We recommend contacting the local school district to confirm school assignments for this home.
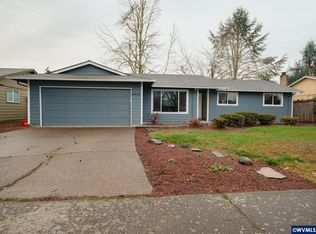
- $413,9003 bd2 ba1.3k sqft4982 Settlers Dr NE, Salem, OR 97305Off Market
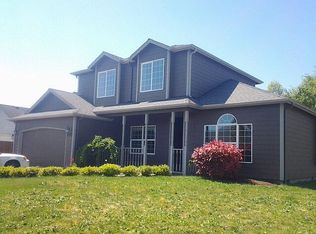
- $463,0004 bd3 ba2.1k sqft4797 Gill St NE, Salem, OR 97305Off Market
- $410,1003 bd2 ba1.3k sqft4787 Gill St NE, Salem, OR 97305Off Market
- $399,8003 bd2 ba1.3k sqft4794 Flintlock Ct NE, Salem, OR 97305Off Market
- $412,6003 bd2 ba1.3k sqft4777 Gill St NE, Salem, OR 97305Off Market
- $411,1003 bd2 ba1.3k sqft4784 Flintlock Ct NE, Salem, OR 97305Off Market
- $393,2003 bd2 ba1.4k sqft4972 Settlers Dr NE, Salem, OR 97305Off Market
- $414,5003 bd2 ba1.5k sqft4993 Settlers Dr NE, Salem, OR 97305Off Market
A local agent can set up tours, give advice and negotiate with sellers.
Similar homes
- $435,0004 bd2 ba1.1k sqft4726 Antelope Ct NE, Salem, OR 97305For Sale

 MLS ID #844316, COLLEEN BENSON, Keller Williams Capital City Benson Broker Group. WVMLS
 - $395,0003 bd2 ba1.4k sqft4737 Antelope Ct NE, Salem, OR 97305For Sale
 MLS ID #835024, SHAUGHN TUPPER, Premiere Property Group, Llc - South Salem. WVMLS
 - $410,0003 bd1 ba1.3k sqft4808 38th Pl NE, Salem, OR 97305For Sale
 MLS ID #842259, DAVID BRADLEY, Windermere Pacific West Prop. WVMLS
 - $429,9003 bd2 ba1.3k sqft4226 Great Plains Dr NE, Salem, OR 97305For Sale
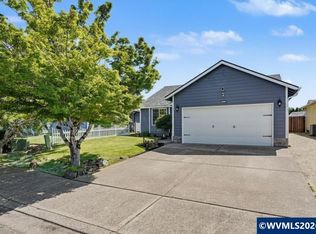 MLS ID #841555, TREVOR ELLIOTT, Homesmart Realty Group. WVMLS
 - $349,0003 bd2 ba1.4k sqft4721 Serra Ct NE, Salem, OR 97305For SaleMLS ID #843721, REBECCA OVERALL, Overall Real Estate. WVMLS
- $479,9004 bd2 ba1.7k sqft4883 Navigation Ave NE, Salem, OR 97305For SaleMLS ID #843285, GREG MESSICK, Realtynet. WVMLS
- $415,0003 bd2 ba1.2k sqft4619 Squire Ct NE, Salem, OR 97301For SaleMLS ID #844205, SEAN KEENE, Reger Homes, Llc. WVMLS
- $375,0003 bd2 ba1.3k sqft4702 Regal Dr NE, Salem, OR 97301For SaleMLS ID #844277, LUPITA GARCIA ROJAS, Realty One Group Willamette Valley. WVMLS
- $390,0003 bd2 ba1.5k sqft1704 Springtime Ct NE, Keizer, OR 97303For SaleMLS ID #844091, GRIT PHILLIPS, Modern Realty Group Llc. WVMLS
- $369,0003 bd2 ba1.5k sqft1005 Glenview Way NW, Salem, OR 97304For SaleMLS ID #843352, SHELLY SAMSON, Windermere Heritage. WVMLS
- $425,0003 bd2 ba1.4k sqft4896 Crater Ave N, Keizer, OR 97303For SaleMLS ID #844281, RYAN FORDHAM, Windermere Heritage. WVMLS
- $369,9003 bd2 ba1.1k sqft1815 23rd St NE, Salem, OR 97301For SaleMLS ID #844002, JENNIFER LEBOUEF, Mark Atkinson Real Estate, Inc. WVMLS
- $395,0003 bd2 ba1.3k sqft1210 River Bend Rd NW, Salem, OR 97304For SaleMLS ID #842744, NEREYDA AGUIRRE, Exp Realty, Llc. WVMLS
- $350,0003 bd2 ba1.4k sqft2194 Vaughn Ave NE, Salem, OR 97305For SaleMLS ID #841731, SABRINA JAMES, Smi Real Estate. WVMLS
- $390,0003 bd2 ba1k sqft4223 Donalyn St NE, Salem, OR 97301For SaleMLS ID #842795, VANESA BAUTISTA, Exp Realty, Llc. WVMLS
- $375,0003 bd2 ba1.3k sqft1075 Shipping St NE, Salem, OR 97301For SaleMLS ID #843968, ZUZANA DECOSTER, Coldwell Banker Mountain West Real Estate, Inc.. WVMLS
- $400,0003 bd1 ba1.2k sqft4370 Gary St NE, Salem, OR 97303For SaleMLS ID #839931, JOSE CABRERA, Homesmart Realty Group. WVMLS
- $329,9003 bd1 ba1k sqft728 Shores St NE, Salem, OR 97301For SaleMLS ID #844333, SHASTA KRAKE, Realty One Group Willamette Valley. WVMLS
- $429,9003 bd2 ba1.8k sqft1190 Belaire Dr NW, Salem, OR 97304For SaleMLS ID #843799, JULIE LANGE, Realty One Group Willamette Valley. WVMLS
- $429,5003 bd2 ba1.6k sqft427 Wilshire Dr N, Salem, OR 97303For SaleMLS ID #840424, BRIAN MCVAY, Homesmart Realty Group - Keizer. WVMLS
