Charming 3-bedroom, 1-bath home located in a convenient Keizer neighborhood. Features a functional floor plan with comfortable living spaces and a practical layout. A standout feature is the large detached shop in the backyard or Possible ADU or workshop, storage, hobbies, or potential home-based projects. The spacious yard provides room for entertaining, gardening, or future possibilities.“Easy to show” /“Vacant”/ “Bring your buyers” /“Motivated seller”
Pending
Listed by: Homesmart Realty Group • JOSE CABRERA • 503-999-3799
$400,000
4370 Gary St NE, Salem, OR 97303
3beds
1,248sqft
Single Family Residence
Built in 1951
6,970 Square Feet Lot
$392,200 Zestimate®
$321/sqft
$-- HOA
What's special
Comfortable living spacesFunctional floor planPractical layout
- 211 days
- 30
- 0
Zillow last checked:
Listing updated:
Listed by:
JOSE CABRERA 503-999-3799,
Homesmart Realty Group
Source: WVMLS,MLS#: 839931
Facts & features
Interior
Bedrooms & bathrooms
- Bedrooms: 3
- Bathrooms: 1
- Full bathrooms: 1
Primary bedroom
- Level: Main
Bedroom 2
- Level: Main
Bedroom 3
- Level: Main
Bedroom 4
- Level: Main
Dining room
- Features: Formal
- Level: Main
Family room
- Level: Main
Kitchen
- Level: Main
Living room
- Level: Main
Heating
- Natural Gas, Electric, Floor Furnace
Cooling
- Central Air
Appliances
- Included: Electric Range, Electric Water Heater
- Laundry: Main Level
Features
- Flooring: Laminate
- Has fireplace: No
Interior area
- Total structure area: 1,248
- Total interior livable area: 1,248 sqft
Property
Parking
- Total spaces: 1
- Parking features: Attached
- Attached garage spaces: 1
Features
- Levels: One
- Stories: 1
- Patio & porch: Covered Deck
- Fencing: Fenced
Lot
- Size: 6,970 Square Feet
Details
- Parcel number: 565533
- Zoning: RS
Construction
Type & style
- Home type: SingleFamily
- Property subtype: Single Family Residence
Materials
- Foundation: Slab
- Roof: Shingle
Condition
- New construction: No
- Year built: 1951
Utilities & green energy
- Electric: 1/Main
- Sewer: Public Sewer
Community & HOA
Community
- Subdivision: Arnold Resub
Location
- Region: Salem
Financial & listing details
- Price per square foot: $321/sqft
- Tax assessed value: $355,610
- Annual tax amount: $2,694
- Price range: $400K - $400K
- Date on market: 4/17/2026
- Listing agreement: Exclusive Right To Sell
- Listing terms: VA Loan,Cash,FHA,Conventional
Estimated market value
$392,200
$373,000 - $412,000
$2,003/mo
Price history
| Date | Event | Price |
|---|---|---|
| 10/18/2026 | Pending sale | $400,000$321/sqft |
Source:  WVMLS #839931 Report a problem | ||
| 6/23/2026 | Price change | $400,000-2.4%$321/sqft |
Source: WVMLS #839931 Report a problem | ||
| 4/17/2026 | Listed for sale | $410,000$329/sqft |
Source: WVMLS #839931 Report a problem | ||
| 4/17/2026 | Listing removed | $410,000$329/sqft |
Source: WVMLS #836715 Report a problem | ||
| 3/7/2026 | Price change | $410,000-2.4%$329/sqft |
Source: WVMLS #836715 Report a problem | ||
| 1/16/2026 | Listed for sale | $420,000+236%$337/sqft |
Source: WVMLS #836715 Report a problem | ||
| 3/19/2004 | Sold | $125,000$100/sqft |
Source: Public Record Report a problem | ||
Public tax history
| Year | Property taxes | Tax assessment |
|---|---|---|
| 2025 | $2,694 +3% | $157,300 +3% |
| 2024 | $2,616 +5.1% | $152,720 +6.1% |
| 2023 | $2,489 +3% | $143,970 |
| 2022 | $2,417 +3.3% | $143,970 +3% |
| 2021 | $2,339 +2.7% | $139,780 +6.1% |
| 2020 | $2,278 +4% | $131,760 |
| 2019 | $2,190 +1.1% | -- |
| 2018 | $2,167 | -- |
| 2017 | $2,167 +16.1% | -- |
| 2016 | $1,866 | -- |
| 2015 | $1,866 +3.1% | -- |
| 2014 | $1,810 +5.6% | -- |
| 2013 | $1,713 | -- |
| 2012 | $1,713 +4.5% | -- |
| 2011 | $1,639 +4.2% | $104,040 +6.1% |
| 2010 | $1,574 +0.8% | $98,070 |
| 2009 | $1,561 +6.1% | $98,070 +3% |
| 2008 | $1,471 +1.6% | $95,220 |
| 2007 | $1,448 +1.6% | -- |
| 2006 | $1,426 +1.4% | -- |
| 2005 | $1,406 -0.2% | -- |
| 2004 | $1,409 +5.6% | -- |
| 2003 | $1,334 +5.7% | -- |
| 2002 | $1,262 +2.8% | -- |
| 2001 | $1,228 +4% | -- |
| 2000 | $1,180 | -- |
Find assessor info on the county website
Monthly payment
Est. payment
Payment breakdown
Explore the cost of this home by adjusting the details. Changes won't be saved.Climate risks
Neighborhood: 97303
Nearby schools
Schools provided by the listing agent
- Elementary: Weddle
- Middle: Claggett Creek
- High: McNary
Source: WVMLS. This data may not be complete. We recommend contacting the local school district to confirm school assignments for this home.


Similar homes
- $419,9003 bd2 ba1.4k sqft514 Juedes Ave N, Keizer, OR 97303For Sale

 MLS ID #845056, THERESA DOUTT, Realty One Group Willamette Valley. WVMLS
- $375,0003 bd2 ba1.5k sqft1704 Springtime Ct NE, Keizer, OR 97303For Sale
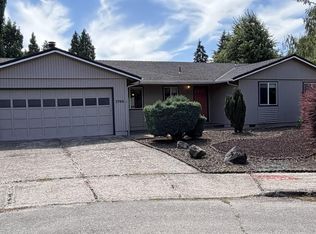 MLS ID #844091, GRIT PHILLIPS, Modern Realty Group Llc. WVMLS
- $424,9004 bd2 ba1.4k sqft1236 Trent Ave N, Keizer, OR 97303For Sale
 MLS ID #847113, LEVI WILSON, Ned Baker Real Estate. WVMLS
- $479,4503 bd2 ba1.5k sqft7940 Oneil Rd NE, Keizer, OR 97303For Sale
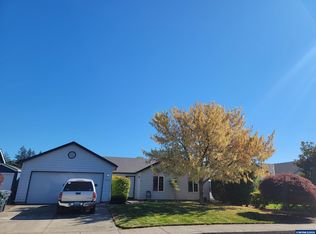 MLS ID #847236, TROY MORRIS, Excel Real Estate. WVMLS
- $339,9003 bd1 ba984 sqft324 Sandy Dr N, Keizer, OR 97303For SaleMLS ID #841240, GORDON COLFAX, Exp Realty, Llc. WVMLS
- $425,0003 bd2 ba1.3k sqft6972 Arrow Point Ct NE, Keizer, OR 97303For SaleMLS ID #846298, ALLY PUENTES, Exp Realty, Llc. WVMLS
- $350,0003 bd2 ba1.4k sqft4721 Serra Ct NE, Salem, OR 97305For SaleMLS ID #847325, REBECCA OVERALL, Overall Real Estate. WVMLS
- $359,9992 bd1 ba1.2k sqft960 Claggett St NE, Keizer, OR 97303For SaleMLS ID #841670, BRIAN SMITH, Homesmart Realty Group. WVMLS
- $399,0004 bd2 ba1.3k sqft871 Bieber St NE, Salem, OR 97301For SaleMLS ID #845430, ANDRES MARTINEZ, More Realty. WVMLS
- $399,9003 bd2 ba1.3k sqft4327 Snowberry St NE, Salem, OR 97305For SaleMLS ID #847183, JAKE LUCEY, Tradition Real Estate Partners. WVMLS
- $399,0003 bd2 ba1.3k sqft4282 Vernon Loop NE, Salem, OR 97305For SaleMLS ID #845560, BLAKE PIERCE, Exp Realty, Llc. WVMLS
- $349,9002 bd2 ba1.2k sqft3250 Abrams Ave NE, Salem, OR 97301For SaleMLS ID #847285, PAUL BORISYUK, Dat Real Estate Solutions, Pc. WVMLS
- $399,9003 bd2 ba1.3k sqft4928 Dorrance St NE, Salem, OR 97305For SaleMLS ID #844966, SHAUGHN TUPPER, Premiere Property Group, Llc - South Salem. WVMLS
- $395,0003 bd2 ba1.2k sqft4992 Settlers Dr NE, Salem, OR 97305For SaleMLS ID #844329, JOSE GONZALEZ, Tu Casa Corporation. WVMLS
- $399,9003 bd2 ba1k sqft504 Wall St, Silverton, OR 97381For SaleMLS ID #847286, ANDRES MARTINEZ, More Realty. WVMLS
- $510,0003 bd2 ba1.7k sqft5492 Kafir Dr NE, Keizer, OR 97303For SaleMLS ID #845231, FELICIA COBB, Realty One Group Willamette Valley. WVMLS
- $415,0003 bd2 ba1.1k sqft1742 Raywanda Ct NE, Salem, OR 97301For SaleMLS ID #846718, ROBERT EDWARDSEN, Real Broker. WVMLS
- $435,0004 bd2 ba1.1k sqft4726 Antelope Ct NE, Salem, OR 97305For SaleMLS ID #846975, KENADEE DAVIDSON, Paramount Real Estate Services. WVMLS
- $384,9993 bd2 ba1.1k sqft2235 Electric St SE, Salem, OR 97302For SaleMLS ID #845651, SONYA GLESMANN, Berkshire Hathaway Homeservices R E Prof. WVMLS
