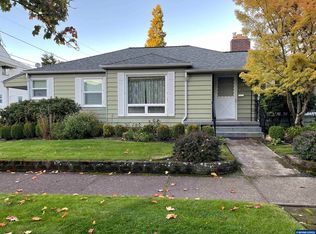
Accepted Offer with Contingencies. Classic Charm with Modern reliability. Refreshed Kitchen cabinetry, new wood butcher block counters, a new sink, & tile backsplash. Extensive infrastructure updates for exceptional peace of mind. Comprehensive water and drainage repiping completed 2026. Mechanical upgrades: new furnace (2022) w/ a smart thermostat, new water heater, an updated washer hookup designed for modern appliances. Large custom turf dog run. 416sqft of partially finished basement. Its clean and move-in-ready.
Accepting backups
Listed by: Mark Atkinson Real Estate, Inc • JENNIFER LEBOUEF • Contact: Cell: 503-931-7172
Price cut: $10K (8/10)
$369,900
1815 23rd St NE, Salem, OR 97301
3beds
1,152sqft
Single Family Residence
Built in 1942
7,405 Square Feet Lot
$370,200 Zestimate®
$321/sqft
$-- HOA
What's special
New sinkRefreshed kitchen cabinetryTile backsplash
- 73 days
- 158
- 16
Zillow last checked:
Listing updated:
Listed by:
JENNIFER LEBOUEF Cell:503-931-7172,
Mark Atkinson Real Estate, Inc
Source: WVMLS,MLS#: 844002
Facts & features
Interior
Bedrooms & bathrooms
- Bedrooms: 3
- Bathrooms: 2
- Full bathrooms: 1
- 1/2 bathrooms: 1
Primary bedroom
- Level: Main
- Area: 204.53
- Dimensions: 11.3 x 18.1
Bedroom 2
- Level: Main
- Area: 169.88
- Dimensions: 13.7 x 12.4
Bedroom 3
- Level: Main
- Area: 116.48
- Dimensions: 10.4 x 11.2
Dining room
- Features: Area (Combination)
- Level: Main
- Area: 72.18
- Dimensions: 8.11 x 8.9
Kitchen
- Level: Main
- Area: 85.97
- Dimensions: 8.11 x 10.6
Living room
- Level: Main
- Area: 233.49
- Dimensions: 18.1 x 12.9
Heating
- Natural Gas, Forced Air, See Remarks
Cooling
- Window Unit(s)
Appliances
- Included: Dishwasher, Electric Range, Electric Water Heater
Features
- Smart Home
- Flooring: Wood, Tile
- Basement: Partial,Unfinished
- Has fireplace: Yes
- Fireplace features: Living Room, Wood Burning
Interior area
- Total structure area: 1,152
- Total interior livable area: 1,152 sqft
Property
Parking
- Total spaces: 1
- Parking features: Attached
- Attached garage spaces: 1
Features
- Levels: Two
- Stories: 2
- Patio & porch: Patio
- Exterior features: Cream
- Fencing: Fenced
- Has view: Yes
- View description: Territorial
Lot
- Size: 7,405 Square Feet
- Features: Dimension Above, Landscaped
Details
- Additional structures: Shed(s)
- Parcel number: 581595
- Zoning: Rs
Construction
Type & style
- Home type: SingleFamily
- Property subtype: Single Family Residence
Materials
- Vinyl Siding, Lap Siding
- Foundation: Continuous
- Roof: Composition
Condition
- New construction: No
- Year built: 1942
Utilities & green energy
- Sewer: Public Sewer
- Water: Public
Community & HOA
Community
- Subdivision: Lone Oak Village
HOA
- Has HOA: No
Location
- Region: Salem
Financial & listing details
- Price per square foot: $321/sqft
- Tax assessed value: $336,240
- Annual tax amount: $3,128
- Price range: $369.9K - $369.9K
- Date on market: 8/7/2026
- Listing agreement: Exclusive Right To Sell
- Listing terms: VA Loan,Cash,FHA,Conventional
- Inclusions: fridge
Estimated market value
$370,200
$352,000 - $389,000
$2,246/mo
Price history
| Date | Event | Price |
|---|---|---|
| 8/10/2026 | Price change | $369,900-2.6%$321/sqft |
Source:  WVMLS #844002 Report a problem WVMLS #844002 Report a problem | ||
| 8/7/2026 | Listed for sale | $379,900+61.7%$330/sqft |
Source: WVMLS #844002 Report a problem | ||
| 8/13/2019 | Sold | $235,000+97.5%$204/sqft |
Source: Public Record Report a problem | ||
| 1/8/2013 | Listing removed | $975$1/sqft |
Source: Hotpads for Rent Report a problem | ||
| 12/18/2012 | Price change | $975-2%$1/sqft |
Source: Hotpads for Rent Report a problem | ||
| 11/27/2012 | Price change | $995-5.2%$1/sqft |
Source: Hotpads for Rent Report a problem | ||
| 11/20/2012 | Listed for rent | $1,050$1/sqft |
Source: Hotpads for Rent Report a problem | ||
| 11/1/2002 | Sold | $119,000$103/sqft |
Source: Public Record Report a problem | ||
Public tax history
| Year | Property taxes | Tax assessment |
|---|---|---|
| 2025 | $3,128 +7.8% | $152,260 +3% |
| 2024 | $2,903 +3% | $147,830 +6.1% |
| 2023 | $2,817 +2.9% | $139,350 |
| 2022 | $2,738 +2.9% | $139,350 +3% |
| 2021 | $2,660 +3% | $135,300 +6.1% |
| 2020 | $2,583 +3.6% | $127,540 |
| 2019 | $2,492 +1.3% | -- |
| 2018 | $2,460 | -- |
| 2017 | $2,460 +16.3% | -- |
| 2016 | $2,115 | -- |
| 2015 | $2,115 +14.2% | -- |
| 2014 | $1,852 +4.6% | -- |
| 2013 | $1,770 | -- |
| 2012 | $1,770 +4.5% | -- |
| 2011 | $1,694 +4.2% | $90,440 +6.1% |
| 2010 | $1,625 +1.1% | $85,260 |
| 2009 | $1,607 +6% | $85,260 +3% |
| 2008 | $1,516 +3.3% | $82,780 |
| 2007 | $1,468 +1.7% | -- |
| 2006 | $1,444 +2% | -- |
| 2005 | $1,415 -0.4% | -- |
| 2004 | $1,422 +4.9% | -- |
| 2003 | $1,356 +2.5% | -- |
| 2002 | $1,323 +3.1% | -- |
| 2001 | $1,283 +3.2% | -- |
| 2000 | $1,243 | -- |
Find assessor info on the county website
Monthly payment
Est. payment
Payment breakdown
Explore the cost of this home by adjusting the details. Changes won't be saved.Climate risks
Neighborhood: Northeast Neighbors
Nearby schools
Schools provided by the listing agent
- Elementary: Englewood
- Middle: Parrish
- High: North Salem
Source: WVMLS. This data may not be complete. We recommend contacting the local school district to confirm school assignments for this home.

Similar homes
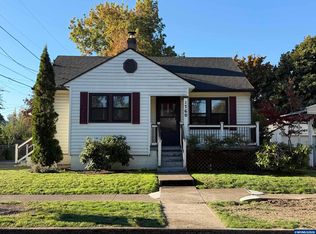
- $339,9002 bd1 ba1.2k sqft1775 Grant St NE, Salem, OR 97301For Sale
 MLS ID #846694, JOELLE CAMILLO, Sundance Realty Llc. WVMLS
 - $335,0004 bd2 ba1.5k sqft1760 Norway St NE, Salem, OR 97301For Sale
 MLS ID #846482, BRENDA SCHAMP, Northwest Investor Realty. WVMLS
 - $379,0003 bd2 ba1.6k sqft204 24th St NE, Salem, OR 97301For Sale
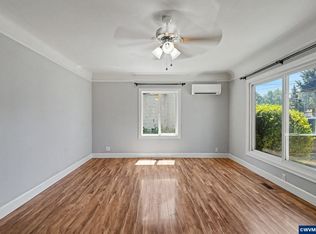 MLS ID #842446, AMY MCLEOD P.C., Keller Williams Capital City. WVMLS
 - $374,9003 bd2 ba1.2k sqft2440 Vallejo St NE, Salem, OR 97301For Sale
 MLS ID #840418, ANGELICA ARREDONDO SOSA, Rocha Realty Llc. WVMLS
 - $368,5003 bd1 ba1.3k sqft4102 Watson Ave NE, Salem, OR 97305For SaleMLS ID #846365, LUPITA GARCIA ROJAS, Realty One Group Willamette Valley. WVMLS
- $365,0003 bd1 ba940 sqft1994 Lee St SE, Salem, OR 97301For SaleMLS ID #845382, CHRIS CHABOT, Windermere Heritage. WVMLS
- $390,0003 bd2 ba1k sqft4223 Donalyn St NE, Salem, OR 97301For SaleMLS ID #842795, VANESA BAUTISTA, Exp Realty, Llc. WVMLS
- $384,9002 bd1 ba1k sqft1084 24th St NE, Salem, OR 97301For SaleMLS ID #838595, JENNY MORROW, Coldwell Banker Mountain West Real Estate, Inc.. WVMLS
- $409,9953 bd2 ba1.2k sqft4619 Squire Ct NE, Salem, OR 97301For SaleMLS ID #844205, SEAN KEENE, Reger Homes, Llc. WVMLS
- $334,8503 bd1 ba1.1k sqft985 Madison St NE, Salem, OR 97301For SaleMLS ID #841645, DENISE BUSCH, Paramount Real Estate Services. WVMLS
- $409,0003 bd2 ba1.4k sqft4565 Swallow Ct NE, Salem, OR 97301For SaleMLS ID #845023, JOSE LUIS QUIROZ JR, Homesmart Realty Group. WVMLS
- $419,0003 bd2 ba1.2k sqft2593 Honeysuckle Way NE, Salem, OR 97301For SaleMLS ID #845414, MELISSA SHAW, Lewis Realtors. WVMLS
- $445,0004 bd2 ba1.5k sqft1001 Murlark Ave NW, Salem, OR 97304For SaleMLS ID #846648, KEITH GOULD, Works Real Estate. WVMLS
- $365,0003 bd2 ba1.3k sqft4810 Rickman Rd NE, Keizer, OR 97303For SaleMLS ID #844943, FELICIA COBB, Realty One Group Willamette Valley. WVMLS
- $399,0003 bd2 ba1.3k sqft1010 Electric Ave SE, Salem, OR 97302For SaleMLS ID #844718, ALEX MCCARTHY, John L. Scott-Salem. WVMLS
- $399,9993 bd2 ba1.1k sqft2235 Electric St SE, Salem, OR 97302For SaleMLS ID #845651, SONYA GLESMANN, Berkshire Hathaway Homeservices R E Prof. WVMLS
- $374,0003 bd2 ba1.6k sqft1140 Lewis St SE, Salem, OR 97302For SaleMLS ID #844189, KIMBERLY LEIGHTY, Berkshire Hathaway Homeservices R E Prof. WVMLS
- $348,7653 bd2 ba1.5k sqft1005 Glenview Way NW, Salem, OR 97304For SaleMLS ID #843352, SHELLY SAMSON, Windermere Heritage. WVMLS
- $390,0003 bd1 ba1k sqft1775 Yew St SE, Salem, OR 97302For SaleMLS ID #844430, ANGELICA ARREDONDO SOSA, Rocha Realty Llc. WVMLS
- $367,0003 bd2 ba1k sqft3042 Colleen St NE, Salem, OR 97305Active
 MLS ID #554608715, Sharon Parmenter, Opendoor Brokerage LLC. RMLS (OR)
