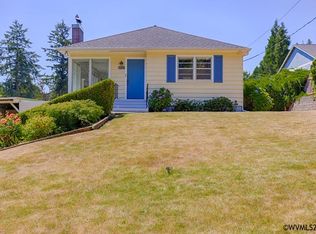
READY FOR YOUR PERSONAL TOUCH - Great opportunity to build sweat equity! Spacious floorplan with DUAL LIVING possibility. Large living room & family room. Oversized garage. Updated kitchen, original hard wood floors, dual woodburing fireplaces, vinyl windows, newer TPO membrane style roofing, newer water heater & gas furnace. Central AC Needs landscape, Int/ext paint, bathroom renos & a little more. Price reflects AS-IS sale. Located close to shopping, bus line & schools. Bring your ideas & buy this one!
For sale
Listed by: Windermere Heritage • SHELLY SAMSON • Contact: Cell: 503-507-5934
$369,000
1005 Glenview Way NW, Salem, OR 97304
3beds
1,587sqft
Single Family Residence
Built in 1960
6,970 Square Feet Lot
$361,900 Zestimate®
$233/sqft
$-- HOA
What's special
Updated kitchenOriginal hard wood floorsVinyl windowsCentral acOversized garage
- 22 days
- 676
- 66
Zillow last checked:
Listing updated:
Listed by:
SHELLY SAMSON Cell:503-507-5934,
Windermere Heritage,
CHRIS ALDRICH,
Windermere Heritage
Source: WVMLS,MLS#: 843352
Facts & features
Interior
Bedrooms & bathrooms
- Bedrooms: 3
- Bathrooms: 2
- Full bathrooms: 2
- Main level bathrooms: 1
Primary bedroom
- Level: Main
Bedroom 2
- Level: Main
Bedroom 3
- Level: Lower
Dining room
- Features: Area (Combination)
- Level: Main
Family room
- Level: Lower
Kitchen
- Level: Main
Living room
- Level: Main
Heating
- Natural Gas, Forced Air
Appliances
- Included: Disposal, Electric Range, Range Included, Electric Water Heater
- Laundry: Lower Level
Features
- Workshop
- Flooring: Vinyl, Wood
- Basement: Finished,Full
- Has fireplace: Yes
- Fireplace features: Family Room, Living Room, Wood Burning
Interior area
- Total structure area: 1,587
- Total interior livable area: 1,587 sqft
Property
Parking
- Total spaces: 1
- Parking features: Attached
- Attached garage spaces: 1
Features
- Levels: Two
- Stories: 2
- Patio & porch: Deck, Patio
- Exterior features: Blue
- Fencing: Partial
Lot
- Size: 6,970 Square Feet
- Features: Irregular Lot
Details
- Parcel number: 251277
- Zoning: RS
Construction
Type & style
- Home type: SingleFamily
- Property subtype: Single Family Residence
Materials
- Cedar, Lap Siding
- Foundation: Continuous
- Roof: See Remarks
Condition
- New construction: No
- Year built: 1960
Utilities & green energy
- Electric: Lower/Basement
- Sewer: Public Sewer
- Water: Public
Community & HOA
HOA
- Has HOA: No
Location
- Region: Salem
Financial & listing details
- Price per square foot: $233/sqft
- Tax assessed value: $355,130
- Annual tax amount: $3,417
- Price range: $369K - $369K
- Date on market: 8/13/2026
- Listing agreement: Exclusive Right To Sell
- Listing terms: VA Loan,Cash,FHA,Conventional
- Inclusions: Refrig, range, DW
Estimated market value
$361,900
$344,000 - $380,000
$2,437/mo
Price history
| Date | Event | Price |
|---|---|---|
| 8/13/2026 | Listed for sale | $369,000+102.7%$233/sqft |
Source:  WVMLS #843352 Report a problem WVMLS #843352 Report a problem | ||
| 6/12/2015 | Sold | $182,000+0.1%$115/sqft |
Source: Public Record Report a problem | ||
| 4/21/2015 | Pending sale | $181,900$115/sqft |
Source: COLDWELL BANKER MOUNTAIN WEST #688632 Report a problem | ||
| 4/21/2015 | Listed for sale | $181,900$115/sqft |
Source: COLDWELL BANKER MOUNTAIN WEST #688632 Report a problem | ||
Public tax history
| Year | Property taxes | Tax assessment |
|---|---|---|
| 2025 | $3,715 +8% | $188,040 +3% |
| 2024 | $3,441 +3% | $182,570 +3% |
| 2023 | $3,341 +3.3% | $177,260 +3% |
| 2022 | $3,234 +2.9% | $172,100 +3% |
| 2021 | $3,142 +3.1% | $167,090 +3% |
| 2020 | $3,048 +3.6% | $162,230 +3% |
| 2019 | $2,942 | $157,510 +3% |
| 2018 | $2,942 +1.7% | $152,930 +3% |
| 2017 | $2,893 +11% | $148,480 +3% |
| 2016 | $2,608 +2.4% | $144,160 +3% |
| 2015 | $2,545 0% | $139,970 +5.4% |
| 2014 | $2,547 +13.5% | $132,770 +6.8% |
| 2013 | $2,244 -8.4% | $124,370 -7.9% |
| 2012 | $2,451 0% | $135,030 -0.6% |
| 2011 | $2,451 +4.4% | $135,900 +3% |
| 2010 | $2,348 +1.4% | $131,950 +3% |
| 2009 | $2,316 +6% | $128,110 +3% |
| 2008 | $2,184 +2.5% | $124,380 +3% |
| 2007 | $2,131 +4.1% | $120,760 +3% |
| 2006 | $2,047 +1.8% | $117,250 +3% |
| 2005 | $2,011 -0.8% | $113,840 +3% |
| 2004 | $2,027 +7.7% | $110,530 +6.1% |
| 2002 | $1,881 +3% | $104,200 +3% |
| 2001 | $1,827 +2.7% | $101,170 +3% |
| 2000 | $1,779 | $98,230 |
Find assessor info on the county website
Monthly payment
Est. payment
Payment breakdown
Explore the cost of this home by adjusting the details. Changes won't be saved.Climate risks
Neighborhood: West Salem
Nearby schools
Schools provided by the listing agent
- Elementary: Harritt
- Middle: Walker
- High: West Albany
Source: WVMLS. This data may not be complete. We recommend contacting the local school district to confirm school assignments for this home.
Similar homes
- $395,0003 bd2 ba1.3k sqft1210 River Bend Rd NW, Salem, OR 97304For Sale

 MLS ID #842744, NEREYDA AGUIRRE, Exp Realty, Llc. WVMLS
 - $429,9003 bd2 ba1.8k sqft1190 Belaire Dr NW, Salem, OR 97304For Sale
 MLS ID #843799, JULIE LANGE, Realty One Group Willamette Valley. WVMLS
 - $415,0003 bd2 ba1.2k sqft473 Suncrest Ave NW, Salem, OR 97304For Sale
 MLS ID #843772, JORDAN HILL, Exp Realty, Llc. WVMLS
 - $375,0003 bd3 ba1.6k sqft1280 Westbrook Dr NW, Salem, OR 97304For Sale
 MLS ID #841403, NICOLE SHUBA, Manor Realty. WVMLS
 - $369,9003 bd2 ba1.1k sqft1815 23rd St NE, Salem, OR 97301For SaleMLS ID #844002, JENNIFER LEBOUEF, Mark Atkinson Real Estate, Inc. WVMLS
- $445,0004 bd2 ba2.1k sqft3158 19th Pl NW, Salem, OR 97304For SaleMLS ID #845152, ALEXANDRIA HICKS, Exp Realty, Llc. WVMLS
- $519,9003 bd3 ba1.8k sqft1685 Hillcrest Ct NW, Salem, OR 97304For SaleMLS ID #845026, SUZANNE TOEPFER, Realty One Group Willamette Valley - Dallas. WVMLS
- $365,0003 bd2 ba1.1k sqft937 Shores St NE, Salem, OR 97301For SaleMLS ID #844591, JOE SKIPPER, Exp Realty, Llc. WVMLS
- $399,5003 bd2 ba1.1k sqft5744 Sugar Plum Ave SE, Salem, OR 97306Active
 MLS ID #536264107, Sean Robbins, eXp Realty, LLC. RMLS (OR)
 - $374,9003 bd2 ba1.2k sqft2440 Vallejo St NE, Salem, OR 97301For SaleMLS ID #840418, ANGELICA ARREDONDO SOSA, Rocha Realty Llc. WVMLS
- $409,0003 bd2 ba1.4k sqft4565 Swallow Ct NE, Salem, OR 97301For SaleMLS ID #845023, JOSE LUIS QUIROZ JR, Homesmart Realty Group. WVMLS
- $293,5002 bd1 ba869 sqft820 Rosemont Ave NW, Salem, OR 97304For SaleMLS ID #832079, ANGIE KARP, Knipe Realty Era Powered. WVMLS
- $345,0003 bd2 ba1.4k sqft4721 Serra Ct NE, Salem, OR 97305For SaleMLS ID #843721, REBECCA OVERALL, Overall Real Estate. WVMLS
- $289,9003 bd2 ba1.4k sqft1050 Cardinal St NW, Salem, OR 97304For SaleMLS ID #838071, BRIAN SMITH, Homesmart Realty Group. WVMLS
- $379,0003 bd2 ba1.1k sqft311 Kanuku St SE, Salem, OR 97306For SaleMLS ID #843397, TY HILDEBRAND, Realty One Group Willamette Valley. WVMLS
- $439,0004 bd2 ba1.9k sqft1375 Franklin St NW, Salem, OR 97304For SaleMLS ID #839311, TIMOTHY HILL, Tim Hill Realty Group Llc. WVMLS
- $325,0003 bd2 ba1.8k sqft414 Silby Ln NE, Salem, OR 97301For SaleMLS ID #844774, GLADYS BLUM, Blum Real Estate. WVMLS
- $475,0004 bd3 ba2k sqft1169 29th Pl NW, Salem, OR 97304For SaleMLS ID #843102, DON SHELBY, Shelby Real Estate P.C.. WVMLS
- $394,9003 bd2 ba1.2k sqft721 Cummings Ln N, Keizer, OR 97303For SaleMLS ID #839987, MAYRA ROCHA, Rocha Realty Llc. WVMLS
- $377,5003 bd2 ba1.3k sqft2247 Greentree Dr NE, Salem, OR 97305For SaleMLS ID #839752, ELIZABETH MARTINEZ SEGOVIA, Exp Realty, Llc. WVMLS
