Keizer gem features a bright living/family room layout with a cozy corner fireplace. Freshly painted throughout with new carpet in two bedrooms. Convenient half bath off the utility room. Quality updates: metal shingle roof, newer gas furnace, AC, new windows, & updated electrical. The gorgeous modern kitchen boasts granite counters, new cabinets & stainless appliances. Large deck overlooks a private backyard. A solid home in a prime Keizer location Close proximity to the Willamette river, parks and downtown. Quick trip to the Salem Parkway and I-5.
For sale
Listed by: Homesmart Realty Group - Keizer • BRIAN MCVAY • Contact: Agent: 503-510-6827
Price cut: $4.5K (8/18)
$425,000
427 Wilshire Dr N, Salem, OR 97303
3beds
1,624sqft
Single Family Residence
Built in 1968
7,841 Square Feet Lot
$425,100 Zestimate®
$262/sqft
$-- HOA
What's special
Cozy corner fireplacePrivate backyardLarge deckNew cabinetsGorgeous modern kitchenNew windowsMetal shingle roof
- 117 days |
- 615 |
- 26 |
Zillow last checked:
Listing updated:
Listed by:
BRIAN MCVAY Agent:503-510-6827,
Homesmart Realty Group - Keizer,
APRIL MCVAY,
Homesmart Realty Group - Keizer
Source: WVMLS,MLS#: 840424
Facts & features
Interior
Bedrooms & bathrooms
- Bedrooms: 3
- Bathrooms: 2
- Full bathrooms: 1
- 1/2 bathrooms: 1
Primary bedroom
- Level: Main
Bedroom 2
- Level: Main
Bedroom 3
- Level: Main
Dining room
- Features: Area (Combination)
- Level: Main
Family room
- Level: Main
Kitchen
- Level: Main
Living room
- Level: Main
Heating
- Natural Gas, Forced Air
Cooling
- Central Air
Appliances
- Included: Dishwasher, Disposal, Electric Range, Electric Water Heater
- Laundry: Main Level
Features
- Mudroom
- Flooring: Carpet, Tile, Wood
- Has fireplace: Yes
- Fireplace features: Living Room, Wood Burning
Interior area
- Total structure area: 1,624
- Total interior livable area: 1,624 sqft
Property
Parking
- Total spaces: 2
- Parking features: Attached
- Attached garage spaces: 2
Features
- Levels: One
- Stories: 1
- Patio & porch: Covered Patio, Deck
- Exterior features: Green
- Fencing: Fenced
Lot
- Size: 7,841 Square Feet
- Dimensions: 75 x 100
- Features: Dimension Above, Landscaped
Details
- Parcel number: 584199
- Zoning: RS
Construction
Type & style
- Home type: SingleFamily
- Property subtype: Single Family Residence
Materials
- Wood Siding, Lap Siding
- Foundation: Continuous
- Roof: Metal or Aluminum,Shingle
Condition
- New construction: No
- Year built: 1968
Utilities & green energy
- Electric: 1/Main
- Sewer: Public Sewer
- Water: Public
Community & HOA
Community
- Subdivision: North Park
HOA
- Has HOA: No
Location
- Region: Salem
Financial & listing details
- Price per square foot: $262/sqft
- Tax assessed value: $420,040
- Annual tax amount: $4,576
- Price range: $425K - $425K
- Date on market: 4/30/2026
- Listing agreement: Exclusive Right To Sell
- Listing terms: Cash,Conventional,VA Loan,FHA,ODVA
Estimated market value
$425,100
$404,000 - $446,000
$2,440/mo
Price history
| Date | Event | Price |
|---|---|---|
| 8/18/2026 | Price change | $425,000-1%$262/sqft |
Source:  WVMLS #840424 Report a problem WVMLS #840424 Report a problem | ||
| 7/15/2026 | Price change | $429,500-1.2%$264/sqft |
Source: WVMLS #840424 Report a problem | ||
| 6/11/2026 | Price change | $434,900-1.1%$268/sqft |
Source: WVMLS #840424 Report a problem | ||
| 5/13/2026 | Listed for sale | $439,900$271/sqft |
Source: WVMLS #840424 Report a problem | ||
| 5/4/2026 | Contingent | $439,900$271/sqft |
Source: WVMLS #840424 Report a problem | ||
| 4/30/2026 | Listed for sale | $439,900$271/sqft |
Source: WVMLS #840424 Report a problem | ||
Public tax history
| Year | Property taxes | Tax assessment |
|---|---|---|
| 2025 | $4,576 +7.8% | $222,730 +3% |
| 2024 | $4,246 +3% | $216,250 +6.1% |
| 2023 | $4,121 +2.9% | $203,850 |
| 2022 | $4,006 | $203,850 +3% |
| 2021 | -- | $197,920 +6.1% |
| 2020 | $3,778 +3.6% | $186,570 |
| 2019 | $3,645 +1.3% | -- |
| 2018 | $3,598 | -- |
| 2017 | $3,598 +16.3% | -- |
| 2016 | $3,094 | -- |
| 2015 | $3,094 +6.5% | -- |
| 2014 | $2,906 +15.9% | -- |
| 2013 | $2,508 | -- |
| 2012 | $2,508 -11.6% | -- |
| 2011 | $2,835 -3.1% | $157,200 +2.4% |
| 2010 | $2,927 +1.1% | $153,580 |
| 2009 | $2,894 +6% | $153,580 +3% |
| 2008 | $2,731 +3.3% | $149,110 |
| 2007 | $2,644 +1.7% | -- |
| 2006 | $2,601 +2% | -- |
| 2005 | $2,549 -0.4% | -- |
| 2004 | $2,561 +4.9% | -- |
| 2003 | $2,442 +2.5% | -- |
| 2002 | $2,383 +3.1% | -- |
| 2001 | $2,311 +3.2% | -- |
| 2000 | $2,240 | -- |
Find assessor info on the county website
Monthly payment
Est. payment
Payment breakdown
Explore the cost of this home by adjusting the details. Changes won't be saved.Climate risks
Neighborhood: 97303
Nearby schools
GreatSchools rating
- 4/10Cummings Elementary SchoolGrades: K-5Distance: 1.2 mi
- 2/10Claggett Creek Middle SchoolGrades: 6-8Distance: 1.2 mi
- 4/10McNary High SchoolGrades: 9-12Distance: 1.8 mi
Schools provided by the listing agent
- Elementary: Cummings
- Middle: Claggett Creek
- High: McNary
Source: WVMLS. This data may not be complete. We recommend contacting the local school district to confirm school assignments for this home.
- $413,8004 bd2 ba1.5k sqft387 Wilshire Dr N, Salem, OR 97303Off Market

- $418,1003 bd2 ba1.4k sqft447 Wilshire Dr N, Salem, OR 97303Off Market
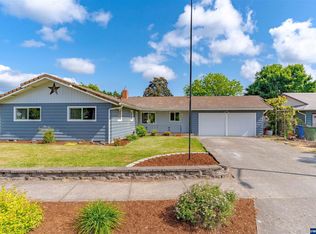
- $442,2004 bd1 ba1.6k sqft410 Apple Blossom Ave N, Keizer, OR 97303Off Market
- $399,2003 bd2 ba1.5k sqft3290 4th Ave NE, Salem, OR 97303Off Market
- $452,4003 bd2 ba1.4k sqft440 Apple Blossom Ave N, Keizer, OR 97303Off Market
- $405,6003 bd2 ba1.4k sqft367 Wilshire Dr N, Salem, OR 97303Off Market
- $410,9003 bd2 ba1.4k sqft467 Wilshire Dr N, Salem, OR 97303Off Market
- $429,4004 bd2 ba1.7k sqft398 Apple Blossom Ave N, Keizer, OR 97303Off Market
A local agent can set up tours, give advice and negotiate with sellers.
A local lender can help you make sure your offer is ready when you are.
Similar homes
- $425,0003 bd2 ba1.5k sqft7021 Nottingham Dr NE, Keizer, OR 97303For Sale
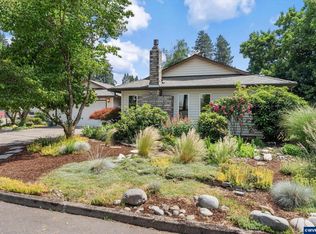
 MLS ID #842289, HANNAH FOUTS-SPARKS, Smi Real Estate. WVMLS
 - $471,9993 bd2 ba1k sqft5173 10th Ave NE, Keizer, OR 97303For Sale
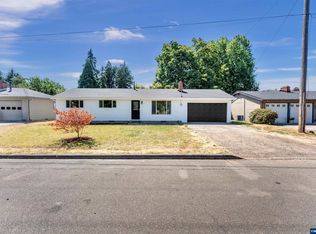 MLS ID #843101, EDEL LOPEZ, Realty Of America, Llc. WVMLS
 - $450,0003 bd2 ba1.4k sqft1385 River Bend Rd NW, Salem, OR 97304For Sale
 MLS ID #844689, ZACHARY MATTESON, Jmg Jason Mitchell Group-Hillsboro. WVMLS
 - $384,9003 bd1 ba1k sqft4710 12th Ave NE, Keizer, OR 97303For Sale
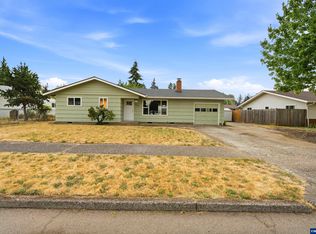 MLS ID #843798, BOB SHACKELFORD, Homesmart Realty Group - Keizer. WVMLS
 - $420,0003 bd2 ba1.6k sqft2439 Westwind Ave NW, Salem, OR 97304For SaleMLS ID #844297, SEAN KEENE, Reger Homes, Llc. WVMLS
- $429,9003 bd2 ba1.8k sqft1190 Belaire Dr NW, Salem, OR 97304For SaleMLS ID #843799, JULIE LANGE, Realty One Group Willamette Valley. WVMLS
- $381,0003 bd2 ba1k sqft3774 Homestead Ct NE, Keizer, OR 97303For SaleMLS ID #829884, KEVIN RILEY, Vantage Point Brokers, Llc. WVMLS
- $429,9003 bd2 ba1.3k sqft4371 Esther Ave SE, Salem, OR 97302For SaleMLS ID #844603, KEVIN PENA ACEVES, Exp Realty, Llc. WVMLS
- $439,9004 bd2 ba1.7k sqft4652 Princess Ct NE, Salem, OR 97305For SaleMLS ID #844365, KRISTIN SPARKMAN, Homesmart Realty Group. WVMLS
- $525,0003 bd2 ba1.6k sqft5646 Takelma Ct NE, Keizer, OR 97303For SaleMLS ID #843276, JOSH GLASPIE, Icon Real Estate Group. WVMLS
- $529,9003 bd2 ba2.4k sqft6995 River Rd NE, Keizer, OR 97303For SaleMLS ID #842081, ZHANGQIONG JIAN, Homesmart Realty Group - Albany. WVMLS
- $489,0003 bd2 ba1.6k sqft2245 Rock Ledge Dr NE, Keizer, OR 97303For SaleMLS ID #842343, JULIE SUMMERS, Coldwell Banker Bain. WVMLS
- $410,0003 bd1 ba1.3k sqft4808 38th Pl NE, Salem, OR 97305For SaleMLS ID #842259, DAVID BRADLEY, Windermere Pacific West Prop. WVMLS
- $484,9004 bd3 ba2k sqft5219 Spring Leaf Ct N, Keizer, OR 97303For SaleMLS ID #837479, RICK MAURMANN, Realty One Group Willamette Valley. WVMLS
- $439,0005 bd2 ba1.7k sqft2510 Alameda St NE, Salem, OR 97301For SaleMLS ID #799643, ALEX MCCARTHY, John L. Scott-Salem. WVMLS
- $435,0004 bd2 ba1.1k sqft4726 Antelope Ct NE, Salem, OR 97305For SaleMLS ID #844316, COLLEEN BENSON, Keller Williams Capital City Benson Broker Group. WVMLS
- $429,4953 bd2 ba1.6k sqft782 Lockwood Ln S, Salem, OR 97302For SaleMLS ID #842626, RICK MAURMANN, Realty One Group Willamette Valley. WVMLS
- $465,0003 bd2 ba1.7k sqft4345 Jackpine St NE, Salem, OR 97305For SaleMLS ID #843774, JENNIFER ANDERSON, Premiere Property Group, Llc Albany. WVMLS
- $413,0003 bd2 ba1.3k sqft4702 Settlers Dr NE, Salem, OR 97305For SaleMLS ID #839781, AMALIA YBARRA, Coldwell Banker Mountain West Real Estate, Inc.. WVMLS
- $499,0002 bd2 ba1.7k sqft6358 Crenshaw Dr N, Keizer, OR 97303For SaleMLS ID #840256, SAVANNAH WATERS, Paramount Real Estate Services. WVMLS
