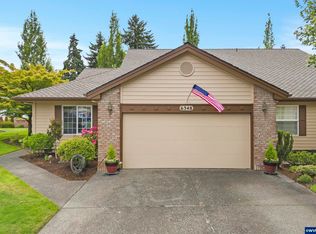
Single-level condo in McNary Estates golf community w/ desirable open floor plan, vaulted ceilings, gas fireplace, and engineered bamboo hardwood floors. Kitchen includes island, stainless appliances. Breakfast nook. Primary suite has updated bath w/ADA-compliant walk-in shower. Powerful central vac system and oversized garage. Let the HOA take care of the exterior and beautiful landscape for you!
For sale
Listed by: Paramount Real Estate Services • SAVANNAH WATERS • Contact: 503-551-6699
Price cut: $20K (8/29)
$479,000
6358 Crenshaw Dr N, Keizer, OR 97303
2beds
1,726sqft
Single Family Residence
Built in 1993
7,066 Square Feet Lot
$477,500 Zestimate®
$278/sqft
$398/mo HOA
What's special
Gas fireplaceBreakfast nookDesirable open floor planPowerful central vac systemAda-compliant walk-in showerBeautiful landscapeVaulted ceilings
- 113 days
- 434
- 13
Zillow last checked:
Listing updated:
Listed by:
SAVANNAH WATERS 503-551-6699,
Paramount Real Estate Services,
DAVID WATERS,
Paramount Real Estate Services
Source: WVMLS,MLS#: 840256
Facts & features
Interior
Bedrooms & bathrooms
- Bedrooms: 2
- Bathrooms: 2
- Full bathrooms: 2
Primary bedroom
- Level: Main
- Area: 221
- Dimensions: 17 x 13
Bedroom 2
- Level: Main
- Area: 161
- Dimensions: 14 x 11.5
Dining room
- Features: Area (Combination)
- Level: Main
- Area: 195
- Dimensions: 15 x 13
Kitchen
- Level: Main
- Area: 48
- Dimensions: 8 x 6
Living room
- Level: Main
- Area: 260
- Dimensions: 20 x 13
Heating
- Natural Gas, Forced Air
Appliances
- Included: Dishwasher, Disposal, Electric Range, Gas Water Heater
Features
- Breakfast Room/Nook
- Flooring: Wood
- Has fireplace: Yes
- Fireplace features: Gas, Living Room
Interior area
- Total structure area: 1,726
- Total interior livable area: 1,726 sqft
Video & virtual tour
Property
Parking
- Total spaces: 2
- Parking features: Attached
- Attached garage spaces: 2
Accessibility
- Accessibility features: Handicap Amenities - See Remarks
Features
- Levels: One
- Stories: 1
- Patio & porch: Covered Patio, Patio
- Exterior features: Tan
- Fencing: Partial
Lot
- Size: 7,066 Square Feet
- Features: Zero Lot Line, Landscaped
Details
- Parcel number: 111017
- Zoning: RSF
Construction
Type & style
- Home type: SingleFamily
- Property subtype: Single Family Residence
Materials
- Fiber Cement, Lap Siding
- Foundation: Continuous
- Roof: Composition,Shingle
Condition
- New construction: No
- Year built: 1993
Utilities & green energy
- Sewer: Public Sewer
- Water: Public
Community & HOA
Community
- Security: Security System Owned
- Subdivision: McNary Est Ph 10 02
HOA
- Has HOA: Yes
- HOA fee: $398 monthly
Location
- Region: Keizer
Financial & listing details
- Price per square foot: $278/sqft
- Tax assessed value: $430,800
- Annual tax amount: $5,852
- Price range: $479K - $479K
- Date on market: 5/13/2026
- Listing agreement: Exclusive Right To Sell
- Listing terms: Cash,Conventional,FHA,ODVA
- Inclusions: Refrigerator
Estimated market value
$477,500
$454,000 - $501,000
$2,461/mo
Price history
| Date | Event | Price |
|---|---|---|
| 8/29/2026 | Price change | $479,000-4%$278/sqft |
Source:  WVMLS #840256 Report a problem WVMLS #840256 Report a problem | ||
| 6/26/2026 | Price change | $499,000-3.1%$289/sqft |
Source: WVMLS #840256 Report a problem | ||
| 5/13/2026 | Listed for sale | $515,000+94.3%$298/sqft |
Source: WVMLS #840256 Report a problem | ||
| 5/5/2010 | Sold | $265,000-8.6%$154/sqft |
Source: Public Record Report a problem | ||
| 12/6/2009 | Listing removed | $289,999$168/sqft |
Source: WINDERMERE PACIFIC WEST PROP #616700 Report a problem | ||
| 10/16/2009 | Price change | $289,999-3.3%$168/sqft |
Source: Windermere Pacific West Properties, Inc. #616700 Report a problem | ||
| 8/31/2009 | Listed for sale | $300,000$174/sqft |
Source: Windermere Pacific West Properties, Inc. #616700 Report a problem | ||
Public tax history
| Year | Property taxes | Tax assessment |
|---|---|---|
| 2025 | $5,852 +3% | $345,930 +3% |
| 2024 | $5,682 +5% | $335,860 +6.1% |
| 2023 | $5,409 +3% | $316,590 |
| 2022 | $5,251 +3.3% | $316,590 +3% |
| 2021 | $5,084 +4.5% | $307,370 +6.1% |
| 2020 | $4,864 +2.3% | $289,730 |
| 2019 | $4,755 +1.7% | -- |
| 2018 | $4,678 | -- |
| 2017 | $4,678 +19% | -- |
| 2016 | $3,932 | -- |
| 2015 | $3,932 +0.9% | -- |
| 2014 | $3,898 +5.5% | -- |
| 2013 | $3,694 | -- |
| 2012 | $3,694 +4.5% | -- |
| 2011 | $3,535 +4.4% | $228,750 +6.1% |
| 2010 | $3,385 +0.9% | $215,630 |
| 2009 | $3,357 +6.2% | $215,630 +3% |
| 2008 | $3,159 +1.5% | $209,350 |
| 2007 | $3,112 +1.5% | -- |
| 2006 | $3,067 +1.7% | -- |
| 2005 | $3,015 -0.2% | -- |
| 2004 | $3,022 +5.7% | -- |
| 2003 | $2,859 +5.4% | -- |
| 2002 | $2,711 +4.2% | -- |
| 2001 | $2,603 +4.1% | -- |
| 2000 | $2,499 | -- |
Find assessor info on the county website
Monthly payment
Est. payment
Payment breakdown
Explore the cost of this home by adjusting the details. Changes won't be saved.Climate risks
Neighborhood: 97303
Nearby schools
Schools provided by the listing agent
- Elementary: Keizer
- Middle: Claggett Creek
- High: McNary
Source: WVMLS. This data may not be complete. We recommend contacting the local school district to confirm school assignments for this home.


Similar homes
- $475,0002 bd2 ba1.9k sqft732 Castle Pines Dr N, Keizer, OR 97303For Sale
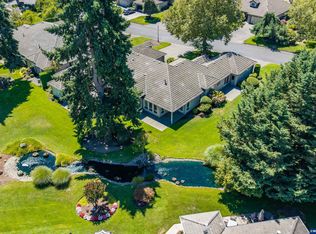
 MLS ID #843417, TROY RENSHAW, Homesmart Realty Group. WVMLS
 - $525,0003 bd2 ba1.7k sqft6107 Nicklaus Loop N, Keizer, OR 97303For Sale
 MLS ID #843955, TROY RENSHAW, Homesmart Realty Group. WVMLS
 - $499,9003 bd2 ba1.9k sqft432 Lakefair Cir N, Keizer, OR 97303For Sale
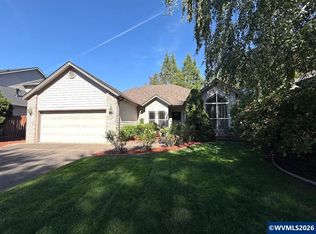 MLS ID #843697, CHRIS FORRETTE, Homesmart Realty Group. WVMLS
 - $539,9004 bd3 ba2.2k sqft6695 McLeod Ln NE, Keizer, OR 97303For Sale
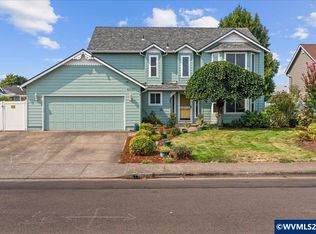 MLS ID #845285, FELICIA COBB, Realty One Group Willamette Valley. WVMLS
 - $465,0003 bd2 ba1.6k sqft1259 Bent Grass Ct NE, Keizer, OR 97303For SaleMLS ID #844064, CHRISTINA SKIPPER, Exp Realty, Llc. WVMLS
- $464,9003 bd2 ba1.4k sqft7368 Meadowglen St NE, Keizer, OR 97303For SaleMLS ID #844326, BOB SHACKELFORD, Homesmart Realty Group - Keizer. WVMLS
- $572,5003 bd2 ba1.9k sqft590 Snead Dr N, Keizer, OR 97303For SaleMLS ID #842140, RICK AND ANDE HOFMANN, Homesmart Realty Group. WVMLS
- $659,9003 bd2 ba1.9k sqft6137 Hogan Dr N, Keizer, OR 97303For SaleMLS ID #844905, BOB SHACKELFORD, Homesmart Realty Group - Keizer. WVMLS
- $515,0003 bd2 ba1.6k sqft5646 Takelma Ct NE, Keizer, OR 97303For SaleMLS ID #843276, JOSH GLASPIE, Icon Real Estate Group. WVMLS
- $425,0003 bd2 ba1.5k sqft7021 Nottingham Dr NE, Keizer, OR 97303For SaleMLS ID #842289, HANNAH FOUTS-SPARKS, Smi Real Estate. WVMLS
- $535,0003 bd3 ba2.1k sqft1295 Barnick Rd NE, Keizer, OR 97303For SaleMLS ID #843000, AMY MCLEOD P.C., Keller Williams Capital City. WVMLS
- $499,0004 bd3 ba2k sqft1228 Bent Grass Ct NE, Keizer, OR 97303For SaleMLS ID #835204, SEAN ANDERSON, Homestar Brokers. WVMLS
- $425,0003 bd2 ba1.3k sqft1057 Taurus Loop NE, Keizer, OR 97303For SaleMLS ID #842920, JANELL KOLENC P.C., Results Realty. WVMLS
- $590,0004 bd3 ba2.3k sqft1116 Glazemeadow St NE, Keizer, OR 97303For SaleMLS ID #843032, JEAN MINOR, More Realty. WVMLS
- $560,0003 bd3 ba2.5k sqft1162 Lent Ct NE, Keizer, OR 97303For SaleMLS ID #844022, SARAH FREITAG, Windermere Pacific West Prop. WVMLS
- $584,9004 bd3 ba2.5k sqft1082 Merlot Ave NE, Keizer, OR 97303For SaleMLS ID #843218, ROB FREEBORN, Homesmart Realty Group. WVMLS
- $464,9003 bd2 ba2k sqft2030 Woodhaven Ct NW, Salem, OR 97304For SaleMLS ID #843900, SANDI HUNSAKER (ELWOOD), Berkshire Hathaway Homeservices R E Prof. WVMLS
- $595,0004 bd3 ba2.4k sqft1995 Zachris Ct NE, Keizer, OR 97303For SaleMLS ID #841836, JENNIFER LARSON, Homestar Brokers. WVMLS
- $519,9003 bd3 ba1.8k sqft1685 Hillcrest Ct NW, Salem, OR 97304For SaleMLS ID #845026, SUZANNE TOEPFER, Realty One Group Willamette Valley - Dallas. WVMLS
- $469,9003 bd3 ba2.1k sqft4653 Bohannon Ct NE, Salem, OR 97305For SaleMLS ID #837427, SUSIE HANSEN, Premiere Property Group, Llc Albany. WVMLS
