Accepted Offer with Contingencies. BRAND NEW CARPET THROUGHOUT! Meticulously maintained 3bedroom+office+bonus room on a cul-de-sac in Keizer! This one-owner home has tall ceilings, lots of natural light throughout & an open kitchen w/soft close cabinet doors & drawers. The primary ensuite is on the main level w/spacious walk-in closet, step-in shower & dual sinks. Upstairs you will find 2 bedrooms, 1 full bath w/tub/shower combo & bonus room w/skylights. Enjoy the covered deck out back w/a low maintenance fully-fenced backyard & blueberries.
Accepting backups
Listed by: Windermere Pacific West Prop • SARAH FREITAG • Contact: Agent: 503-551-3875
$525,000
1162 Lent Ct NE, Keizer, OR 97303
3beds
2,553sqft
Single Family Residence
Built in 2015
5,523 Square Feet Lot
$525,700 Zestimate®
$206/sqft
$-- HOA
What's special
Low maintenance fully-fenced backyardCovered deck out backDual sinksTall ceilingsBrand new carpet throughoutSpacious walk-in closetStep-in shower
- 27 days
- 468
- 35
Likely to sell faster than
Zillow last checked:
Listing updated:
Listed by:
SARAH FREITAG Agent:503-551-3875,
Windermere Pacific West Prop
Source: WVMLS,MLS#: 845472
Facts & features
Interior
Bedrooms & bathrooms
- Bedrooms: 3
- Bathrooms: 3
- Full bathrooms: 2
- 1/2 bathrooms: 1
- Main level bathrooms: 1
Primary bedroom
- Level: Main
Bedroom 2
- Level: Upper
Bedroom 3
- Level: Upper
Dining room
- Features: Area (Combination)
- Level: Main
Kitchen
- Level: Main
Living room
- Level: Main
Heating
- Natural Gas, Forced Air
Cooling
- Central Air
Appliances
- Included: Dishwasher, Disposal, Gas Range, Microwave, Range Included, Gas Water Heater
- Laundry: Main Level
Features
- Office, Rec Room
- Flooring: Carpet, Tile, Laminate
- Has fireplace: Yes
- Fireplace features: Living Room, Gas
Interior area
- Total structure area: 2,553
- Total interior livable area: 2,553 sqft
Property
Parking
- Total spaces: 2
- Parking features: Attached
- Attached garage spaces: 2
Features
- Levels: Two
- Stories: 2
- Patio & porch: Covered Patio
- Fencing: Fenced
- Has view: Yes
- View description: Territorial
Lot
- Size: 5,523 Square Feet
- Features: Cul-De-Sac, Landscaped
Details
- Parcel number: 335532
- Zoning: RSF
Construction
Type & style
- Home type: SingleFamily
- Property subtype: Single Family Residence
Materials
- Fiber Cement, Lap Siding
- Foundation: Continuous
- Roof: Composition
Condition
- New construction: No
- Year built: 2015
Utilities & green energy
- Electric: 1/Main
- Sewer: Public Sewer
- Water: Public
- Utilities for property: Water Connected
Community & HOA
Community
- Subdivision: Lent Estates
HOA
- Has HOA: Yes
Location
- Region: Keizer
Financial & listing details
- Price per square foot: $206/sqft
- Tax assessed value: $740,630
- Annual tax amount: $6,514
- Price range: $525K - $525K
- Date on market: 9/17/2026
- Listing agreement: Exclusive Right To Sell
- Listing terms: VA Loan,Cash,ODVA,FHA,Conventional
- Inclusions: Fridge
Estimated market value
$525,700
$499,000 - $552,000
$3,256/mo
Price history
| Date | Event | Price |
|---|---|---|
| 9/17/2026 | Listed for sale | $525,000-6.3%$206/sqft |
Source:  WVMLS #845472 Report a problem WVMLS #845472 Report a problem | ||
| 9/4/2026 | Listing removed | $560,000$219/sqft |
Source: WVMLS #844022 Report a problem | ||
| 7/30/2026 | Listed for sale | $560,000-9.4%$219/sqft |
Source: WVMLS #844022 Report a problem | ||
| 7/29/2026 | Listing removed | $618,000$242/sqft |
Source: WVMLS #842399 Report a problem | ||
| 7/20/2026 | Price change | $618,000-3.1%$242/sqft |
Source: WVMLS #842399 Report a problem | ||
| 6/18/2026 | Listed for sale | $638,000+912.7%$250/sqft |
Source: WVMLS #842399 Report a problem | ||
| 10/1/2010 | Sold | $63,000$25/sqft |
Source: Public Record Report a problem | ||
Public tax history
| Year | Property taxes | Tax assessment |
|---|---|---|
| 2025 | $6,513 +3% | $374,100 +3% |
| 2024 | $6,322 +5% | $363,210 +6.1% |
| 2023 | $6,021 +3.1% | $342,370 |
| 2022 | $5,840 | $342,370 +3% |
| 2021 | -- | $332,400 +6.1% |
| 2020 | $5,410 -0.5% | $313,330 |
| 2019 | $5,437 +1.7% | -- |
| 2018 | $5,347 | -- |
| 2017 | $5,347 +15.7% | -- |
| 2016 | $4,622 | -- |
| 2015 | $4,622 +417.2% | -- |
| 2014 | $894 +3.2% | -- |
| 2013 | $866 | -- |
| 2012 | $866 +4.9% | -- |
| 2011 | $826 +3.6% | $49,980 +6.1% |
| 2010 | $797 +1.1% | $47,120 |
| 2009 | $789 +2.9% | $47,120 +3% |
| 2008 | $766 +4.2% | $45,750 |
| 2007 | $735 +2.5% | -- |
| 2006 | $717 -0.4% | -- |
| 2005 | $720 | -- |
Find assessor info on the county website
Monthly payment
Est. payment
Payment breakdown
Explore the cost of this home by adjusting the details. Changes won't be saved.Climate risks
Neighborhood: 97303
Nearby schools
Schools provided by the listing agent
- Elementary: Forest Ridge
- Middle: Whiteaker
- High: McNary
Source: WVMLS. This data may not be complete. We recommend contacting the local school district to confirm school assignments for this home.

Similar homes
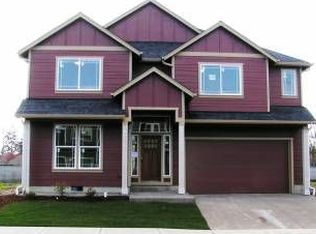
- $499,5003 bd3 ba2.1k sqft1295 Barnick Rd NE, Keizer, OR 97303For Sale
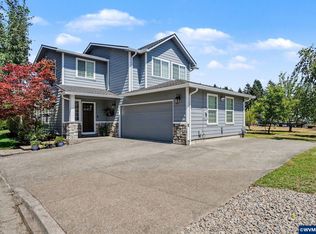
 MLS ID #843000, AMY MCLEOD P.C., Keller Williams Capital City. WVMLS
 - $494,9454 bd3 ba2.2k sqft1018 Taurus Loop NE, Keizer, OR 97303For Sale
 MLS ID #842621, DEWEY WHITTON, The Salem Real Estate Group. WVMLS
 - $584,9004 bd3 ba2.5k sqft1082 Merlot Ave NE, Keizer, OR 97303For Sale
 MLS ID #843218, ROB FREEBORN, Homesmart Realty Group. WVMLS
 - $582,0004 bd3 ba2.3k sqft1116 Glazemeadow St NE, Keizer, OR 97303For Sale
 MLS ID #843032, JEAN MINOR, More Realty. WVMLS
 - $510,0003 bd2 ba1.7k sqft6107 Nicklaus Loop N, Keizer, OR 97303For SaleMLS ID #843955, TROY RENSHAW, Homesmart Realty Group. WVMLS
- $595,0004 bd3 ba2.4k sqft1995 Zachris Ct NE, Keizer, OR 97303For SaleMLS ID #841836, JENNIFER LARSON, Homestar Brokers. WVMLS
- $629,9005 bd3 ba3.5k sqft762 Burgundy Ave NE, Keizer, OR 97303For SaleMLS ID #842639, JULIE ROGERS, Coldwell Banker Mountain West Real Estate, Inc.. WVMLS
- $675,0003 bd3 ba2.8k sqft6515 Whisper Creek Loop NE, Keizer, OR 97303For SaleMLS ID #841300, LAURIE ISALY (DAVIS), Coldwell Banker Mountain West Real Estate, Inc.. WVMLS
- $675,0003 bd3 ba2.8k sqft1351 Lawless St NE, Keizer, OR 97303For SaleMLS ID #844138, SHELLEY HANSON, Sundance Realty Llc. WVMLS
- $545,0004 bd3 ba2.2k sqft834 Van Buren Dr NW, Salem, OR 97304For SaleMLS ID #845924, KEVIN DAVIS, Premiere Property Group, Llc Albany. WVMLS
- $535,9004 bd3 ba2.1k sqft3065 Elliot St NW, Salem, OR 97304For SaleMLS ID #845399, SEAN ANDERSON, Homestar Brokers. WVMLS
- $549,9004 bd3 ba2k sqft1155 Little John Loop NW, Salem, OR 97304For SaleMLS ID #845582, BRIAN SMITH, Homesmart Realty Group. WVMLS
- $539,9004 bd3 ba2k sqft4882 Flight Ave NE, Salem, OR 97305For SaleMLS ID #843899, SANDI HUNSAKER (ELWOOD), Berkshire Hathaway Homeservices R E Prof. WVMLS
- $499,0003 bd3 ba2.4k sqft2638 Nautilus Ave NW, Salem, OR 97304For SaleMLS ID #843221, DANIELLE EASTERLY, Premiere Property Group, Llc Albany. WVMLS
- $494,0004 bd3 ba2.4k sqft4283 Geranium Ave NE, Salem, OR 97305For SaleMLS ID #842203, MAYA JONES, Homesmart Realty Group. WVMLS
- $509,9003 bd3 ba1.8k sqft1685 Hillcrest Ct NW, Salem, OR 97304For SaleMLS ID #845026, SUZANNE TOEPFER, Realty One Group Willamette Valley - Dallas. WVMLS
- $484,9004 bd3 ba1.9k sqft5005 Constellation Ave NE, Salem, OR 97305For SaleMLS ID #843770, VITALY ORMANJI, Exp Realty, Llc. WVMLS
- $559,0004 bd3 ba2.6k sqft2369 Dalke Ridge Dr NW, Salem, OR 97304For SaleMLS ID #845158, KRISTI TOMLIN, Homesmart Realty Group. WVMLS
- $547,0004 bd3 ba1.9k sqft2348 Teakwood Ave NW, Salem, OR 97304For SaleMLS ID #844140, LISA ANN SCHEIRMAN, Homesmart Realty Group - Monmouth. WVMLS
- $538,0004 bd3 ba2k sqft2337 Margarett St NW, Salem, OR 97304For SaleMLS ID #844441, ZACH FISCHER, Windermere Heritage. WVMLS
