Set on a quiet Dundee cul-de-sac, this four-bedroom, three-bath home offers flexible living spaces, inviting places to gather, and great value. A gas fireplace anchors the living area, while the bright kitchen features quartz countertops, stainless steel appliances, and a gas range. The main-level primary suite includes a private bath and walk-in closet, and the converted garage provides additional space for a family room, office, or hobby area. A spacious deck extends the living outdoors, overlooking a generous fenced backyard with room for gardening, play, and summer entertaining. A large utility shed offers storage or workshop space, while RV parking adds convenience for your next adventure. Enjoy restaurants and parks within walking distance, or take a short drive to explore wineries and the scenic charm of beautiful Yamhill County.
Active
$515,000
770 SW Scotsman Ct, Dundee, OR 97115
4beds
1,853sqft
Residential, Single Family Residence
Built in 2002
9,147 Square Feet Lot
$-- Zestimate®
$278/sqft
$-- HOA
What's special
Gas fireplaceGenerous fenced backyardFlexible living spacesWalk-in closetPrivate bathInviting places to gatherGas range
- 3 days
- 298
- 18
Likely to sell faster than
Zillow last checked:
Listing updated:
Listed by:
Greg Kessinger 503-828-6011,
John L. Scott
Source: RMLS (OR),MLS#: 594068136
Facts & features
Interior
Bedrooms & bathrooms
- Bedrooms: 4
- Bathrooms: 3
- Full bathrooms: 3
- Main level bathrooms: 2
Rooms
- Room types: Bedroom 4, Laundry, Bedroom 2, Bedroom 3, Dining Room, Family Room, Kitchen, Living Room, Primary Bedroom
Primary bedroom
- Features: Suite, Walkin Closet, Wallto Wall Carpet
- Level: Main
- Area: 156
- Dimensions: 13 x 12
Bedroom 2
- Features: Wallto Wall Carpet
- Level: Main
- Area: 110
- Dimensions: 10 x 11
Bedroom 3
- Features: Wallto Wall Carpet
- Level: Lower
- Area: 144
- Dimensions: 12 x 12
Bedroom 4
- Features: Wallto Wall Carpet
- Level: Lower
- Area: 108
- Dimensions: 9 x 12
Dining room
- Features: Deck, Sliding Doors, Laminate Flooring
- Level: Main
- Area: 100
- Dimensions: 10 x 10
Family room
- Features: Closet
- Level: Lower
- Area: 154
- Dimensions: 14 x 11
Kitchen
- Features: Gas Appliances, Island, Quartz, Tile Floor
- Level: Main
- Area: 100
- Width: 10
Living room
- Features: Fireplace, Laminate Flooring
- Level: Main
- Area: 280
- Dimensions: 20 x 14
Heating
- Forced Air, Fireplace(s)
Cooling
- Central Air
Appliances
- Included: Dishwasher, Disposal, Free-Standing Gas Range, Microwave, Gas Appliances, Gas Water Heater
- Laundry: Laundry Room
Features
- Ceiling Fan(s), Bathroom, Closet, Kitchen Island, Quartz, Suite, Walk-In Closet(s), Tile
- Flooring: Laminate, Tile, Wall to Wall Carpet
- Doors: Sliding Doors
- Windows: Double Pane Windows, Vinyl Frames
- Basement: Finished
- Number of fireplaces: 1
- Fireplace features: Gas
Interior area
- Total structure area: 1,853
- Total interior livable area: 1,853 sqft
Property
Parking
- Total spaces: 2
- Parking features: Driveway, RV Access/Parking, Attached, Garage Partially Converted to Living Space
- Attached garage spaces: 2
- Has uncovered spaces: Yes
Features
- Levels: Multi/Split
- Stories: 2
- Patio & porch: Deck
- Exterior features: Yard
- Fencing: Fenced
Lot
- Size: 9,147 Square Feet
- Features: Cul-De-Sac, Terraced, SqFt 7000 to 9999
Details
- Additional structures: RVParking, ToolShed
- Parcel number: 516382
Construction
Type & style
- Home type: SingleFamily
- Architectural style: Traditional
- Property subtype: Residential, Single Family Residence
Materials
- Vinyl Siding
- Foundation: Slab
- Roof: Composition
Condition
- Resale
- New construction: No
- Year built: 2002
Utilities & green energy
- Gas: Gas
- Sewer: Public Sewer
- Water: Public
- Utilities for property: Cable Connected
Community & HOA
HOA
- Has HOA: No
Location
- Region: Dundee
Financial & listing details
- Price per square foot: $278/sqft
- Tax assessed value: $525,056
- Annual tax amount: $3,535
- Date on market: 10/3/2026
- Listing terms: Cash,Conventional,FHA,VA Loan
- Road surface type: Paved
Estimated market value
Not available
Estimated sales range
Not available
Not available
Price history
| Date | Event | Price |
|---|---|---|
| 10/3/2026 | Listed for sale | $515,000+13.8%$278/sqft |
Source:  RMLS (OR) #594068136 Report a problem RMLS (OR) #594068136 Report a problem | ||
| 8/18/2021 | Sold | $452,500+82.8%$244/sqft |
Source: RMLS (OR) #21571582 Report a problem | ||
| 11/12/2015 | Sold | $247,500-1%$134/sqft |
Source: RMLS (OR) #15453327 Report a problem | ||
| 9/15/2015 | Pending sale | $249,900$135/sqft |
Source: Willcuts Company Realtors #15453327 Report a problem | ||
| 8/13/2015 | Listed for sale | $249,900-7.4%$135/sqft |
Source: Willcuts Company Realtors #15453327 Report a problem | ||
| 9/24/2008 | Listing removed | $269,995$146/sqft |
Source: Prudential Real Estate #8046955 Report a problem | ||
| 6/5/2008 | Price change | $269,995-1.8%$146/sqft |
Source: Prudential Real Estate #8046955 Report a problem | ||
| 5/24/2008 | Listed for sale | $274,900+35.4%$148/sqft |
Source: Prudential Real Estate #8046955 Report a problem | ||
| 7/25/2005 | Sold | $203,000$110/sqft |
Source: Public Record Report a problem | ||
Public tax history
| Year | Property taxes | Tax assessment |
|---|---|---|
| 2025 | $3,536 +6.9% | $250,391 +3% |
| 2024 | $3,309 +2.9% | $243,098 +3% |
| 2023 | $3,216 +1.9% | $236,017 +3% |
| 2022 | $3,155 +2.1% | $229,143 +3% |
| 2021 | $3,091 +11.5% | $222,469 +3% |
| 2020 | $2,773 0% | $215,989 +3% |
| 2019 | $2,773 -1.6% | $209,698 +3% |
| 2018 | $2,818 | $203,590 +3% |
| 2017 | $2,818 -6.6% | $197,660 +3% |
| 2016 | $3,019 | $191,903 +3% |
| 2015 | $3,019 +3.6% | $186,315 +3% |
| 2014 | $2,913 +15.7% | $180,891 +3% |
| 2013 | $2,517 +3.4% | $175,624 +3% |
| 2012 | $2,435 +3.4% | $170,510 +3% |
| 2011 | $2,355 -3.2% | $165,545 +3% |
| 2010 | $2,433 +3.6% | $160,726 +3% |
| 2009 | $2,348 +3.5% | $156,045 +3% |
| 2008 | $2,269 +1.3% | $151,500 +3% |
| 2007 | $2,239 +2% | $147,087 +3% |
| 2006 | $2,195 +3.5% | $142,802 +3% |
| 2005 | $2,120 +2.8% | $138,643 +3% |
| 2004 | $2,063 -2.8% | $134,604 +3% |
| 2003 | $2,123 +260.3% | $130,683 +208.8% |
| 2002 | $589 +5.2% | $42,317 +3% |
| 2001 | $560 +344.1% | $41,084 +334.1% |
| 2000 | $126 | $9,464 |
Find assessor info on the county website
Monthly payment
Est. payment
Payment breakdown
Explore the cost of this home by adjusting the details. Changes won't be saved.Climate risks
Neighborhood: 97115
Nearby schools
Schools provided by the listing agent
- Elementary: Dundee
- Middle: Chehalem Valley
- High: Newberg
Source: RMLS (OR). This data may not be complete. We recommend contacting the local school district to confirm school assignments for this home.
Similar homes
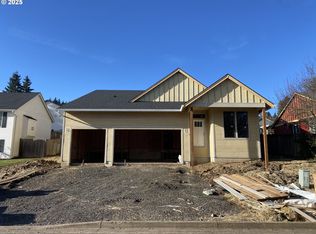
- $459,5003 bd2 ba1.3k sqft1146 SW James Ct, Dundee, OR 97115Active

 MLS ID #731975891, Caitlin Kjemperud, Where, Inc. RMLS (OR)
 - $529,0004 bd3 ba2k sqft1508 E 1st St, Newberg, OR 97132Active
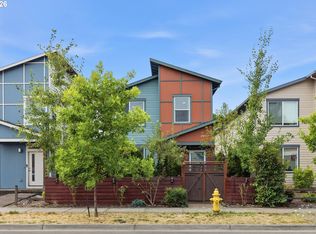 MLS ID #206373660, Pamula Irish, Premiere Property Group, LLC. RMLS (OR)
 - $535,0004 bd3 ba1.7k sqft7502 SW Applegate Dr, Beaverton, OR 97007Active
 MLS ID #266719132, Caitlin Williams, Opt. RMLS (OR)
 - $515,0003 bd2 ba1.3k sqft1424 SW 209th Ave, Beaverton, OR 97003Active
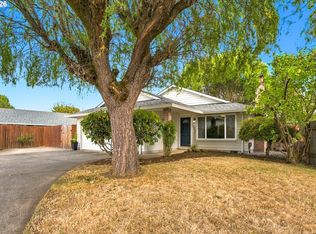 MLS ID #117801861, Linda Poggi, Cascade Hasson Sotheby's International Realty. RMLS (OR)
 - $589,0003 bd3 ba1.8k sqft1819 N Main St, Newberg, OR 97132ActiveMLS ID #486152108, Christian Petersen, Willcuts Company Real Estate. RMLS (OR)
- $439,9004 bd3 ba1.8k sqft228 E 12th St, Lafayette, OR 97127ActiveMLS ID #704084068, Russell Xay, Matin Real Estate. RMLS (OR)
- $459,9003 bd3 ba1.3k sqft1101 E Sunset Dr, Newberg, OR 97132ActiveMLS ID #127626360, Lisa Baker, RE/MAX Equity Group. RMLS (OR)
- $549,9005 bd3 ba2.1k sqft18866 SW Sammy Dr, Beaverton, OR 97003ActiveMLS ID #596622319, Nicholas Chamberlin, Matin Real Estate. RMLS (OR)
- $510,0004 bd2 ba1.4k sqft14605 SW May Ct, Sherwood, OR 97140ActiveMLS ID #485636418, Amy Nelson, Better Homes & Gardens Realty. RMLS (OR)
- $619,9004 bd3 ba2.3k sqft416 Banner Ln, Newberg, OR 97132ActiveMLS ID #569926625, Sheldon Doherty, Hardy Properties. RMLS (OR)
- $525,0003 bd3 ba1.4k sqft23010 SW William Ave, Sherwood, OR 97140ActiveMLS ID #429573990, Sara Gray, John L. Scott Portland Central. RMLS (OR)
- $589,0004 bd3 ba2.1k sqft881 N 28th Ave, Cornelius, OR 97113ActiveMLS ID #550448828, Alana Walters, John L. Scott Market Center. RMLS (OR)
- $515,0004 bd3 ba1.6k sqft1636 Bonnie Ln, Forest Grove, OR 97116ActiveMLS ID #521358985, Emily Ngo, Premiere Property Group, LLC. RMLS (OR)
- $518,8884 bd3 ba2k sqft13128 SW Macbeth Dr, Tigard, OR 97224ActiveMLS ID #744962963, James DeMarco, Investors Trust Realty. RMLS (OR)
- $410,0003 bd2 ba1.4k sqft1221 Monroe St, Lafayette, OR 97127ActiveMLS ID #160874053, Haley Hawes, Willcuts Company Real Estate. RMLS (OR)
- $689,0004 bd3 ba2.4k sqft3121 N Knoll Dr, Newberg, OR 97132ActiveMLS ID #160410412, Ron Brister, Soldera Properties, Inc. RMLS (OR)
- $539,5004 bd3 ba2k sqft355 NE Saint Jean Pl, Hillsboro, OR 97124ActiveMLS ID #614923244, Merri Ott, MORE Realty. RMLS (OR)
- $500,0004 bd3 ba1.8k sqft5152 SE Redberry Pl, Hillsboro, OR 97123ActiveMLS ID #634856123, Justine Gamble, Summa Real Estate Group. RMLS (OR)
- $550,0003 bd2 ba1.5k sqft23235 SW Saint Charles Way, Sherwood, OR 97140ActiveMLS ID #657233904, Kylie Haren, Hustle & Heart Homes. RMLS (OR)
- $524,9004 bd2 ba1.3k sqft1759 NE 24th Ave, Hillsboro, OR 97124ActiveMLS ID #795452404, Linette Chance, Redfin. RMLS (OR)
