Welcome to this charming single-level ranch home offering comfortable living and plenty of space to enjoy! Situated on a large, fully fenced lot, this 3 bedroom, 2 bath home features 1444 sq ft with a 2 car attached garage, and convenient RV parking. The open living area showcases vaulted ceilings and a cozy gas fireplace. The kitchen offers a gas range, breakfast bar, and pantry with an open layout flowing into the dining and living spaces. The spacious primary suite includes a walk in closet. Step outside to enjoy the large yard, and storage shed- perfect for outdoor entertaining and gardening. New HVAC system with central air last year, and new roof 7 years ago. This home is a must see!
Active
Price cut: $10K (9/25)
$410,000
1221 Monroe St, Lafayette, OR 97127
3beds
1,444sqft
Residential, Single Family Residence
Built in 1997
8,276 Square Feet Lot
$-- Zestimate®
$284/sqft
$-- HOA
What's special
Cozy gas fireplaceLarge yardStorage shedLarge fully fenced lotVaulted ceilingsSpacious primary suiteNew roof
- 27 days
- 637
- 75
Zillow last checked:
Listing updated:
Listed by:
Haley Hawes 503-538-8311,
Willcuts Company Real Estate
Source: RMLS (OR),MLS#: 160874053
Facts & features
Interior
Bedrooms & bathrooms
- Bedrooms: 3
- Bathrooms: 2
- Full bathrooms: 2
- Main level bathrooms: 2
Rooms
- Room types: Bedroom 2, Bedroom 3, Dining Room, Family Room, Kitchen, Living Room, Primary Bedroom
Primary bedroom
- Features: Bathroom, Sliding Doors, Walkin Closet
- Level: Main
Bedroom 2
- Level: Main
Bedroom 3
- Level: Main
Dining room
- Features: Formal
- Level: Main
Kitchen
- Features: Eat Bar, Pantry
- Level: Main
Living room
- Features: Ceiling Fan, Fireplace, Vaulted Ceiling
- Level: Main
Heating
- Forced Air, Fireplace(s)
Cooling
- Central Air
Appliances
- Included: Dishwasher, Gas Appliances, Microwave, Gas Water Heater
Features
- Ceiling Fan(s), Vaulted Ceiling(s), Formal, Eat Bar, Pantry, Bathroom, Walk-In Closet(s)
- Doors: Sliding Doors
- Windows: Vinyl Frames
- Basement: Crawl Space
- Number of fireplaces: 1
- Fireplace features: Gas
Interior area
- Total structure area: 1,444
- Total interior livable area: 1,444 sqft
Property
Parking
- Total spaces: 2
- Parking features: Driveway, RV Access/Parking, Garage Door Opener, Attached
- Attached garage spaces: 2
- Has uncovered spaces: Yes
Accessibility
- Accessibility features: Main Floor Bedroom Bath, Minimal Steps, One Level, Accessibility
Features
- Levels: One
- Stories: 1
- Patio & porch: Deck, Porch
- Fencing: Fenced
Lot
- Size: 8,276 Square Feet
- Features: SqFt 7000 to 9999
Details
- Additional structures: ToolShed
- Parcel number: 506779
Construction
Type & style
- Home type: SingleFamily
- Architectural style: Ranch
- Property subtype: Residential, Single Family Residence
Materials
- Cement Siding
- Roof: Composition
Condition
- Resale
- New construction: No
- Year built: 1997
Utilities & green energy
- Gas: Gas
- Sewer: Public Sewer
- Water: Public
Community & HOA
HOA
- Has HOA: No
Location
- Region: Lafayette
Financial & listing details
- Price per square foot: $284/sqft
- Annual tax amount: $3,375
- Date on market: 9/8/2026
- Listing terms: Cash,Conventional,FHA
Estimated market value
Not available
Estimated sales range
Not available
Not available
Price history
| Date | Event | Price |
|---|---|---|
| 9/25/2026 | Price change | $410,000-2.4%$284/sqft |
Source:  RMLS (OR) #160874053 Report a problem RMLS (OR) #160874053 Report a problem | ||
| 9/8/2026 | Listed for sale | $420,000+33.3%$291/sqft |
Source: RMLS (OR) #160874053 Report a problem | ||
| 2/28/2020 | Sold | $315,000$218/sqft |
Source: RMLS (OR) #20310949 Report a problem | ||
Public tax history
Tax history is unavailable.
Monthly payment
Est. payment
Payment breakdown
Explore the cost of this home by adjusting the details. Changes won't be saved.Climate risks
Neighborhood: 97127
Nearby schools
Schools provided by the listing agent
- Elementary: Wascher
- Middle: Patton
- High: Mcminnville
Source: RMLS (OR). This data may not be complete. We recommend contacting the local school district to confirm school assignments for this home.
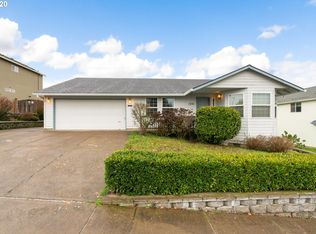
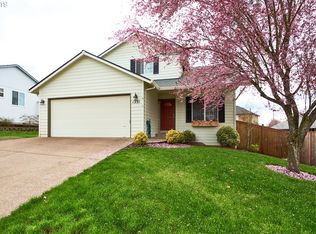
Similar homes
- $399,9903 bd2 ba1.2k sqft147 E 8th St, Lafayette, OR 97127Active

 MLS ID #250118947, Gillian Dressel, Cascade Hasson Sotheby's International Realty. RMLS (OR)
 - $449,9003 bd2 ba1.5k sqft841 12th St, Lafayette, OR 97127Active
 MLS ID #260699126, Eunice Swanson, eXp Realty, LLC. RMLS (OR)
 - $425,0003 bd2 ba1.2k sqft3187 NE Mohan Dr, McMinnville, OR 97128Active
 MLS ID #444242589, Jessie Moore, Proud Realty LLC. RMLS (OR)
 - $409,9003 bd1 ba1k sqft530 SW Ponderosa Ct, McMinnville, OR 97128Active
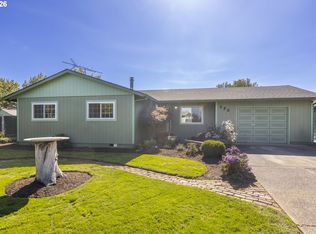 MLS ID #574111959, Dan Masterson, Premiere Property Group, LLC. RMLS (OR)
 - $429,0003 bd2 ba1.1k sqft1143 SW James Ct, Dundee, OR 97115ActiveMLS ID #540472522, Kelly Hagglund, The Kelly Group Real Estate. RMLS (OR)
- $469,9003 bd2 ba1.2k sqft1961 NE Coburn Dr, McMinnville, OR 97128ActiveMLS ID #514297718, Lacey Summers, Bella Casa Real Estate Group. RMLS (OR)
- $489,9003 bd2 ba1.3k sqft707 Ash St, Dayton, OR 97114ActiveMLS ID #635154931, Jonathan Ziegler, ELEETE Real Estate. RMLS (OR)
- $445,0004 bd2 ba1.2k sqft1320 NE 19th St, McMinnville, OR 97128ActiveMLS ID #162926972, Alma Lozano, eXp Realty, LLC. RMLS (OR)
- $444,0003 bd2 ba1.6k sqft1360 SW 2nd St, McMinnville, OR 97128ActiveMLS ID #292303459, Justin Olson, Bella Casa Real Estate Group. RMLS (OR)
- $450,0003 bd2 ba1.2k sqft2097 NW Woodland Dr, McMinnville, OR 97128ActiveMLS ID #347722099, Amber Morgan, Premiere Property Group, LLC. RMLS (OR)
- $440,0003 bd3 ba1.3k sqft2488 SW Taylor Dr, McMinnville, OR 97128ActiveMLS ID #100908833, Erick Flores, Knipe Realty ERA Powered. RMLS (OR)
- $479,9003 bd2 ba1.4k sqft1941 SW Westvale Ct, McMinnville, OR 97128ActiveMLS ID #552551030, Kristi Masterson, Premiere Property Group, LLC. RMLS (OR)
- $429,9003 bd2 ba1k sqft219 E Mission Dr, Newberg, OR 97132ActiveMLS ID #559355654, Lisa Baker, RE/MAX Equity Group. RMLS (OR)
- $440,0003 bd2 ba1k sqft585 S Donna Dr, Newberg, OR 97132ActiveMLS ID #335331305, Elizabeth Davidson, Cascade Hasson Sotheby's International Realty. RMLS (OR)
- $459,5003 bd2 ba1.3k sqft1146 SW James Ct, Dundee, OR 97115ActiveMLS ID #731975891, Caitlin Kjemperud, Where, Inc. RMLS (OR)
- $445,0003 bd2 ba1.6k sqft407 N Lincoln St, Newberg, OR 97132ActiveMLS ID #554425126, Donna Gardinier, RE/MAX Equity Group. RMLS (OR)
- $397,5003 bd2 ba1.4k sqft323 NE Fircrest Pl, McMinnville, OR 97128ActiveMLS ID #233974300, Beth Jacobsen, Windermere Pacific Crest Realty. RMLS (OR)
- $400,0003 bd2 ba1.5k sqft3225 Senecal Creek Dr, Woodburn, OR 97071ActiveMLS ID #321033832, Andrew Nordby, Premiere Property Group, LLC. RMLS (OR)
- $569,9004 bd3 ba2.1k sqft1902 NE Lucy Belle St, McMinnville, OR 97128For Sale
 MLS ID #843056, STEPHANIE FINDLEY, More Realty. WVMLS
 - $354,0003 bd2 ba1.3k sqft383 NE Fircrest Pl, McMinnville, OR 97128ActiveMLS ID #566837032, Dominic Doty, Windermere Pacific Crest Realty. RMLS (OR)
