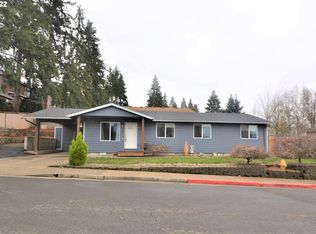
Single-Level Stunner in the Heart of Wine Country! This spacious, 3 bedroom, plus an office, 2 bathroom home offers a comfortable single-level layout for functional living. Beautiful bamboo floors flow throughout the home, complementing an updated kitchen with a large island featuring a breakfast bar. The luxurious primary bath features a jetted, walk-in tub for ultimate relaxation. Step outside to find a huge, low-maintenance Trex deck and lower patio that’s perfect for entertaining, complete with outdoor lighting for evening get-togethers. The sprinkler system keeps the yard lush with minimal effort. This home has been meticulously maintained with major systems recently updated — stay comfortable year-round with an efficient furnace and A/C system featuring an electro-static air filter (2.5 year-old), plus dual 50-gallon water heaters (5 year-old) for endless hot water! The approximately 9-year old roof has been updated with Leafguard-style gutters for easy upkeep. And as part of the Morgan’s Vineyard, you have access to a beautiful community center only a block away, complete with a pool, gym and common space that’s great for group gatherings. It will be hard to find a more turnkey home than this one. Schedule your showing today!
Active
$610,000
1159 N Jefferson St, Lafayette, OR 97127
3beds
2,354sqft
Residential, Single Family Residence
Built in 2007
7,405 Square Feet Lot
$-- Zestimate®
$259/sqft
$79/mo HOA
What's special
Comfortable single-level layoutBeautiful bamboo floorsHuge low-maintenance trex deck
- 8 days
- 132
- 6
Likely to sell faster than
Zillow last checked:
Listing updated:
Listed by:
Tyson Hart 503-804-2436,
Opt
Source: RMLS (OR),MLS#: 305831467
Facts & features
Interior
Bedrooms & bathrooms
- Bedrooms: 3
- Bathrooms: 2
- Full bathrooms: 2
- Main level bathrooms: 2
Rooms
- Room types: Office, Nook, Laundry, Bedroom 2, Bedroom 3, Dining Room, Family Room, Kitchen, Living Room, Primary Bedroom
Primary bedroom
- Features: Bathroom, Closet Organizer, Bamboo Floor, Double Sinks, Jetted Tub, Tile Floor, Walkin Closet
- Level: Main
- Area: 280
- Dimensions: 14 x 20
Bedroom 2
- Features: Bamboo Floor, Closet
- Level: Main
- Area: 187
- Dimensions: 11 x 17
Bedroom 3
- Features: Bamboo Floor, Closet
- Level: Main
- Area: 176
- Dimensions: 11 x 16
Dining room
- Features: Formal, Bamboo Floor
- Level: Main
- Area: 143
- Dimensions: 13 x 11
Kitchen
- Features: Builtin Features, Builtin Range, Dishwasher, Island, Microwave, Pantry, Bamboo Floor
- Level: Main
- Area: 182
- Width: 14
Living room
- Features: Fireplace, Bamboo Floor
- Level: Main
- Area: 322
- Dimensions: 14 x 23
Office
- Features: Bamboo Floor
- Level: Main
- Area: 156
- Dimensions: 13 x 12
Heating
- Forced Air, Fireplace(s)
Cooling
- Air Conditioning Ready
Appliances
- Included: Built-In Range, Dishwasher, Microwave, Stainless Steel Appliance(s), Gas Water Heater
- Laundry: Laundry Room
Features
- Closet, Formal, Built-in Features, Kitchen Island, Pantry, Bathroom, Closet Organizer, Double Vanity, Walk-In Closet(s)
- Flooring: Bamboo, Tile
- Doors: Sliding Doors
- Windows: Vinyl Frames
- Basement: Crawl Space
- Number of fireplaces: 1
- Fireplace features: Gas
Interior area
- Total structure area: 2,354
- Total interior livable area: 2,354 sqft
Video & virtual tour
Property
Parking
- Total spaces: 2
- Parking features: Driveway, Attached
- Attached garage spaces: 2
- Has uncovered spaces: Yes
Accessibility
- Accessibility features: Bathroom Cabinets, Kitchen Cabinets, Main Floor Bedroom Bath, One Level, Parking, Accessibility
Features
- Levels: One
- Stories: 1
- Patio & porch: Deck
- Exterior features: Yard, Exterior Entry
- Has spa: Yes
- Spa features: Bath
- Fencing: Fenced
- Has view: Yes
- View description: Territorial
Lot
- Size: 7,405 Square Feet
- Features: Corner Lot, SqFt 7000 to 9999
Details
- Parcel number: 531493
- Zoning: R1
Construction
Type & style
- Home type: SingleFamily
- Architectural style: Craftsman
- Property subtype: Residential, Single Family Residence
Materials
- Cement Siding
- Roof: Composition
Condition
- Resale
- New construction: No
- Year built: 2007
Utilities & green energy
- Gas: Gas
- Sewer: Public Sewer
- Water: Public
Community & HOA
Community
- Subdivision: Yamhill Valley Estates
HOA
- Has HOA: Yes
- Amenities included: Commons, Gym, Management, Meeting Room, Party Room, Pool, Weight Room
- HOA fee: $79 monthly
Location
- Region: Lafayette
Financial & listing details
- Price per square foot: $259/sqft
- Tax assessed value: $631,760
- Annual tax amount: $4,537
- Date on market: 9/3/2026
- Listing terms: Cash,Conventional,FHA,VA Loan
- Road surface type: Paved
Estimated market value
Not available
Estimated sales range
Not available
Not available
Price history
| Date | Event | Price |
|---|---|---|
| 9/3/2026 | Listed for sale | $610,000+134.6%$259/sqft |
Source: | ||
| 7/31/2009 | Sold | $260,000+0.4%$110/sqft |
Source: Public Record Report a problem | ||
| 7/28/2009 | Listed for sale | $259,000$110/sqft |
Source: Pacific LifeStyle Homes #us1799545 Report a problem | ||
Public tax history
| Year | Property taxes | Tax assessment |
|---|---|---|
| 2025 | $4,537 +2.7% | $309,698 +3% |
| 2024 | $4,419 +2.7% | $300,678 +3% |
| 2023 | $4,302 +2% | $291,920 +3% |
| 2022 | $4,217 +3.3% | $283,417 +3% |
| 2021 | $4,084 +2.6% | $275,162 +3% |
| 2020 | $3,981 +2.3% | $267,148 +3% |
| 2019 | $3,891 +9.1% | $259,367 +3% |
| 2018 | $3,566 | $251,813 +3% |
| 2017 | $3,566 +5% | $244,479 +3% |
| 2016 | $3,397 | $237,358 +3% |
| 2015 | $3,397 +3% | $230,447 +3% |
| 2014 | $3,298 +6.5% | $223,737 +3% |
| 2013 | $3,096 +2% | $217,223 +3% |
| 2012 | $3,036 +7.3% | $210,899 +7.1% |
| 2011 | $2,831 +4% | $196,835 +3% |
| 2010 | $2,721 +2.1% | $191,103 +3% |
| 2009 | $2,664 +11% | $185,537 +9.3% |
| 2008 | $2,399 +264.5% | $169,674 +266.6% |
| 2007 | $658 +12.7% | $46,288 +3% |
| 2006 | $584 +694.6% | $44,940 +1786.6% |
| 2005 | $74 | $2,382 |
Find assessor info on the county website
Monthly payment
Est. payment
Payment breakdown
Explore the cost of this home by adjusting the details. Changes won't be saved.Climate risks
Neighborhood: 97127
Nearby schools
Schools provided by the listing agent
- Elementary: Wascher
- Middle: Patton
- High: Mcminnville
Source: RMLS (OR). This data may not be complete. We recommend contacting the local school district to confirm school assignments for this home.