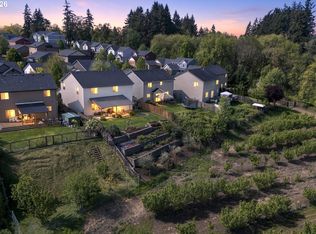
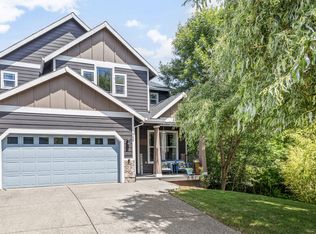
Welcome home to this spacious and versatile Dayton retreat, tucked away on a quiet cul-de-sac! With 4 bedrooms, 2 full baths, and 3 half baths, this home offers room for everyone. The fully finished basement provides exceptional flex space—ideal for a family room, game room, home office, or guest quarters. Upstairs, a light and bright primary suite has an updated bathroom with a dreamy soaking tub and generous closets offer abundant storage throughout.The kitchen features stainless appliances, a large pantry and open to the dining and living room making entertaining and family hang out time flow easily.Enjoy the privacy and tranquility of a backyard that backs to a non-buildable greenspace, preserving peaceful views for years to come. Multiple decks and a private outdoor setting create the perfect environment for entertaining, relaxing, or enjoying the beauty of the surrounding landscape.Adding even more flexibility, the detached backyard structure features a sleeping loft and bathroom, making it an excellent space for guests, hobbies, a home office, or a private retreat. This unique property combines space, functionality, and privacy in a desirable Dayton location.Book your tour today!
Active
$623,500
110 Norris Ct, Dayton, OR 97114
4beds
2,973sqft
Residential, Single Family Residence
Built in 1994
10,018 Square Feet Lot
$-- Zestimate®
$210/sqft
$-- HOA
What's special
Peaceful viewsExceptional flex spaceFully finished basementQuiet cul-de-sacPrivate outdoor settingMultiple decksKitchen features stainless appliances
- 108 days
- 241
- 21
Zillow last checked:
Listing updated:
Listed by:
Heidi Thomason 503-307-8153,
Premiere Property Group, LLC
Source: RMLS (OR),MLS#: 260302500
Facts & features
Interior
Bedrooms & bathrooms
- Bedrooms: 4
- Bathrooms: 5
- Full bathrooms: 2
- Partial bathrooms: 3
- Main level bathrooms: 2
Rooms
- Room types: Bedroom 4, Laundry, Bedroom 2, Bedroom 3, Dining Room, Family Room, Kitchen, Living Room, Primary Bedroom
Primary bedroom
- Features: Balcony, Bathroom, Bathtub, Walkin Closet, Walkin Shower, Wood Floors
- Level: Upper
- Area: 132
- Dimensions: 11 x 12
Bedroom 2
- Features: Balcony, Wallto Wall Carpet
- Level: Main
- Area: 130
- Dimensions: 10 x 13
Bedroom 3
- Features: Wallto Wall Carpet
- Level: Upper
- Area: 110
- Dimensions: 10 x 11
Bedroom 4
- Features: Wallto Wall Carpet
- Level: Upper
- Area: 110
- Dimensions: 10 x 11
Dining room
- Features: Balcony, Exterior Entry, Hardwood Floors
- Level: Main
- Area: 100
- Dimensions: 10 x 10
Family room
- Features: Bathroom, Exterior Entry, Fireplace, Wallto Wall Carpet
- Level: Lower
- Area: 625
- Dimensions: 25 x 25
Kitchen
- Features: Dishwasher, Disposal, Microwave, Pantry, Builtin Oven, Plumbed For Ice Maker, Tile Floor
- Level: Main
- Area: 90
- Width: 9
Living room
- Features: Central Vacuum, Fireplace, Wood Floors
- Level: Main
- Area: 266
- Dimensions: 19 x 14
Heating
- Forced Air, Fireplace(s)
Cooling
- Heat Pump
Appliances
- Included: Built In Oven, Built-In Range, Dishwasher, Disposal, Free-Standing Refrigerator, Microwave, Plumbed For Ice Maker, Stainless Steel Appliance(s), Electric Water Heater
Features
- Central Vacuum, Shower, Balcony, Bathroom, Pantry, Bathtub, Walk-In Closet(s), Walkin Shower, Loft, Plumbed
- Flooring: Hardwood, Wall to Wall Carpet, Tile, Wood
- Windows: Vinyl Window Double Paned
- Basement: Daylight,Finished
- Number of fireplaces: 2
- Fireplace features: Propane
Interior area
- Total structure area: 2,973
- Total interior livable area: 2,973 sqft
Property
Parking
- Total spaces: 2
- Parking features: Driveway, RV Access/Parking, Attached
- Attached garage spaces: 2
- Has uncovered spaces: Yes
Features
- Levels: Tri Level
- Stories: 3
- Patio & porch: Covered Deck, Deck, Porch
- Exterior features: Raised Beds, Yard, Balcony, Exterior Entry
- Fencing: Fenced
- Has view: Yes
- View description: Seasonal, Territorial, Trees/Woods
Lot
- Size: 10,018 Square Feet
- Features: Cul-De-Sac, Seasonal, Sloped, Trees, SqFt 10000 to 14999
Details
- Additional structures: Other Structures Bathrooms Total (1), Outbuilding
- Parcel number: 493636
Construction
Type & style
- Home type: SingleFamily
- Architectural style: NW Contemporary
- Property subtype: Residential, Single Family Residence
Materials
- Wood Composite, Wood Frame, Cement Siding, Lap Siding
- Foundation: Concrete Perimeter
- Roof: Composition
Condition
- Resale
- New construction: No
- Year built: 1994
Utilities & green energy
- Gas: Propane
- Sewer: Public Sewer
- Water: Public
Community & HOA
HOA
- Has HOA: No
Location
- Region: Dayton
Financial & listing details
- Price per square foot: $210/sqft
- Tax assessed value: $614,376
- Annual tax amount: $4,625
- Date on market: 6/25/2026
- Listing terms: Cash,Conventional,FHA,VA Loan
- Road surface type: Paved
Estimated market value
Not available
Estimated sales range
Not available
Not available
Price history
| Date | Event | Price |
|---|---|---|
| 6/25/2026 | Listed for sale | $623,500+2.7%$210/sqft |
Source:  RMLS (OR) #260302500 Report a problem RMLS (OR) #260302500 Report a problem | ||
| 6/21/2023 | Sold | $607,000-1.3%$204/sqft |
Source: RMLS (OR) #23684636 Report a problem | ||
| 5/21/2023 | Pending sale | $615,000$207/sqft |
Source: RMLS (OR) #23684636 Report a problem | ||
| 5/9/2023 | Listed for sale | $615,000$207/sqft |
Source: RMLS (OR) #23684636 Report a problem | ||
| 5/3/2023 | Pending sale | $615,000$207/sqft |
Source: RMLS (OR) #23684636 Report a problem | ||
| 4/27/2023 | Listed for sale | $615,000$207/sqft |
Source: RMLS (OR) #23684636 Report a problem | ||
Public tax history
| Year | Property taxes | Tax assessment |
|---|---|---|
| 2025 | $4,626 +2% | $295,013 +3% |
| 2024 | $4,537 +2.4% | $286,420 +3% |
| 2023 | $4,433 +1.7% | $278,078 +3% |
| 2022 | $4,359 +2% | $269,979 +3% |
| 2021 | $4,274 +2.4% | $262,116 +3% |
| 2020 | $4,176 +2.2% | $254,482 +3% |
| 2019 | $4,087 +2.4% | $247,070 +3% |
| 2018 | $3,991 | $239,874 +3% |
| 2017 | $3,991 +6% | $232,887 +3% |
| 2016 | $3,766 | $226,104 +3% |
| 2015 | $3,766 +1% | $219,520 +3% |
| 2014 | $3,730 +5% | $213,128 +3% |
| 2013 | $3,554 +4.1% | $206,922 +3% |
| 2012 | $3,413 +3.5% | $200,897 +3% |
| 2011 | $3,297 +1.9% | $195,047 +3% |
| 2010 | $3,234 +3.3% | $189,367 +3% |
| 2009 | $3,132 +15.9% | $183,851 +3% |
| 2008 | $2,703 +2.5% | $178,496 +3% |
| 2007 | $2,638 +22.7% | $173,297 +11.6% |
| 2006 | $2,150 +6.2% | $155,296 +3% |
| 2005 | $2,025 +2.3% | $150,773 +3% |
| 2004 | $1,979 +3.3% | $146,382 +3% |
| 2003 | $1,915 +8.2% | $142,119 +4.5% |
| 2002 | $1,770 +1.4% | $135,968 -0.6% |
| 2001 | $1,746 -3.7% | $136,725 +2.1% |
| 2000 | $1,814 | $133,960 |
Find assessor info on the county website
Monthly payment
Est. payment
Payment breakdown
Explore the cost of this home by adjusting the details. Changes won't be saved.Climate risks
Neighborhood: 97114
Nearby schools
Schools provided by the listing agent
- Elementary: Dayton
- Middle: Dayton
- High: Dayton
Source: RMLS (OR). This data may not be complete. We recommend contacting the local school district to confirm school assignments for this home.
Similar homes
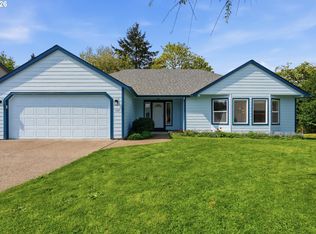
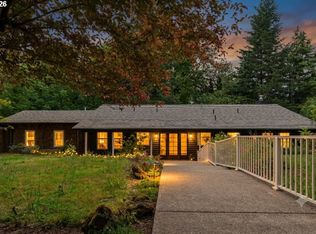
- $779,0005 bd3 ba2.8k sqft545 SE Palmer Ln, Dayton, OR 97114Active
 MLS ID #501783513, Debbe Crawford, eXp Realty, LLC. RMLS (OR)
 - $599,0004 bd3 ba2.5k sqft2847 Hidden Meadow Dr, McMinnville, OR 97128Active
 MLS ID #687999603, Nathan Neubauer, Where, Inc. RMLS (OR)
 - $640,0004 bd3 ba2.4k sqft555 N Declaration Dr, Carlton, OR 97111Active
 MLS ID #268675365, Rick Talbott, MORE Realty. RMLS (OR)
 - $708,0004 bd3 ba2.7k sqft1250 NW Meadows Dr, McMinnville, OR 97128Active
 MLS ID #265046225, Stephanie Findley, MORE Realty. RMLS (OR)
 - $569,9004 bd3 ba2.1k sqft1902 NE Lucy Belle St, McMinnville, OR 97128For Sale
 MLS ID #843056, STEPHANIE FINDLEY, More Realty. WVMLS
 - $619,9004 bd3 ba2.3k sqft416 Banner Ln, Newberg, OR 97132ActiveMLS ID #569926625, Sheldon Doherty, Hardy Properties. RMLS (OR)
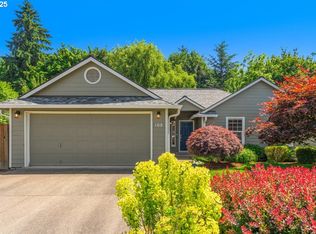
- $579,9995 bd3 ba1.9k sqft108 S 5th St, Carlton, OR 97111ActiveMLS ID #779503605, Heidi Thomason, Premiere Property Group, LLC. RMLS (OR)
- $699,0003 bd3 ba2.1k sqft192 NW Canyon Dr, Dundee, OR 97115ActiveMLS ID #307148324, Kelly Hagglund, The Kelly Group Real Estate. RMLS (OR)
- $689,0003 bd3 ba1.6k sqft38535 SW Royjean Ln, Gaston, OR 97119ActiveMLS ID #499993224, Bethann Prittie, John L. Scott Portland Central. RMLS (OR)
- $780,0004 bd3 ba3.4k sqft1180 SE Villard St, McMinnville, OR 97128ActiveMLS ID #588197223, Jon Gross, Berkshire Hathaway HomeServices NW Real Estate. RMLS (OR)
- $580,0004 bd3 ba2.3k sqft2164 N Legacy Dr, Newberg, OR 97132ActiveMLS ID #128129946, Laura Oviatt, Berkshire Hathaway HomeServices NW Real Estate. RMLS (OR)
- $925,0004 bd2 ba2.1k sqft14469 Highway 47, Yamhill, OR 97148ActiveMLS ID #354329644, Heidi Thomason, Premiere Property Group, LLC. RMLS (OR)
- $719,0004 bd3 ba2.3k sqft1279 SW Russ Ln, McMinnville, OR 97128ActiveMLS ID #709965722, Joni McCreith, Bella Casa Real Estate Group. RMLS (OR)
- $759,0003 bd3 ba2.3k sqft793 NW Michelbook Ct, McMinnville, OR 97128ActiveMLS ID #404489601, Mac Wittke, Bella Casa Real Estate Group. RMLS (OR)
- $535,0004 bd3 ba2k sqft2387 SW Leo St, McMinnville, OR 97128ActiveMLS ID #773854760, Lacey Summers, Bella Casa Real Estate Group. RMLS (OR)
- $724,9003 bd2 ba2.1k sqft1833 NW Doral St, McMinnville, OR 97128ActiveMLS ID #514908916, Courtney Hein, Premiere Property Group, LLC. RMLS (OR)
- $589,0003 bd3 ba1.8k sqft1819 N Main St, Newberg, OR 97132ActiveMLS ID #486152108, Christian Petersen, Willcuts Company Real Estate. RMLS (OR)
- $665,0003 bd2 ba1.6k sqft9999 SW Vine Maple Dr, McMinnville, OR 97128ActiveMLS ID #162117133, Lacey Summers, Bella Casa Real Estate Group. RMLS (OR)
- $619,9004 bd3 ba2.4k sqft14674 SW Mulberry Dr, Portland, OR 97224ActiveMLS ID #338025034, John Walsh, John L. Scott. RMLS (OR)
- $549,9003 bd2 ba1.6k sqft20967 Yukon St NE, Aurora, OR 97002ActiveMLS ID #454615481, Matthew Andrews, MORE Realty. RMLS (OR)
