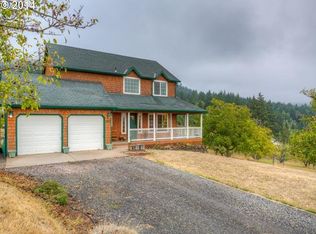
This beautiful home is all set up for a mini farm or for your country oasis and represents country living at its finest. Situated on 1.1 private, usable acres in the heart of Oregon wine country, this updated three-bedroom, two-and-a-half-bathroom home features new hardwood floors, fresh carpet in the bonus/ family room, interior paint throughout, a new heat pump, solar panels, and a modernized kitchen with high-end appliances and new countertops. The exterior boasts a covered front porch with peaceful views of the rolling hills, a new greenhouse, a chicken coop, raised garden beds, established grapevines, walnut trees, and an abundance of fruit trees and berries, including apple, cherry, peach, plum, pear, elderberry, and mulberry. Additionally, the home is located just minutes from local wineries, Chehalem Ridge Nature Park, Hagg Lake, and downtown Gaston. Come fall in love with this beauty!
Pending
$689,000
38535 SW Royjean Ln, Gaston, OR 97119
3beds
1,673sqft
Residential, Single Family Residence
Built in 1998
1.1 Acres Lot
$-- Zestimate®
$412/sqft
$-- HOA
What's special
New greenhouseSolar panelsInterior paint throughoutPrivate usable acresChicken coopNew hardwood floorsRaised garden beds
- 44 days
- 527
- 53
Zillow last checked:
Listing updated:
Listed by:
Bethann Prittie portlandcentral@johnlscott.com,
John L. Scott Portland Central
Source: RMLS (OR),MLS#: 499993224
Facts & features
Interior
Bedrooms & bathrooms
- Bedrooms: 3
- Bathrooms: 3
- Full bathrooms: 2
- Partial bathrooms: 1
Rooms
- Room types: Bedroom 2, Bedroom 3, Dining Room, Family Room, Kitchen, Living Room, Primary Bedroom
Primary bedroom
- Features: Bathroom, Hardwood Floors, Closet, Double Sinks, Walkin Shower
- Level: Upper
Bedroom 2
- Features: Hardwood Floors
- Level: Upper
Bedroom 3
- Features: Hardwood Floors
- Level: Upper
Dining room
- Features: Hardwood Floors, Sliding Doors
- Level: Main
Family room
- Features: Wallto Wall Carpet, Washer Dryer
- Level: Lower
Kitchen
- Features: Dishwasher, Gas Appliances, Hardwood Floors, Microwave, Free Standing Range, Free Standing Refrigerator
- Level: Main
Living room
- Features: Fireplace, Hardwood Floors
- Level: Main
Heating
- Heat Pump, Fireplace(s)
Cooling
- Heat Pump
Appliances
- Included: Dishwasher, Free-Standing Gas Range, Free-Standing Range, Free-Standing Refrigerator, Microwave, Gas Appliances, Washer/Dryer
- Laundry: Laundry Room
Features
- High Ceilings, High Speed Internet, Bathroom, Closet, Double Vanity, Walkin Shower, Pantry, Quartz
- Flooring: Hardwood, Wall to Wall Carpet
- Doors: Sliding Doors
- Windows: Double Pane Windows, Vinyl Frames
- Basement: Finished
- Number of fireplaces: 1
- Fireplace features: Propane
Interior area
- Total structure area: 1,673
- Total interior livable area: 1,673 sqft
Video & virtual tour
Property
Parking
- Total spaces: 2
- Parking features: Driveway, RV Access/Parking, Garage Door Opener, Attached
- Attached garage spaces: 2
- Has uncovered spaces: Yes
Features
- Levels: Tri Level
- Stories: 3
- Patio & porch: Patio, Porch
- Exterior features: Garden, Raised Beds
- Fencing: Fenced
- Has view: Yes
- View description: Territorial, Valley
Lot
- Size: 1.1 Acres
- Features: Gentle Sloping, Trees, Acres 1 to 3
Details
- Additional structures: Greenhouse, PoultryCoop, RVParking, ToolShed
- Parcel number: R2062878
- Zoning: AF-5
Construction
Type & style
- Home type: SingleFamily
- Architectural style: Traditional
- Property subtype: Residential, Single Family Residence
Materials
- Wood Siding
- Foundation: Concrete Perimeter
- Roof: Composition
Condition
- Updated/Remodeled
- New construction: No
- Year built: 1998
Utilities & green energy
- Gas: Propane
- Sewer: Septic Tank
- Water: Community
- Utilities for property: Cable Connected, Satellite Internet Service
Green energy
- Water conservation: Dual Flush Toilet
Community & HOA
HOA
- Has HOA: No
Location
- Region: Gaston
Financial & listing details
- Price per square foot: $412/sqft
- Tax assessed value: $601,150
- Annual tax amount: $3,777
- Date on market: 9/10/2026
- Cumulative days on market: 44 days
- Listing terms: Cash,Conventional,FHA,USDA Loan,VA Loan
Estimated market value
Not available
Estimated sales range
Not available
Not available
Price history
| Date | Event | Price |
|---|---|---|
| 10/17/2026 | Pending sale | $689,000$412/sqft |
Source:  RMLS (OR) #499993224 Report a problem | ||
| 9/10/2026 | Listed for sale | $689,000+12%$412/sqft |
Source: RMLS (OR) #499993224 Report a problem | ||
| 5/30/2025 | Sold | $615,000-2.4%$368/sqft |
Source: RMLS (OR) #328352730 Report a problem | ||
| 4/30/2025 | Pending sale | $630,000$377/sqft |
Source: RMLS (OR) #328352730 Report a problem | ||
| 4/4/2025 | Listed for sale | $630,000+56.7%$377/sqft |
Source: RMLS (OR) #328352730 Report a problem | ||
| 7/30/2018 | Sold | $402,000+1.8%$240/sqft |
Source: RMLS (OR) #18315147 Report a problem | ||
| 6/21/2018 | Pending sale | $395,000$236/sqft |
Source: John L Scott Real Estate #18315147 Report a problem | ||
| 6/19/2018 | Listed for sale | $395,000+29.5%$236/sqft |
Source: John L. Scott Market Center #18315147 Report a problem | ||
| 1/9/2015 | Sold | $305,000+281.3%$182/sqft |
Source: Public Record Report a problem | ||
| 4/14/2000 | Sold | $80,000+0.6%$48/sqft |
Source: Public Record Report a problem | ||
| 10/31/1997 | Sold | $79,500$48/sqft |
Source: Public Record Report a problem | ||
Public tax history
| Year | Property taxes | Tax assessment |
|---|---|---|
| 2025 | $3,777 +6.6% | $290,640 +7.1% |
| 2024 | $3,544 +5.8% | $271,260 +3% |
| 2023 | $3,349 +3.1% | $263,360 +3% |
| 2022 | $3,249 +2.3% | $255,690 |
| 2021 | $3,175 +3% | -- |
| 2020 | $3,082 +2.9% | $241,020 +3% |
| 2019 | $2,995 +2.3% | $234,000 |
| 2018 | $2,927 | $234,000 +6.1% |
| 2017 | $2,927 +6.1% | $220,580 +3% |
| 2016 | $2,758 | $214,160 +3% |
| 2015 | $2,758 +25.6% | $207,930 +3% |
| 2014 | $2,195 +2.9% | $201,880 +3% |
| 2013 | $2,133 +3.5% | $196,000 +3% |
| 2012 | $2,060 +3.4% | $190,300 -35.2% |
| 2011 | $1,992 +2.7% | $293,750 +4.1% |
| 2010 | $1,940 +5.4% | $282,050 -8.1% |
| 2009 | $1,841 +4.2% | $306,990 -7.2% |
| 2008 | $1,766 +2.5% | $330,730 +9.6% |
| 2007 | $1,724 +4.7% | $301,840 +13% |
| 2006 | $1,646 -1.7% | $267,010 +19.4% |
| 2005 | $1,674 | $223,580 |
Find assessor info on the county website
Monthly payment
Est. payment
Payment breakdown
Explore the cost of this home by adjusting the details. Changes won't be saved.Climate risks
Neighborhood: 97119
Nearby schools
Schools provided by the listing agent
- Elementary: Gaston
- Middle: Gaston
- High: Gaston
Source: RMLS (OR). This data may not be complete. We recommend contacting the local school district to confirm school assignments for this home.
Similar homes
- $750,0004 bd3 ba1.9k sqft45643 SW Etters Rd, Gaston, OR 97119Active

 MLS ID #774787945, Katelyn Convery, MORE Realty. RMLS (OR)
- $925,0004 bd2 ba2.1k sqft23455 NE Spring Hill Rd, Gaston, OR 97119Active
 MLS ID #669664920, Eric Dawson, Coldwell Banker Professional. RMLS (OR)
- $439,9003 bd1 ba1.2k sqft304 2nd St, Gaston, OR 97119Active
 MLS ID #345994097, Taylor Campbell, Urban Pacific Real Estate. RMLS (OR)
- $650,0003 bd3 ba1.7k sqft12540 SW 121st Ave, Tigard, OR 97223Active
 MLS ID #188237386, Leanne Bach, The Agency Portland. RMLS (OR)
- $795,0003 bd3 ba2k sqft5330 SW River Rd, Hillsboro, OR 97123ActiveMLS ID #139268231, Cinnamin Webb, Redfin. RMLS (OR)
- $640,0003 bd3 ba1.5k sqft14050 SW Butner Rd, Beaverton, OR 97006ActiveMLS ID #589624731, Tracy Davis-Sharp, Realty One Group Prestige. RMLS (OR)
- $624,9503 bd2 ba2k sqft9885 SW Sattler St, Tigard, OR 97224ActiveMLS ID #213805888, Kimberly Bilben, RE/MAX Equity Group. RMLS (OR)
- $649,9003 bd2 ba1.8k sqft14650 SW 92nd Ave, Portland, OR 97224ActiveMLS ID #701757584, Victoria Shah, MORE Realty. RMLS (OR)
- $689,9004 bd3 ba1.9k sqft2855 SW 118th Ave, Beaverton, OR 97005ActiveMLS ID #772135925, Jenny Zeng, Premiere Property Group, LLC. RMLS (OR)
- $619,0003 bd2 ba1.7k sqft12 Saint Helens Cir, Lake Oswego, OR 97035ActiveMLS ID #201709261, Marc Hansen, Harnish Company Realtors. RMLS (OR)
- $719,0004 bd3 ba2.3k sqft8615 SW Rebecca Ln, Beaverton, OR 97008ActiveMLS ID #774235075, Bryan Durk, Oregon First. RMLS (OR)
- $639,9004 bd3 ba2.4k sqft12701 SW Sorrel Dock Ct, Tigard, OR 97223ActiveMLS ID #221264234, Narin Lay, Opt. RMLS (OR)
- $724,0004 bd3 ba1.8k sqft16111 Lindsay Ct, Lake Oswego, OR 97035ActiveMLS ID #216423748, Marc Zemp, Real Broker. RMLS (OR)
- $625,0004 bd3 ba2.3k sqft3128 SE Timberlake Dr, Hillsboro, OR 97123ActiveMLS ID #195847660, Darcie VanderZanden, Keller Williams Sunset Corridor. RMLS (OR)
- $699,0003 bd2 ba2k sqft15700 NW Trakehner Way, Portland, OR 97229ActiveMLS ID #774303626, Sarita Dua, Keller Williams Sunset Corridor. RMLS (OR)
- $579,9995 bd3 ba1.9k sqft108 S 5th St, Carlton, OR 97111ActiveMLS ID #779503605, Heidi Thomason, Premiere Property Group, LLC. RMLS (OR)
- $650,0005 bd3 ba2.4k sqft9744 SW View Ter, Tigard, OR 97224ActiveMLS ID #694728050, Michelle Spanu, Cascade Hasson Sotheby's International Realty. RMLS (OR)
- $560,0005 bd3 ba2k sqft1424 Alyssum Ave, Forest Grove, OR 97116ActiveMLS ID #666793273, Salena Griffith, Willner Properties LLC. RMLS (OR)
- $640,0004 bd3 ba2.4k sqft555 N Declaration Dr, Carlton, OR 97111ActiveMLS ID #268675365, Rick Talbott, MORE Realty. RMLS (OR)
- $725,0003 bd2 ba1.7k sqft14705 NW Ridgetop Ct, Beaverton, OR 97006ActiveMLS ID #553039926, Andrea Fishback, Premiere Property Group, LLC. RMLS (OR)
