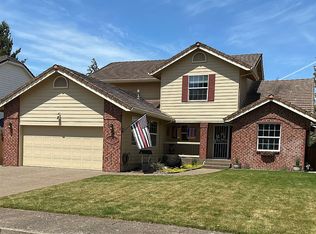
DO NOT MISS THIS AMAZING OPPORTUNITY TO ASSUME A VA LOAN AT 2.25%, EVEN FOR INVESTORS! You do not need to be a veteran to assume the loan! THERE IS ALSO THE POSSIBILITY TO GET AN EFFECTIVE INTEREST RATE AS LOW AS 4%. TALK TO YOUR REALTOR ABOUT THIS OPPORTUNITY! And for anyone not currently living in McMinnville, let me tell you about the added benefit of the low utility costs with McMinnville Water and light. This all adds up to a much more affordable house. Picture yourself living in this cheerful and well-maintained home in a highly desirable neighborhood in southwest McMinnville. The home welcomes you with and is surrounded by a beautiful, established garden full of lovely blooms in spring and summer with a full sprinkler system. The custom, traditional two story home boasts fabulous living space downstairs with a bright and airy living room with lots of natural light, a formal dining room, kitchen with a cook island and a new builtin combination microwave/smart oven, family room with wood-burning fireplace and a fantastic breakfast nook surrounded by windows and views of the flower-filled back yard. Upstairs there are three generous bedrooms plus an envy-worthy primary suite with vaulted ceiling, sitting area, and ensuite bathroom with walk-in closet and jetted tub. The tandem garage can house 3 cars, or use the back area for a workshop, storage, etc. This home, featured as one of the homes on the Christmas Home Tour in 2025, checks all the boxes! 50 year, cement tile roof adds to the value. Sellers would love to see you continue to love the home as they have and will consider all reasonable offers.
Active
Price cut: $10K (10/2)
$719,000
1279 SW Russ Ln, McMinnville, OR 97128
4beds
2,338sqft
Residential, Single Family Residence
Built in 1994
7,405 Square Feet Lot
$-- Zestimate®
$308/sqft
$-- HOA
What's special
Cheerful and well-maintained homeFabulous living space downstairsFormal dining roomFull sprinkler system
- 172 days
- 204
- 13
Zillow last checked:
Listing updated:
Listed by:
Joni McCreith 503-310-5613,
Bella Casa Real Estate Group
Source: RMLS (OR),MLS#: 709965722
Facts & features
Interior
Bedrooms & bathrooms
- Bedrooms: 4
- Bathrooms: 3
- Full bathrooms: 2
- Partial bathrooms: 1
- Main level bathrooms: 1
Rooms
- Room types: Bedroom 4, EatingArea, Utility Room, Bedroom 2, Bedroom 3, Dining Room, Family Room, Kitchen, Living Room, Primary Bedroom
Primary bedroom
- Features: Double Sinks, Ensuite, Jetted Tub, Shower, Vaulted Ceiling
- Level: Upper
Bedroom 2
- Features: Closet
- Level: Upper
Bedroom 3
- Features: Closet
- Level: Upper
Bedroom 4
- Features: Closet
- Level: Upper
Dining room
- Level: Main
Family room
- Features: Fireplace
- Level: Main
Kitchen
- Features: Cook Island, Pantry, Builtin Oven, Granite
- Level: Main
Living room
- Features: Bay Window
- Level: Main
Heating
- Heat Pump, Fireplace(s)
Cooling
- Heat Pump
Appliances
- Included: Built In Oven, Dishwasher, Disposal, Microwave, Electric Water Heater
Features
- Ceiling Fan(s), Closet, Sink, Cook Island, Pantry, Granite, Double Vanity, Shower, Vaulted Ceiling(s)
- Doors: Sliding Doors
- Windows: Double Pane Windows, Bay Window(s)
- Basement: Crawl Space
- Number of fireplaces: 1
- Fireplace features: Wood Burning
Interior area
- Total structure area: 2,338
- Total interior livable area: 2,338 sqft
Property
Parking
- Total spaces: 3
- Parking features: Driveway, On Street, Garage Door Opener, Attached, Tandem
- Attached garage spaces: 3
- Has uncovered spaces: Yes
Features
- Levels: Two
- Stories: 2
- Has spa: Yes
- Spa features: Bath
- Fencing: Fenced
Lot
- Size: 7,405 Square Feet
- Features: Level, Sprinkler, SqFt 7000 to 9999
Details
- Parcel number: 493801
Construction
Type & style
- Home type: SingleFamily
- Property subtype: Residential, Single Family Residence
Materials
- Brick, Cement Siding
- Foundation: Concrete Perimeter
- Roof: Tile
Condition
- Resale
- New construction: No
- Year built: 1994
Utilities & green energy
- Sewer: Public Sewer
- Water: Public
Community & HOA
HOA
- Has HOA: No
Location
- Region: Mcminnville
Financial & listing details
- Price per square foot: $308/sqft
- Tax assessed value: $581,786
- Annual tax amount: $7,369
- Date on market: 5/1/2026
- Listing terms: Cash,Conventional,FHA
- Road surface type: Paved
Estimated market value
Not available
Estimated sales range
Not available
Not available
Price history
| Date | Event | Price |
|---|---|---|
| 10/2/2026 | Price change | $719,000-1.4%$308/sqft |
Source:  RMLS (OR) #709965722 Report a problem RMLS (OR) #709965722 Report a problem | ||
| 7/2/2026 | Price change | $729,000-0.8%$312/sqft |
Source: RMLS (OR) #709965722 Report a problem | ||
| 5/31/2026 | Price change | $735,000-1.9%$314/sqft |
Source: RMLS (OR) #709965722 Report a problem | ||
| 5/1/2026 | Listed for sale | $749,000+65.7%$320/sqft |
Source: RMLS (OR) #709965722 Report a problem | ||
| 5/13/2020 | Sold | $452,000+0.5%$193/sqft |
Source: RMLS (OR) #20199213 Report a problem | ||
| 3/8/2020 | Pending sale | $449,900$192/sqft |
Source: Willamette West Realtors #20199213 Report a problem | ||
| 3/1/2020 | Price change | $449,900-2.2%$192/sqft |
Source: Willamette West Realtors #20199213 Report a problem | ||
| 1/22/2020 | Listed for sale | $459,900$197/sqft |
Source: Willamette West Realtors #20199213 Report a problem | ||
Public tax history
| Year | Property taxes | Tax assessment |
|---|---|---|
| 2025 | $7,369 +5.5% | $413,852 +3% |
| 2024 | $6,984 +5.9% | $401,798 +3% |
| 2023 | $6,594 +5.6% | $390,095 +3% |
| 2022 | $6,246 +2.4% | $378,733 +3% |
| 2021 | $6,098 +0.8% | $367,702 +3% |
| 2020 | $6,050 +2.8% | $356,992 +3% |
| 2019 | $5,886 +2% | $346,594 +3% |
| 2018 | $5,769 | $336,499 +3% |
| 2017 | $5,769 +7.5% | $326,698 +3% |
| 2016 | $5,369 | $317,183 +3% |
| 2015 | $5,369 +2.5% | $307,946 +3% |
| 2014 | $5,238 +9.9% | $298,978 +3% |
| 2013 | $4,764 +0.1% | $290,271 +0.5% |
| 2012 | $4,761 +2.3% | $288,697 +2.6% |
| 2011 | $4,654 +3.3% | $281,464 +3% |
| 2010 | $4,507 +1.7% | $273,267 +3% |
| 2009 | $4,432 +4.3% | $265,308 +3% |
| 2008 | $4,250 +2.4% | $257,580 +3% |
| 2007 | $4,151 +10.7% | $250,078 +3% |
| 2006 | $3,748 -2.5% | $242,794 +3% |
| 2005 | $3,845 +5.5% | $235,722 +3% |
| 2004 | $3,646 -6.3% | $228,857 +3% |
| 2003 | $3,889 +4.3% | $222,191 +3% |
| 2002 | $3,730 +4.1% | $215,720 +3% |
| 2001 | $3,583 +3.9% | $209,437 +3% |
| 2000 | $3,448 | $203,337 |
Find assessor info on the county website
Monthly payment
Est. payment
Payment breakdown
Explore the cost of this home by adjusting the details. Changes won't be saved.Climate risks
Neighborhood: 97128
Nearby schools
Schools provided by the listing agent
- Elementary: Newby
- Middle: Duniway
- High: Mcminnville
Source: RMLS (OR). This data may not be complete. We recommend contacting the local school district to confirm school assignments for this home.

Similar homes
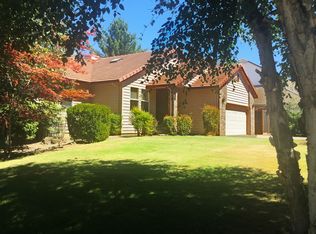
- $699,9994 bd3 ba2.7k sqft1250 NW Meadows Dr, McMinnville, OR 97128Active

 MLS ID #265046225, Stephanie Findley, MORE Realty. RMLS (OR)
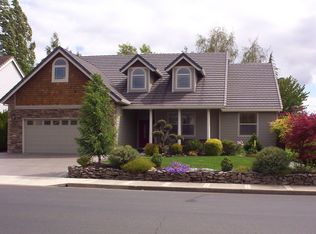
 - $553,0004 bd3 ba2.6k sqft1355 SW Russ Ln, McMinnville, OR 97128Active
 MLS ID #255642566, Stacy Martin, Baker Street Real Estate, LLC. RMLS (OR)
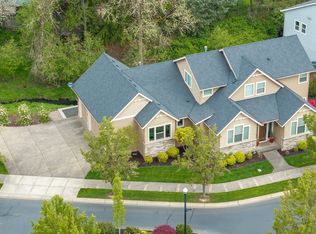
 - $824,9004 bd4 ba2.6k sqft1271 SW Forest Glen Dr, McMinnville, OR 97128Active
 MLS ID #348591995, Lacey Summers, Bella Casa Real Estate Group. RMLS (OR)
 - $724,9003 bd2 ba2.1k sqft1833 NW Doral St, McMinnville, OR 97128Active
 MLS ID #514908916, Courtney Hein, Premiere Property Group, LLC. RMLS (OR)
 - $780,0004 bd3 ba3.4k sqft1180 SE Villard St, McMinnville, OR 97128ActiveMLS ID #588197223, Jon Gross, Berkshire Hathaway HomeServices NW Real Estate. RMLS (OR)
- $699,0004 bd3 ba2.4k sqft2193 NW Victoria Dr, McMinnville, OR 97128ActiveMLS ID #553025927, Patrice Irving, Bella Casa Real Estate Group. RMLS (OR)
- $475,0004 bd2 ba1.8k sqft1135 SW Fellows St, McMinnville, OR 97128ActiveMLS ID #768458746, John Klein, Coldwell Banker Professional. RMLS (OR)
- $525,0004 bd3 ba2.5k sqft170 SW Eckman St, McMinnville, OR 97128ActiveMLS ID #239418131, Catherine Summers, Bella Casa Real Estate Group. RMLS (OR)
- $569,9004 bd3 ba2.1k sqft1902 NE Lucy Belle St, McMinnville, OR 97128For Sale
 MLS ID #843056, STEPHANIE FINDLEY, More Realty. WVMLS
 - $789,0004 bd3 ba2.5k sqft2893 NW Mount Ashland Ln, McMinnville, OR 97128For SaleMLS ID #843368, FRANCISCO SALGADO, Soldera Properties Inc. WVMLS
- $535,0004 bd3 ba2k sqft2387 SW Leo St, McMinnville, OR 97128ActiveMLS ID #773854760, Lacey Summers, Bella Casa Real Estate Group. RMLS (OR)
- $685,9003 bd2 ba1.6k sqft3550 NW Blacktail Dr, McMinnville, OR 97128ActiveMLS ID #498786809, Tracy Norris, Cascade Hasson Sotheby's International Realty. RMLS (OR)
- $665,0003 bd2 ba1.6k sqft9999 SW Vine Maple Dr, McMinnville, OR 97128ActiveMLS ID #162117133, Lacey Summers, Bella Casa Real Estate Group. RMLS (OR)
- $579,0005 bd3 ba2.5k sqft184 NW Brookside St, McMinnville, OR 97128ActiveMLS ID #745754914, Catherine Summers, Bella Casa Real Estate Group. RMLS (OR)
- $479,9003 bd2 ba1.4k sqft1941 SW Westvale Ct, McMinnville, OR 97128ActiveMLS ID #552551030, Kristi Masterson, Premiere Property Group, LLC. RMLS (OR)
- $599,0004 bd3 ba2.5k sqft2847 Hidden Meadow Dr, McMinnville, OR 97128ActiveMLS ID #687999603, Nathan Neubauer, Where, Inc. RMLS (OR)
- $439,0003 bd2 ba1.6k sqft1360 SW 2nd St, McMinnville, OR 97128ActiveMLS ID #292303459, Justin Olson, Bella Casa Real Estate Group. RMLS (OR)
- $550,0004 bd2 ba3k sqft407 NE 13th St, McMinnville, OR 97128ActiveMLS ID #207067256, Stacy Martin, Baker Street Real Estate, LLC. RMLS (OR)
- $504,9003 bd2 ba1.5k sqft1679 SW Goucher St, McMinnville, OR 97128ActiveMLS ID #413486202, Robin Palmore, Premiere Property Group, LLC. RMLS (OR)
- $545,0003 bd2 ba1.5k sqft455 NW Meadowlark Ct, McMinnville, OR 97128ActiveMLS ID #523964764, James Dezellem, MORE Realty. RMLS (OR)
