Set in a beautiful park-like setting, this inviting, custom McMinnville home offers spacious living and thoughtful design. Roomy enough for dual living. Beautiful double entry doors welcome you into a light-filled home featuring vaulted ceilings, skylights and a comfortable, flexible floor plan. The well-appointed kitchen includes stainless steel appliances, double ovens, Jenn-Air cooktop and pantry, with a bright eating nook nearby. Upstairs, the private primary suite features engineered wood floors, deck access and a beautifully appointed bath with soaking tub, walk-in shower and skylight. Two additional bedrooms share a spacious Jack-and-Jill bath. A main-level office/bedroom and converted garage studio add versatility. Enjoy the peaceful, tree-filled setting from the wood deck or covered outdoor seating area, with welcome shade and coolness from the trees on warm summer days.
Active
$553,000
1355 SW Russ Ln, McMinnville, OR 97128
4beds
2,620sqft
Residential, Single Family Residence
Built in 1985
0.35 Acres Lot
$-- Zestimate®
$211/sqft
$-- HOA
What's special
Spacious livingDeck accessWood deckBeautiful park-like settingComfortable flexible floor planPeaceful tree-filled settingSpacious jack-and-jill bath
- 14 days
- 1,647
- 137
Likely to sell faster than
Zillow last checked:
Listing updated:
Listed by:
Stacy Martin 503-560-2144,
Baker Street Real Estate, LLC,
Susan Stubberfield 503-435-9274,
Baker Street Real Estate, LLC
Source: RMLS (OR),MLS#: 255642566
Facts & features
Interior
Bedrooms & bathrooms
- Bedrooms: 4
- Bathrooms: 3
- Full bathrooms: 3
- Main level bathrooms: 1
Rooms
- Room types: Nook, Laundry, Bedroom 4, Bedroom 2, Bedroom 3, Dining Room, Family Room, Kitchen, Living Room, Primary Bedroom
Primary bedroom
- Features: Balcony, Bathroom, Sliding Doors, Closet, Slate Flooring, Soaking Tub, Walkin Closet, Wood Floors
- Level: Upper
Bedroom 2
- Features: Walkin Closet, Wood Floors
- Level: Main
Bedroom 3
- Features: Bathroom, Walkin Closet, Wood Floors
- Level: Upper
Bedroom 4
- Features: Bathroom, Walkin Closet
- Level: Upper
Dining room
- Features: Tile Floor
- Level: Main
Family room
- Features: Ceiling Fan, French Doors, Wallto Wall Carpet, Wood Stove
- Level: Main
Kitchen
- Features: Cook Island, Dishwasher, Microwave, Nook, Pantry, Builtin Oven, Free Standing Refrigerator, Wood Floors
- Level: Main
Living room
- Features: French Doors, Tile Floor
- Level: Main
Heating
- Forced Air
Cooling
- Heat Pump
Appliances
- Included: Appliance Garage, Built In Oven, Cooktop, Dishwasher, Disposal, Free-Standing Range, Free-Standing Refrigerator, Microwave, Stainless Steel Appliance(s), Electric Water Heater
- Laundry: Laundry Room
Features
- High Ceilings, Closet, Sink, Bathroom, Walk-In Closet(s), Ceiling Fan(s), Cook Island, Nook, Pantry, Balcony, Soaking Tub, Kitchen Island
- Flooring: Hardwood, Slate, Tile, Wall to Wall Carpet, Wood
- Doors: French Doors, Sliding Doors
- Windows: Aluminum Frames
- Basement: Crawl Space
- Fireplace features: Stove, Wood Burning, Wood Burning Stove
Interior area
- Total structure area: 2,620
- Total interior livable area: 2,620 sqft
Video & virtual tour
Property
Parking
- Total spaces: 2
- Parking features: Driveway, RV Access/Parking, Garage Door Opener, Attached, Oversized
- Attached garage spaces: 2
- Has uncovered spaces: Yes
Features
- Levels: Two
- Stories: 2
- Patio & porch: Covered Patio, Deck, Patio, Porch
- Exterior features: Yard, Balcony
- On waterfront: Yes
- Waterfront features: Creek
Lot
- Size: 0.35 Acres
- Features: Level, Trees, SqFt 15000 to 19999
Details
- Additional structures: RVParking
- Parcel number: 371412
Construction
Type & style
- Home type: SingleFamily
- Architectural style: Contemporary
- Property subtype: Residential, Single Family Residence
Materials
- Lap Siding, Wood Siding
- Foundation: Concrete Perimeter
- Roof: Composition
Condition
- Resale
- New construction: No
- Year built: 1985
Utilities & green energy
- Sewer: Public Sewer
- Water: Public
- Utilities for property: Cable Connected
Community & HOA
HOA
- Has HOA: No
Location
- Region: Mcminnville
Financial & listing details
- Price per square foot: $211/sqft
- Tax assessed value: $599,568
- Annual tax amount: $6,967
- Date on market: 10/5/2026
- Listing terms: Cash,Conventional
- Road surface type: Paved
Estimated market value
Not available
Estimated sales range
Not available
Not available
Price history
| Date | Event | Price |
|---|---|---|
| 10/6/2026 | Listed for sale | $553,000+70.8%$211/sqft |
Source:  RMLS (OR) #255642566 Report a problem | ||
| 1/28/2015 | Sold | $323,800-1.6%$124/sqft |
Source: RMLS (OR) #14346129 Report a problem | ||
| 12/2/2014 | Price change | $329,000-4.6%$126/sqft |
Source: Oregon Realty Co. #14346129 Report a problem | ||
| 8/19/2014 | Price change | $345,000-4.9%$132/sqft |
Source: Oregon Realty Co. #14346129 Report a problem | ||
| 5/27/2014 | Listed for sale | $362,900+19.4%$139/sqft |
Source: Oregon Realty Co. #14346129 Report a problem | ||
| 12/2/2010 | Sold | $304,000-13.1%$116/sqft |
Source: Public Record Report a problem | ||
| 5/29/2010 | Price change | $349,900-5.4%$134/sqft |
Source: Bella Casa RE Group #625863 Report a problem | ||
| 4/15/2010 | Listed for sale | $369,900$141/sqft |
Source: Bella Casa RE Group #625863 Report a problem | ||
Public tax history
| Year | Property taxes | Tax assessment |
|---|---|---|
| 2025 | $6,967 +5.5% | $391,278 +3% |
| 2024 | $6,603 +5.9% | $379,882 +3% |
| 2023 | $6,234 +5.6% | $368,817 +3% |
| 2022 | $5,906 +2.4% | $358,075 +3% |
| 2021 | $5,766 +0.8% | $347,646 +3% |
| 2020 | $5,720 +2.8% | $337,520 +3% |
| 2019 | $5,565 +2% | $327,689 +3% |
| 2018 | $5,455 | $318,145 +3% |
| 2017 | $5,455 +7.5% | $308,879 +3% |
| 2016 | $5,076 | $299,883 +3% |
| 2015 | $5,076 +2.5% | $291,150 +3% |
| 2014 | $4,953 +19% | $282,671 +11.4% |
| 2013 | $4,163 +1.1% | $253,653 +1.6% |
| 2012 | $4,117 -9.2% | $249,637 -9% |
| 2011 | $4,535 +3% | $274,439 +2.8% |
| 2010 | $4,405 +1.7% | $267,062 +3% |
| 2009 | $4,332 +4.3% | $259,283 +3% |
| 2008 | $4,154 +2.4% | $251,731 +3% |
| 2007 | $4,057 +10.7% | $244,399 +3% |
| 2006 | $3,663 -2.5% | $237,280 +3% |
| 2005 | $3,758 +5.5% | $230,369 +3% |
| 2004 | $3,563 -6.3% | $223,659 +3% |
| 2003 | $3,801 +4.3% | $217,145 +3% |
| 2002 | $3,645 +4.1% | $210,821 +3% |
| 2001 | $3,502 +3.9% | $204,680 +3% |
| 2000 | $3,370 | $198,718 |
Find assessor info on the county website
Monthly payment
Est. payment
Payment breakdown
Explore the cost of this home by adjusting the details. Changes won't be saved.Climate risks
Neighborhood: 97128
Nearby schools
Schools provided by the listing agent
- Elementary: Willamette
- Middle: Duniway
- High: Mcminnville
Source: RMLS (OR). This data may not be complete. We recommend contacting the local school district to confirm school assignments for this home.


Similar homes
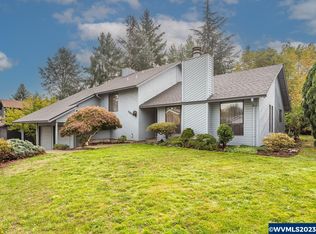
- $550,0004 bd2 ba3k sqft407 NE 13th St, McMinnville, OR 97128Active

 MLS ID #207067256, Stacy Martin, Baker Street Real Estate, LLC. RMLS (OR)
- $475,0004 bd2 ba1.8k sqft1135 SW Fellows St, McMinnville, OR 97128Active
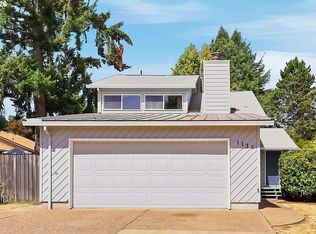 MLS ID #768458746, John Klein, Coldwell Banker Professional. RMLS (OR)
- $525,0004 bd3 ba2.5k sqft170 SW Eckman St, McMinnville, OR 97128Active
 MLS ID #239418131, Catherine Summers, Bella Casa Real Estate Group. RMLS (OR)
- $569,9004 bd3 ba2.1k sqft1902 NE Lucy Belle St, McMinnville, OR 97128For Sale
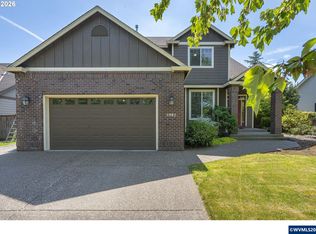
 MLS ID #843056, STEPHANIE FINDLEY, More Realty. WVMLS
- $545,0003 bd2 ba1.5k sqft455 NW Meadowlark Ct, McMinnville, OR 97128ActiveMLS ID #523964764, James Dezellem, MORE Realty. RMLS (OR)
- $575,0004 bd5 ba3.4k sqft335 SE Baker St, McMinnville, OR 97128ActiveMLS ID #798454571, Bobbi Jenkins, MORE Realty. RMLS (OR)
- $535,0004 bd3 ba2k sqft2387 SW Leo St, McMinnville, OR 97128ActiveMLS ID #773854760, Lacey Summers, Bella Casa Real Estate Group. RMLS (OR)
- $719,0004 bd3 ba2.3k sqft1279 SW Russ Ln, McMinnville, OR 97128ActiveMLS ID #709965722, Joni McCreith, Bella Casa Real Estate Group. RMLS (OR)
- $519,0003 bd2 ba2.2k sqft1749 NE Orchard Ave, McMinnville, OR 97128ActiveMLS ID #339553103, Catherine Summers, Bella Casa Real Estate Group. RMLS (OR)
- $649,9003 bd3 ba2.4k sqft1760 SW Goucher Ct, McMinnville, OR 97128For SaleMLS ID #843499, JONATHAN FLORES, Realty One Group Willamette Valley. WVMLS
- $479,9003 bd2 ba1.4k sqft1941 SW Westvale Ct, McMinnville, OR 97128ActiveMLS ID #552551030, Kristi Masterson, Premiere Property Group, LLC. RMLS (OR)
- $504,9003 bd2 ba1.5k sqft1679 SW Goucher St, McMinnville, OR 97128ActiveMLS ID #413486202, Robin Palmore, Premiere Property Group, LLC. RMLS (OR)
- $594,0004 bd3 ba2.4k sqft300 SW Mount Mazama St, McMinnville, OR 97128ActiveMLS ID #721948286, Rolando Huber, MORE Realty. RMLS (OR)
- $549,5004 bd2 ba2.6k sqft520 SE 1st St, McMinnville, OR 97128ActiveMLS ID #287993673, Heidi Hyder, Coldwell Banker Professional. RMLS (OR)
- $535,0003 bd2 ba1.5k sqft2321 SW Barbara St, McMinnville, OR 97128ActiveMLS ID #794486618, Bobbi Jenkins, MORE Realty. RMLS (OR)
- $699,9994 bd3 ba2.7k sqft1250 NW Meadows Dr, McMinnville, OR 97128ActiveMLS ID #265046225, Stephanie Findley, MORE Realty. RMLS (OR)
- $824,9004 bd4 ba2.6k sqft1271 SW Forest Glen Dr, McMinnville, OR 97128ActiveMLS ID #348591995, Lacey Summers, Bella Casa Real Estate Group. RMLS (OR)
- $444,0003 bd2 ba1.6k sqft1360 SW 2nd St, McMinnville, OR 97128ActiveMLS ID #292303459, Justin Olson, Bella Casa Real Estate Group. RMLS (OR)
- $780,0004 bd3 ba3.4k sqft1180 SE Villard St, McMinnville, OR 97128ActiveMLS ID #588197223, Jon Gross, Berkshire Hathaway HomeServices NW Real Estate. RMLS (OR)
- $599,0004 bd3 ba2.5k sqft2847 Hidden Meadow Dr, McMinnville, OR 97128ActiveMLS ID #687999603, Nathan Neubauer, Where, Inc. RMLS (OR)
