Skip main navigation
Off market
  • Tax assessed value
    $566,024

    1255 SW Russ Ln, McMinnville, OR 97128

    4beds
    2,180sqft
    SingleFamily
    Built in 1997
    7,000 Square Feet Lot
    $-- Zestimate®
    $260/sqft
    $2,791 Estimated rent

    Home value

    Not available

    Estimated sales range

    Not available

    $2,791/mo

    Zestimate® history
    Loading
    Loading...

    Owner options

    List your home for rent

    $2,791/mo

    Rent Zestimate®

    Find your next renter with Zillow Rental Manager. Plus, with online applications, you can quickly screen prospective tenants – for free.

    Learn more

    $2,791/mo

    Rent Zestimate®

    Refinance and save

    $3,421/mo

    Est. payment

    Refinancing to a lower rate could help reduce your monthly payments and save thousands over the life of the loan.

    See today's rates

    $3,421/mo

    Est. payment

    Explore your selling options

    Work with a Zillow partner agent

    Leverage their expertise and Zillow's premium Showcase listings to get your home seen by more buyers.

    Get started

    List with your own agent

    Get your home in front of millions of buyers by listing it on Zillow.

    Learn how to do it

    Sell it yourself

    Take full control of how buyers see your home on Zillow by listing For Sale by Owner (FSBO).

    List your home

    What's special

    Large paver patioWalk in closetBosch appliancesCustom built-insCovered and uncovered spacesLarge primary suiteSoaring two-story ceilings

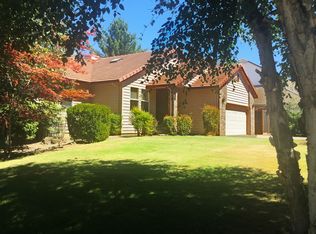
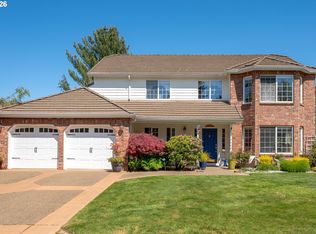
    Courtesy to Brokers This beautifully renovated 4-bed, 2.5-bth home offers an abundance of thoughtful design and high-end features throughout. The downstairs offers both hardwood & tile flooring, while upstairs includes carpet & tile. The spacious living room features custom built-ins, a cozy window seat, and soaring two-story ceilings. The large primary suite is conveniently located on the main level, with a bth featuring a double vanity, granite countertops, cedar lined walk in closet and tile shower with dual shower heads. The remaining 3 bdrs. are located upstairs one featuring a walk in closet . The second full bth. is on the second floor. The chef’s kitchen is a dream, offering granite countertops, custom cabinetry, and all Bosch appliances. With a raised dishwasher for easy use, a 5-burner gas stovetop, and plenty of prep space, the kitchen is perfect for both cooking and entertaining. The adjacent nook area has access to the outdoor area, which offers a stunning outdoor living area with both covered and uncovered spaces. The covered area features a TV, fireplace, and kitchen—ideal for relaxing, or entertaining. The large paver patio offers additional space for outdoor enjoyment. The home also includes a full sprinkler system, a storage shed, and RV parking with a 30-amp plug, measuring 70' long by 12' wide—perfect for your toys and vehicles. With a tile roof, upgraded heating system with forced air gas and central air, and a newly replaced water heater, this home is a complete package. No detail was overlooked in this renovation, creating a comfortable, stylish, and functional living space. This is a must-see home!

    This property is off market, which means it's not currently listed for sale or rent on Zillow. This may be different from what's available on other websites or public sources.
    Facts & features

    Interior

    Bedrooms & bathrooms
    • Bedrooms: 4
    • Bathrooms: 3
    • Full bathrooms: 2
    • 1/2 bathrooms: 1
    Heating
    • Forced air, Gas
    Cooling
    • Central
    Appliances
    • Included: Dishwasher, Garbage disposal, Microwave, Range / Oven
    Features
    • LAUNDRY, Wall to Wall Carpet, Ceiling Fan, Jetted Tub, Wood Floors, Owned Security Systm, Vinyl Floor, Vaulted
    • Flooring: Tile, Carpet, Hardwood
    • Basement: None
    • Has fireplace: No
    Interior area
    • Total interior livable area: 2,180 sqft

    Property

    Parking
    • Total spaces: 5
    • Parking features: Garage - Attached, Off-street, On-street
    Features
    • Levels: 2
    • Exterior features: Brick, Cement / Concrete
    • Has view: Yes
    • View description: Territorial
    Lot
    • Size: 7,000 Square Feet
    Details
    • Parcel number: R4420CD03002

    Construction

    Type & style
    • Home type: SingleFamily
    Materials
    • Roof: Tile
    Condition
    • Year built: 1997

    Community & HOA

    Location
    • Region: Mcminnville

    Financial & listing details

    • Price per square foot: $260/sqft
    • Tax assessed value: $566,024
    • Annual tax amount: $5,552

    Price history

    DateEventPrice
    10/23/2025Listing removed--
    Source: Owner Report a problem
    9/12/2025Listed for sale$649,900-1.5%$298/sqft
    Source: Owner Report a problem
    5/12/2025Listing removed--
    Source: Owner Report a problem
    2/11/2025Listed for sale$660,000+80.8%$303/sqft
    Source: Owner Report a problem
    2/16/2017Sold$365,000-2%$167/sqft
    Source: RMLS (OR) #16390271 Report a problem
    1/10/2017Pending sale$372,500$171/sqft
    Source: Willamette West REALTORS #16390271 Report a problem
    1/5/2017Price change$372,500-1.8%$171/sqft
    Source: Willamette West REALTORS #16390271 Report a problem
    9/22/2016Price change$379,500-2.6%$174/sqft
    Source: Willamette West REALTORS #16390271 Report a problem
    9/6/2016Listed for sale$389,500+58.3%$179/sqft
    Source: Willamette West REALTORS #16390271 Report a problem
    7/16/2004Sold$246,000+1.7%$113/sqft
    Source: Public Record Report a problem
    2/27/2004Sold$242,000$111/sqft
    Source: Public Record Report a problem

    Public tax history

    YearProperty taxesTax assessment
    2025$5,552 +5.5%$311,801 +3%
    2024$5,262 +5.9%$302,719 +3%
    2023$4,968 +5.6%$293,902 +3%
    2022$4,706 +2.4%$285,342 +3%
    2021$4,595 +0.8%$277,031 +3%
    2020$4,558 +2.8%$268,962 +3%
    2019$4,434 +2%$261,128 +3%
    2018$4,347 $253,522 +3%
    2017$4,347 +7.5%$246,138 +3%
    2016$4,045 $238,969 +3%
    2015$4,045 +2.5%$232,010 +3%
    2014$3,947 +9.5%$225,254 +3%
    2013$3,605 +2.5%$218,695 +3%
    2012$3,517 +2.8%$212,327 +3%
    2011$3,421 +3.7%$206,144 +3%
    2010$3,301 +1.7%$200,141 +3%
    2009$3,246 +4.3%$194,312 +3%
    2008$3,113 +2.4%$188,653 +3%
    2007$3,040 +10.7%$183,158 +3%
    2006$2,745 -2.5%$177,823 +3%
    2005$2,816 +5.5%$172,644 +3%
    2004$2,670 -6.3%$167,616 +3%
    2003$2,849 +4.3%$162,734 +3%
    2002$2,732 +4.1%$157,994 +3%
    2001$2,624 +3.9%$153,392 +3%
    2000$2,526 $148,924
    Find assessor info on the county website

    Neighborhood: 97128

    Nearby schools

    GreatSchools rating
    Schools provided by the listing agent
    • Elementary: Columbus
    • Middle: Duniway
    • High: Mcminnville

    Source: The MLS. This data may not be complete. We recommend contacting the local school district to confirm school assignments for this home.

    Get pre-qualified for a loan
    At Zillow Home Loans, we can pre-qualify you in as little as 5 minutes with no impact to your credit score.

    An equal housing lender. NMLS #10287.