Don't Miss the Open House Saturday, Nov 7th, from 11AM to 1PM!Three bedrooms, two and a half baths, a corner lot, and a school so close you can hear the morning bell. You really can roll out of bed and still make it on time.This house has the room most people are hunting for. There’s a living room for company, a family room for real life, an actual dining room for holidays, and a main-floor office with a door that closes for the meetings that should’ve been an email. The vaulted ceilings and big arched windows pull in all the light Oregon has to give, and the hardwood floors lead straight to the kitchen. Granite counters, stainless appliances and an island with bar stools make it the spot where homework, snacks and “what’s for dinner?” all happen. The family room is right there with a gas fireplace, so nobody in the kitchen misses the good stories.Upstairs, the primary suite is your escape hatch. It has a vaulted ceiling, a sitting area for your morning coffee, a walk-in closet with built-ins, and a bathroom with double sinks so nobody fights over counter space. There’s also a soaking tub for the nights you’ve earned it. Two more bedrooms and a full hall bath give everyone their own space.Outside, the deck is ready for burgers, and the fenced yard is ready for the dog, the kids or both. The attached two-car garage keeps you dry on rainy days, and the wide driveway handles guest parking. You’re steps from the school and close to walking trails, restaurants and parks.Now for the part you’ll really appreciate. The roof is only four years old, and the exterior was freshly painted this fall. The big projects are done, so your weekends are free.Come see it before somebody else gets the corner lot.
Active
$610,000
16340 SW Loon Dr, Beaverton, OR 97007
3beds
2,040sqft
Residential, Single Family Residence
Built in 1999
5,227 Square Feet Lot
$-- Zestimate®
$299/sqft
$17/mo HOA
What's special
- 4 days
- 634
- 66
Likely to sell faster than
Zillow last checked:
Listing updated:
Listed by:
Christine Binge 586-419-7632,
MORE Realty
Source: RMLS (OR),MLS#: 392692323
Facts & features
Interior
Bedrooms & bathrooms
- Bedrooms: 3
- Bathrooms: 3
- Full bathrooms: 2
- Partial bathrooms: 1
- Main level bathrooms: 1
Rooms
- Room types: Den, Bedroom 2, Bedroom 3, Dining Room, Family Room, Kitchen, Living Room, Primary Bedroom
Primary bedroom
- Features: Ceiling Fan, Double Sinks, Suite, Vaulted Ceiling, Walkin Closet
- Level: Upper
- Area: 247
- Dimensions: 19 x 13
Bedroom 2
- Features: Wallto Wall Carpet
- Level: Upper
- Area: 130
- Dimensions: 13 x 10
Bedroom 3
- Features: Wallto Wall Carpet
- Level: Upper
- Area: 130
- Dimensions: 13 x 10
Dining room
- Features: Formal
- Level: Main
- Area: 99
- Dimensions: 11 x 9
Family room
- Features: Ceiling Fan, Fireplace, Hardwood Floors
- Level: Main
- Area: 168
- Dimensions: 14 x 12
Kitchen
- Features: Dishwasher, Disposal, Hardwood Floors, Microwave, Builtin Oven, Free Standing Refrigerator, Granite
- Level: Main
Living room
- Features: Vaulted Ceiling, Wallto Wall Carpet
- Level: Main
- Area: 156
- Dimensions: 13 x 12
Heating
- Forced Air, Fireplace(s)
Cooling
- Central Air
Appliances
- Included: Built In Oven, Built-In Range, Dishwasher, Disposal, Free-Standing Refrigerator, Microwave, Gas Water Heater, Tank Water Heater
- Laundry: Laundry Room
Features
- Ceiling Fan(s), Granite, High Ceilings, Vaulted Ceiling(s), Formal, Double Vanity, Suite, Walk-In Closet(s), Cook Island, Kitchen Island, Pantry
- Flooring: Hardwood, Tile, Wall to Wall Carpet
- Windows: Double Pane Windows, Vinyl Frames
- Basement: Crawl Space
- Number of fireplaces: 1
- Fireplace features: Gas
Interior area
- Total structure area: 2,040
- Total interior livable area: 2,040 sqft
Property
Parking
- Total spaces: 2
- Parking features: Driveway, Attached
- Attached garage spaces: 2
- Has uncovered spaces: Yes
Accessibility
- Accessibility features: Garage On Main, Accessibility
Features
- Levels: Two
- Stories: 2
- Patio & porch: Deck, Porch
- Exterior features: Yard
- Fencing: Fenced
Lot
- Size: 5,227 Square Feet
- Features: Corner Lot, Level, SqFt 5000 to 6999
Details
- Parcel number: R2085381
Construction
Type & style
- Home type: SingleFamily
- Architectural style: Craftsman
- Property subtype: Residential, Single Family Residence
Materials
- Brick, Cement Siding
- Roof: Composition
Condition
- Resale
- New construction: No
- Year built: 1999
Utilities & green energy
- Gas: Gas
- Sewer: Public Sewer
- Water: Public
Community & HOA
Community
- Security: Security System
HOA
- Has HOA: Yes
- Amenities included: Commons
- HOA fee: $200 annually
Location
- Region: Beaverton
Financial & listing details
- Price per square foot: $299/sqft
- Tax assessed value: $611,810
- Annual tax amount: $8,013
- Date on market: 11/3/2026
- Listing terms: Cash,Conventional,FHA,VA Loan
- Road surface type: Paved
Estimated market value
Not available
Estimated sales range
Not available
Not available
Price history
| Date | Event | Price |
|---|---|---|
| 11/3/2026 | Listed for sale | $610,000+131.9%$299/sqft |
Source:  RMLS (OR) #392692323 Report a problem | ||
| 10/7/2004 | Sold | $263,000+13.4%$129/sqft |
Source: Public Record Report a problem | ||
| 4/6/2001 | Sold | $232,000+2.7%$114/sqft |
Source: Public Record Report a problem | ||
| 11/24/1999 | Sold | $225,900$111/sqft |
Source: Public Record Report a problem | ||
Public tax history
| Year | Property taxes | Tax assessment |
|---|---|---|
| 2025 | $8,013 +4.1% | $364,740 +3% |
| 2024 | $7,695 +5.9% | $354,120 +3% |
| 2023 | $7,266 +4.5% | $343,810 +3% |
| 2022 | $6,954 +3.6% | $333,800 |
| 2021 | $6,710 +3.1% | -- |
| 2020 | $6,506 +3.3% | $314,650 +3% |
| 2019 | $6,301 +3.3% | $305,490 |
| 2018 | $6,100 | $305,490 +6.1% |
| 2017 | $6,100 +7.6% | $287,970 +3% |
| 2016 | $5,668 | $279,590 +3% |
| 2015 | $5,668 +3.9% | $271,450 +3% |
| 2014 | $5,457 +7.1% | $263,550 +3% |
| 2013 | $5,096 +8.4% | $255,880 +3% |
| 2012 | $4,700 +3.2% | $248,430 -17.2% |
| 2011 | $4,553 +2.6% | $300,130 -6.6% |
| 2010 | $4,438 +2.3% | $321,380 -4.3% |
| 2009 | $4,336 +8.3% | $335,970 -8.6% |
| 2008 | $4,005 +1% | $367,680 -5% |
| 2007 | $3,965 +10.1% | $386,970 +6.4% |
| 2006 | $3,600 -7.3% | $363,740 +30% |
| 2005 | $3,883 +10.1% | $279,830 +9.2% |
| 2004 | $3,527 -2.3% | $256,320 +7% |
| 2003 | $3,611 +11.7% | $239,520 +5% |
| 2002 | $3,233 +4.8% | $228,140 -6.1% |
| 2001 | $3,085 +6.8% | $242,960 +7.3% |
| 2000 | $2,890 | $226,350 |
Find assessor info on the county website
Monthly payment
Est. payment
Payment breakdown
Explore the cost of this home by adjusting the details. Changes won't be saved.Climate risks
Neighborhood: Neighbors Southwest
Nearby schools
Schools provided by the listing agent
- Elementary: Scholls Hts
- Middle: Conestoga
- High: Mountainside
Source: RMLS (OR). This data may not be complete. We recommend contacting the local school district to confirm school assignments for this home.
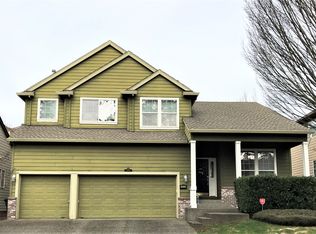
Similar homes
- $649,9003 bd2 ba1.7k sqft11200 SW Pintail Loop, Beaverton, OR 97007Active
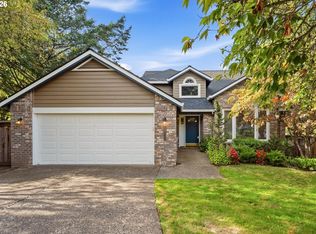
 MLS ID #306625962, Natalie Frainey, Keller Williams Realty Professionals. RMLS (OR)
- $690,0003 bd3 ba2.4k sqft16757 SW Rogue River Ter, Beaverton, OR 97006Active
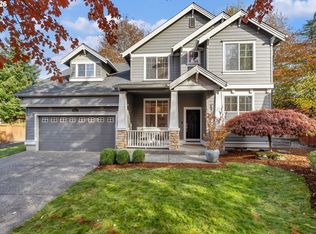 MLS ID #609363580, Alexander Krueger, eXp Realty, LLC. RMLS (OR)
- $399,0003 bd3 ba1.4k sqft15235 SW Jasper Ln, Beaverton, OR 97007Active
 MLS ID #171700939, Kathleen Kessinger, John L. Scott. RMLS (OR)
- $465,0003 bd3 ba1.6k sqft15687 SW Harvester Ln, Sherwood, OR 97140Active
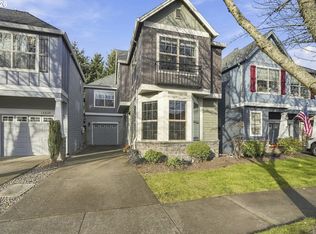 MLS ID #376739838, Katie Green, Real Broker. RMLS (OR)
- $576,8133 bd3 ba1.8k sqft11574 SW Barber St, Wilsonville, OR 97070ActiveMLS ID #174981306, Traci Brown, Keller Williams Sunset Corridor. RMLS (OR)
- $669,9003 bd3 ba1.8k sqft23933 SW Scott Ridge Ter, Sherwood, OR 97140ActiveMLS ID #445837330, Jamie Girvin, Coldwell Banker Bain. RMLS (OR)
- $525,0003 bd4 ba2.2k sqft15866 SW Cherrywood Ln, Tigard, OR 97224ActiveMLS ID #126111471, Nick Shivers, eXp Realty, LLC. RMLS (OR)
- $639,9004 bd3 ba2.9k sqft12596 SE Maplewood Ct, Milwaukie, OR 97222ActiveMLS ID #574728717, Danny Phanphackdy, Modern Realty. RMLS (OR)
- $709,0004 bd3 ba2.4k sqft18200 SW Pheasant Ln, Beaverton, OR 97003ActiveMLS ID #220782645, Farah Seibel, Redfin. RMLS (OR)
- $489,9003 bd3 ba1.9k sqft27163 SW Wood Ave, Wilsonville, OR 97070ActiveMLS ID #106870040, Jessica Wang, JLW Realty LLC. RMLS (OR)
- $415,0003 bd3 ba1.4k sqft15050 SW Warbler Way Unit 103, Beaverton, OR 97007ActiveMLS ID #271015518, Kathryn DeMent, Premiere Property Group, LLC. RMLS (OR)
- $389,9003 bd3 ba1.4k sqft6253 SW 183rd Ter, Beaverton, OR 97007ActiveMLS ID #100979114, Troy D Doty P.C., Northwest Realty Source. RMLS (OR)
- $489,0004 bd3 ba1.9k sqft13159 SW Brianne Way, Portland, OR 97223ActiveMLS ID #773749637, Jazzmin Reece, Lark and Fir Realty LLC. RMLS (OR)
- $460,0003 bd4 ba1.9k sqft15764 SW Flagstone Dr, Beaverton, OR 97007ActiveMLS ID #303620324, Krista Beale, Keller Williams Sunset Corridor. RMLS (OR)
- $409,0003 bd3 ba1.4k sqft8325 SW Seneca St, Tualatin, OR 97062ActiveMLS ID #794824319, Marie Boatsman, Berkshire Hathaway HomeServices NW Real Estate. RMLS (OR)
- $665,0003 bd3 ba2.6k sqft14920 SW Jonagold Ter, Portland, OR 97224ActiveMLS ID #659481847, Jamie Meushaw, eXp Realty, LLC. RMLS (OR)
- $659,0005 bd3 ba2.9k sqft13405 SW Deergrove Ln, Tigard, OR 97224ActiveMLS ID #514125013, Rebecca Jurevicius, Reger Homes, LLC. RMLS (OR)
- $685,0003 bd3 ba1.9k sqft2275 SW 77th Pl, Portland, OR 97225ActiveMLS ID #293257499, Chris Suarez, Keller Williams Sunset Corridor. RMLS (OR)
- $549,9003 bd3 ba1.4k sqft8885 SW 76th Pl, Portland, OR 97223ActiveMLS ID #459827714, Katie Fracasso PC, Living Room Realty. RMLS (OR)
- $560,0003 bd2 ba1.6k sqft23865 SW Golden Pond Ter, Sherwood, OR 97140ActiveMLS ID #402170653, Joe Skipper, eXp Realty, LLC. RMLS (OR)
