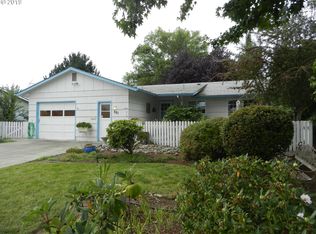
Welcome to Woodburn Senior Estates, a sought-after 55+ community offering comfort, convenience, and an active lifestyle. This well-maintained, move-in ready home sits on a spacious corner lot with room to enjoy the outdoors. Inside, you’ll find beautiful hardwood floors and an abundance of natural light from expansive panoramic windows. The layout offers both a formal dining room and a cozy kitchen nook, along with a functional kitchen ready for your personal touches. A versatile family room with a separate exterior entrance and private walkway offers flexible use as a home office, hobby space, or additional living area. The oversized laundry room includes built-in cabinetry for added storage and convenience. The large bathroom features both a shower and a relaxing jetted tub. The primary bedroom includes two closets and a private half bath. An oversized single-car garage provides ample storage space. Enjoy an annual HOA that includes golf for two, along with access to country club amenities and activities. Ideally located with easy I-5 access and close to shopping and dining. Lender credit available for qualified buyers with lender Patty Crismon, Residential Mortgage. NMLS 251834
For sale
Listed by: Hallmark Properties, Inc. • GINA AUDRITSH • Contact: Cell: 503-951-2344
Price cut: $9K (8/13)
$326,000
2207 Oregon Ct, Woodburn, OR 97071
2beds
1,443sqft
Single Family Residence
Built in 1967
4,791 Square Feet Lot
$325,600 Zestimate®
$226/sqft
$93/mo HOA
What's special
Formal dining roomSpacious corner lotWell-maintained move-in ready homeBeautiful hardwood floorsFunctional kitchenCozy kitchen nook
- 168 days
- 253
- 10
Zillow last checked:
Listing updated:
Listed by:
GINA AUDRITSH Cell:503-951-2344,
Hallmark Properties, Inc.
Source: WVMLS,MLS#: 840053
Facts & features
Interior
Bedrooms & bathrooms
- Bedrooms: 2
- Bathrooms: 2
- Full bathrooms: 1
- 1/2 bathrooms: 1
- Main level bathrooms: 2
Primary bedroom
- Level: Main
- Area: 209.76
- Dimensions: 13.8 x 15.2
Bedroom 2
- Level: Main
- Area: 149.04
- Dimensions: 13.8 x 10.8
Dining room
- Features: Formal
- Level: Main
- Area: 118.08
- Dimensions: 12.3 x 9.6
Family room
- Level: Main
- Area: 202.02
- Dimensions: 18.2 x 11.1
Kitchen
- Level: Main
- Area: 137.08
- Dimensions: 14.9 x 9.2
Living room
- Level: Main
- Area: 275.31
- Dimensions: 13.11 x 21
Heating
- Electric, Radiant Ceiling
Appliances
- Included: Electric Range, Range Included, Electric Water Heater
- Laundry: Main Level
Features
- Other(Refer to Remarks)
- Flooring: Carpet, Vinyl, Wood
- Has fireplace: No
Interior area
- Total structure area: 1,443
- Total interior livable area: 1,443 sqft
Video & virtual tour
Property
Parking
- Total spaces: 1
- Parking features: Attached
- Attached garage spaces: 1
Features
- Levels: One
- Stories: 1
- Patio & porch: Patio
- Exterior features: Blue
- Pool features: Association
Lot
- Size: 4,791 Square Feet
- Dimensions: 62 x 80
- Features: Dimension Above, Landscaped
Details
- Parcel number: 110176
- Zoning: RES
Construction
Type & style
- Home type: SingleFamily
- Property subtype: Single Family Residence
Materials
- Vinyl Siding, Lap Siding
- Foundation: Continuous
- Roof: Composition
Condition
- New construction: No
- Year built: 1967
Utilities & green energy
- Electric: 1/Main
- Sewer: Public Sewer
- Water: Public
Community & HOA
Community
- Senior community: Yes
- Subdivision: WOODBURN SENIOR ESTATES
HOA
- Has HOA: Yes
- Amenities included: Fitness Center, Golf Course, Other (Refer to Remarks)
- HOA fee: $1,116 annually
Location
- Region: Woodburn
Financial & listing details
- Price per square foot: $226/sqft
- Tax assessed value: $317,970
- Annual tax amount: $3,089
- Price range: $326K - $326K
- Date on market: 4/22/2026
- Listing agreement: Exclusive Right To Sell
- Listing terms: VA Loan,Cash,ODVA,FHA,Conventional,USDA Loan
Estimated market value
$325,600
$309,000 - $342,000
$2,163/mo
Price history
| Date | Event | Price |
|---|---|---|
| 8/13/2026 | Price change | $326,000-2.7%$226/sqft |
Source:  WVMLS #840053 Report a problem WVMLS #840053 Report a problem | ||
| 7/9/2026 | Price change | $335,000-1.2%$232/sqft |
Source: WVMLS #840053 Report a problem | ||
| 4/22/2026 | Listed for sale | $339,000-1.7%$235/sqft |
Source:  RMLS (OR) #604089940 Report a problem RMLS (OR) #604089940 Report a problem | ||
| 4/11/2026 | Listing removed | $345,000$239/sqft |
Source: WVMLS #827548 Report a problem | ||
| 1/21/2026 | Price change | $345,000-1.4%$239/sqft |
Source: WVMLS #827548 Report a problem | ||
| 10/10/2025 | Price change | $349,900-2.8%$242/sqft |
Source: WVMLS #827548 Report a problem | ||
| 7/29/2025 | Price change | $360,000-5.3%$249/sqft |
Source: WVMLS #827548 Report a problem | ||
| 6/29/2025 | Price change | $380,000-1.9%$263/sqft |
Source: WVMLS #827548 Report a problem | ||
| 5/25/2025 | Price change | $387,500-3.1%$269/sqft |
Source: WVMLS #827548 Report a problem | ||
| 4/11/2025 | Listed for sale | $400,000+334.8%$277/sqft |
Source: WVMLS #827548 Report a problem | ||
| 3/16/2001 | Sold | $92,000$64/sqft |
Source: Public Record Report a problem | ||
Public tax history
| Year | Property taxes | Tax assessment |
|---|---|---|
| 2025 | $3,089 +2.1% | $161,170 +3% |
| 2024 | $3,025 +0.6% | $156,480 +6.1% |
| 2023 | $3,006 +2.4% | $147,510 |
| 2022 | $2,936 +3% | $147,510 +3% |
| 2021 | $2,850 +3.1% | $143,220 +6.1% |
| 2020 | $2,765 +2.8% | $135,000 |
| 2019 | $2,688 +5.3% | -- |
| 2018 | $2,553 | -- |
| 2017 | $2,553 +6.2% | -- |
| 2016 | $2,405 | -- |
| 2015 | $2,405 +35.8% | -- |
| 2014 | $1,771 -3.4% | -- |
| 2013 | $1,834 | -- |
| 2012 | $1,834 -13.4% | -- |
| 2011 | $2,118 -7.4% | $116,800 +1.7% |
| 2010 | $2,286 +1.2% | $114,850 |
| 2009 | $2,258 +0.7% | $114,850 +3% |
| 2008 | $2,242 +3.3% | $111,510 |
| 2007 | $2,171 +2.2% | -- |
| 2006 | $2,125 +3.1% | -- |
| 2005 | $2,061 +5.6% | -- |
| 2004 | $1,951 +2.7% | -- |
| 2003 | $1,900 +9.1% | -- |
| 2002 | $1,741 +5.2% | -- |
| 2001 | $1,656 +1.1% | -- |
| 2000 | $1,638 | -- |
Find assessor info on the county website
Monthly payment
Est. payment
Payment breakdown
Explore the cost of this home by adjusting the details. Changes won't be saved.Climate risks
Neighborhood: 97071
Nearby schools
Schools provided by the listing agent
- Elementary: Lincoln
- Middle: French Prairie
- High: Woodburn
Source: WVMLS. This data may not be complete. We recommend contacting the local school district to confirm school assignments for this home.
Similar homes
- $319,9002 bd1 ba840 sqft2049 W Hayes St, Woodburn, OR 97071For Sale

 MLS ID #845690, GINA AUDRITSH, Hallmark Properties, Inc.. WVMLS
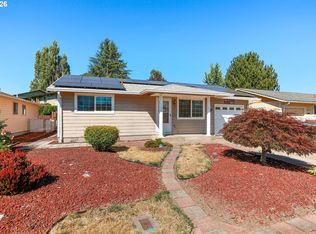
 - $360,0002 bd2 ba1.2k sqft828 Oregon Way, Woodburn, OR 97071For Sale
 MLS ID #844460, DEBORAH HAUER, Exp Realty, Llc. WVMLS
 - $325,0002 bd2 ba956 sqft1485 Princeton Rd, Woodburn, OR 97071For Sale
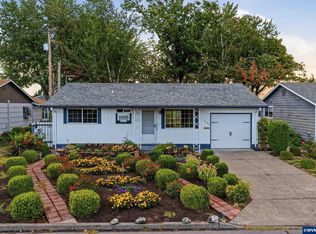 MLS ID #845496, LORRIE COX, Exp Realty, Llc. WVMLS
 - $346,9002 bd2 ba1.1k sqft2056 King Way, Woodburn, OR 97071For Sale
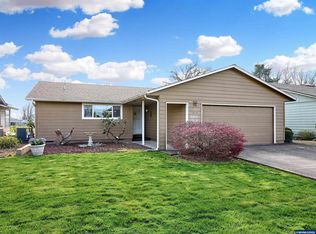 MLS ID #846045, RANDI MESSER, Hallmark Properties, Inc.. WVMLS
 - $329,0002 bd2 ba1.4k sqft1305 Mulberry Dr, Woodburn, OR 97071For SaleMLS ID #841663, LORRIE COX, Exp Realty, Llc. WVMLS
- $345,0003 bd2 ba1.1k sqft799 Hardcastle Ave, Woodburn, OR 97071For SaleMLS ID #843151, ALEXANDRA AGUIAR, Knipe Realty Era Powered. WVMLS
- $385,0002 bd2 ba1.1k sqft401 S Cascade Dr, Woodburn, OR 97071Active
 MLS ID #686349898, Gina Gunderson, Windermere Realty Trust. RMLS (OR)
 - $364,0002 bd2 ba1.4k sqft1552 Umpqua Rd, Woodburn, OR 97071For SaleMLS ID #841215, CHERITA WILSON, Exp Realty, Llc. WVMLS
- $380,0003 bd2 ba1.5k sqft1010 Randolph Rd, Woodburn, OR 97071For SaleMLS ID #842279, GINA AUDRITSH, Hallmark Properties, Inc.. WVMLS
- $268,0002 bd1 ba925 sqft2389 Umpqua Rd, Woodburn, OR 97071ActiveMLS ID #450135391, C. Morgan Davis, Keller Williams PDX Central. RMLS (OR)
- $174,9002 bd1 ba921 sqft950 Evergreen Rd APT 311, Woodburn, OR 97071For SaleMLS ID #846202, CHUN TRUONG, Homesmart Realty Group. WVMLS
- $288,0002 bd1 ba896 sqft1662 Umpqua Rd, Woodburn, OR 97071ActiveMLS ID #291024821, DeAnn Sandor, Madden Realty. RMLS (OR)
- $415,9003 bd3 ba1.2k sqft421 Stark St, Woodburn, OR 97071For SaleMLS ID #845162, PAUL BORISYUK, Dat Real Estate Solutions, Pc. WVMLS
- $379,9004 bd1 ba1.4k sqft789 Hall St, Woodburn, OR 97071For SaleMLS ID #836195, ROD ADAMS, Equity Oregon Real Estate. WVMLS
- $175,0002 bd1 ba1k sqft2216 Country Club Rd, Woodburn, OR 97071ActiveMLS ID #787939610, Andrew Nordby, Premiere Property Group, LLC. RMLS (OR)
- $449,1004 bd2 ba1.4k sqft289 Harvard Dr, Woodburn, OR 97071ActiveMLS ID #577447864, Breighley Sexton, Urban Pacific Real Estate. RMLS (OR)
- $459,9003 bd2 ba1.3k sqft3400 7th St, Hubbard, OR 97032ActiveMLS ID #456873139, Maria Ramos, Oregon First. RMLS (OR)
- $348,7653 bd2 ba1.5k sqft1005 Glenview Way NW, Salem, OR 97304For SaleMLS ID #843352, SHELLY SAMSON, Windermere Heritage. WVMLS
- $429,9004 bd2 ba1.5k sqft8196 65th Ave NE, Salem, OR 97305For SaleMLS ID #846263, NATALIE RYBAKOV, Homesmart Realty Group. WVMLS
- $362,5003 bd2 ba1.5k sqft3159 Keen Ave NE, Salem, OR 97301For SaleMLS ID #845244, NEREYDA AGUIRRE, Exp Realty, Llc. WVMLS
