Welcome home to this turnkey, move-in ready 2-bedroom, 2-bath gem, perfectly positioned on a desirable corner lot. Freshly painted inside and out with crisp new landscaping, this home is ready for you to simply unpack and enjoy.Cozy up to one of two gas fireplaces, including a premium Quadra-Fire, or step outside to your private 12'x10' paver patio, where an outdoor fireplace and lush new plantings create the perfect setting for morning coffee or evening relaxation. The versatile bonus room—complete with its own gas fireplace and slider to the patio—makes an ideal home office, den, or hobby space.Thoughtful upgrades throughout include an ADA-accessible bath, programmable thermostat, and sliding glass security door for comfort and peace of mind. The oversized 2.5-car garage with auto opener offers plenty of room for vehicles, storage, or projects.All this in an amenity-rich community designed for easy, active living. Don't wait—schedule your private showing today!
Active
Price cut: $20K (7/21)
$399,000
16055 SW Queen Victoria Pl, King City, OR 97224
2beds
1,364sqft
:
Get pre-qualified$2,880/mo
Residential, Single Family Residence
Built in 1966
3,920 Square Feet Lot
$-- Zestimate®
$293/sqft
$73/mo HOA
What's special
Two gas fireplacesOutdoor fireplaceAda-accessible bathSliding glass security doorProgrammable thermostatCrisp new landscapingLush new plantings
- 49 days |
- 647 |
- 13 |
Zillow last checked:
Listing updated:
Listed by:
Matthew Morris 971-335-8697,
MORE Realty,
Chuck Smith 503-330-6314,
MORE Realty
Source: RMLS (OR),MLS#: 465407045
Facts & features
Interior
Bedrooms & bathrooms
- Bedrooms: 2
- Bathrooms: 2
- Full bathrooms: 2
- Main level bathrooms: 2
Rooms
- Room types: Bonus Room, Entry, Utility Room, Bedroom 2, Dining Room, Family Room, Kitchen, Living Room, Primary Bedroom
Primary bedroom
- Features: Double Closet
- Level: Main
- Area: 228
- Dimensions: 12 x 19
Bedroom 2
- Features: Double Closet
- Level: Main
- Area: 130
- Dimensions: 10 x 13
Dining room
- Features: Formal
- Level: Main
- Area: 100
- Dimensions: 10 x 10
Kitchen
- Features: Dishwasher, Disposal, Free Standing Range, Free Standing Refrigerator
- Level: Main
- Area: 112
- Width: 14
Living room
- Features: Ceiling Fan, Sliding Doors
- Level: Main
- Area: 256
- Dimensions: 16 x 16
Heating
- Forced Air
Cooling
- Central Air
Appliances
- Included: Dishwasher, Disposal, Free-Standing Range, Free-Standing Refrigerator, Washer/Dryer, Electric Water Heater
- Laundry: Common Area
Features
- Ceiling Fan(s), Double Closet, Formal
- Flooring: Vinyl, Wall to Wall Carpet, Wood
- Doors: Storm Door(s), Sliding Doors
- Windows: Vinyl Frames
- Basement: Crawl Space
- Number of fireplaces: 2
- Fireplace features: Gas
Interior area
- Total structure area: 1,364
- Total interior livable area: 1,364 sqft
Property
Parking
- Total spaces: 2
- Parking features: Driveway, On Street, Attached
- Attached garage spaces: 2
- Has uncovered spaces: Yes
Features
- Stories: 1
- Patio & porch: Porch
- Fencing: Fenced
Lot
- Size: 3,920 Square Feet
- Features: SqFt 3000 to 4999
Details
- Parcel number: R495761
Construction
Type & style
- Home type: SingleFamily
- Architectural style: Ranch
- Property subtype: Residential, Single Family Residence
Materials
- Wood Siding
- Foundation: Concrete Perimeter
- Roof: Composition
Condition
- Resale
- New construction: No
- Year built: 1966
Utilities & green energy
- Gas: Gas
- Sewer: Public Sewer
- Water: Public
Community & HOA
Community
- Senior community: Yes
HOA
- Has HOA: Yes
- Amenities included: Insurance, Internet, Lap Pool, Laundry, Management, Meeting Room, Party Room, Pool
- HOA fee: $880 annually
Location
- Region: King City
Financial & listing details
- Price per square foot: $293/sqft
- Tax assessed value: $418,310
- Annual tax amount: $3,885
- Date on market: 6/10/2026
- Listing terms: Cash,Conventional,FHA
- Road surface type: Paved
Estimated market value
Not available
Estimated sales range
Not available
Not available
Price history
| Date | Event | Price |
|---|---|---|
| 7/21/2026 | Price change | $399,000-4.8%$293/sqft |
Source:  RMLS (OR) #465407045 Report a problem RMLS (OR) #465407045 Report a problem | ||
| 6/24/2026 | Price change | $419,000-4.6%$307/sqft |
Source: RMLS (OR) #465407045 Report a problem | ||
| 6/10/2026 | Listed for sale | $439,000+79.2%$322/sqft |
Source: RMLS (OR) #465407045 Report a problem | ||
| 8/21/2013 | Listing removed | $245,000$180/sqft |
Source: Ken Miller & Associates #13413639 Report a problem | ||
| 7/6/2013 | Listed for sale | $245,000+58.1%$180/sqft |
Source: Ken Miller & Associates #13413639 Report a problem | ||
| 2/21/2012 | Sold | $155,000-6.1%$114/sqft |
Source: RMLS (OR) #11394568 Report a problem | ||
| 10/16/2011 | Listed for sale | $165,000$121/sqft |
Source: Oregon Realty Co. #11394568 Report a problem | ||
Public tax history
| Year | Property taxes | Tax assessment |
|---|---|---|
| 2025 | $3,886 +10.3% | $218,800 +3% |
| 2024 | $3,522 +2.7% | $212,430 +3% |
| 2023 | $3,428 +3% | $206,250 +3% |
| 2022 | $3,329 +2.6% | $200,250 |
| 2021 | $3,245 +3% | -- |
| 2020 | $3,150 +3.3% | $188,760 +3% |
| 2019 | $3,048 +4.4% | $183,270 |
| 2018 | $2,921 | $183,270 +6.1% |
| 2017 | $2,921 +9% | $172,760 +3% |
| 2016 | $2,679 | $167,730 +3% |
| 2015 | $2,679 +4.3% | $162,850 +3% |
| 2014 | $2,568 +14.8% | $158,110 +3% |
| 2013 | $2,237 +4.6% | $153,510 +3% |
| 2012 | $2,139 -1.8% | $149,040 -10.8% |
| 2011 | $2,179 -1.6% | $167,150 -8.4% |
| 2010 | $2,214 +2.2% | $182,440 -7.2% |
| 2009 | $2,166 +4.3% | $196,580 -10.9% |
| 2008 | $2,077 +3% | $220,640 -1.1% |
| 2007 | $2,015 +7.9% | $223,170 +9.9% |
| 2006 | $1,868 -1% | $203,050 +25.3% |
| 2005 | $1,887 +7.7% | $162,110 +11.6% |
| 2004 | $1,752 +0.5% | $145,290 +5.7% |
| 2003 | $1,744 | $137,440 |
Find assessor info on the county website
Monthly payment
Est. payment
Payment breakdown
Explore the cost of this home by adjusting the details. Changes won't be saved.Climate risks
Neighborhood: 97224
Nearby schools
GreatSchools rating
- 6/10Alberta Rider Elementary SchoolGrades: K-5Distance: 0.7 mi
- 5/10Twality Middle SchoolGrades: 6-8Distance: 1.6 mi
- 4/10Tualatin High SchoolGrades: 9-12Distance: 3.5 mi
Schools provided by the listing agent
- Elementary: Durham
- Middle: Twality
- High: Tigard
Source: RMLS (OR). This data may not be complete. We recommend contacting the local school district to confirm school assignments for this home.
- $355,8002 bd1 ba900 sqft16065 SW Queen Victoria Pl, King City, OR 97224Off Market

- $405,0002 bd2 ba1.1k sqft16045 SW Queen Victoria Pl, King City, OR 97224Sold

- $368,9002 bd1 ba1k sqft16035 SW Queen Victoria Pl, King City, OR 97224Off Market
- $488,0002 bd2 ba1.4k sqft16075 SW Queen Victoria Pl, King City, OR 97224Off Market

- $397,7002 bd1 ba1k sqft16060 SW Queen Victoria Pl, King City, OR 97224Off Market
- $420,3002 bd2 ba1k sqft16050 SW Queen Victoria Pl, King City, OR 97224Off Market
- $452,2002 bd2 ba1.3k sqft16025 SW Queen Victoria Pl, King City, OR 97224Off Market
- $431,3002 bd2 ba1k sqft16105 SW Queen Victoria Pl, King City, OR 97224Off Market
A local agent can set up tours, give advice and negotiate with sellers.
Similar homes
- $430,0002 bd2 ba1.3k sqft12325 SW King Richard Dr, King City, OR 97224Active
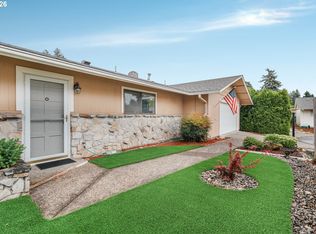
 MLS ID #610986626, Nick Shivers, eXp Realty, LLC. RMLS (OR)
 - $390,0002 bd2 ba1.4k sqft17027 SW Versailles Ln, King City, OR 97224Active
 MLS ID #209539333, Stella Black, MORE Realty. RMLS (OR)
 - $275,0002 bd2 ba994 sqft12671 SW Prince Edward Ct APT A, King City, OR 97224Active
 MLS ID #525004459, Jeanie Williams, Berkshire Hathaway HomeServices NW Real Estate. RMLS (OR)
 - $299,7173 bd3 ba1.2k sqft14625 SW 106th Ave, Tigard, OR 97224Active
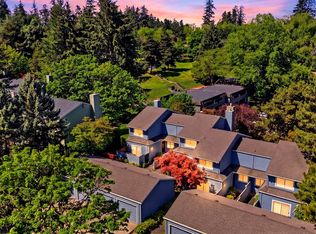 MLS ID #317550105, Jason Kennedy, RE/MAX Equity Group. RMLS (OR)
 - $229,5002 bd1 ba952 sqft12088 SW King Arthur St APT B, King City, OR 97224ActiveMLS ID #638188290, Tannaz Derthick, RE/MAX Equity Group. RMLS (OR)
- $425,0003 bd2 ba1.2k sqft8325 NE Going Pl, Portland, OR 97220ActiveMLS ID #167389269, Tracy Thomas, Century 21 North Homes Realty. RMLS (OR)
- $400,0002 bd1 ba916 sqft3828 NE 75th Ave, Portland, OR 97213ActiveMLS ID #411922903, Jodi Cvar, Cascade Hasson Sotheby's International Realty. RMLS (OR)
- $320,0002 bd2 ba1.1k sqft5292 SW Barclay Ct, Beaverton, OR 97005ActiveMLS ID #281304292, Grace Kim, Keller Williams Realty Portland Premiere. RMLS (OR)
- $400,0003 bd2 ba1.2k sqft2920 SE 138th Ave, Portland, OR 97236ActiveMLS ID #430757175, Joe Findling, Summa Real Estate Group. RMLS (OR)
- $255,0003 bd2 ba1.1k sqft7925 SW Fanno Creek Dr APT 6, Tigard, OR 97224ActiveMLS ID #105204174, Eric Cavanaugh, Nurture Realty, LLC. RMLS (OR)
- $440,0002 bd1 ba1.3k sqft9224 SW 26th Ave, Portland, OR 97219ActiveMLS ID #772444999, LaTasha Beal, Keller Williams Sunset Corridor. RMLS (OR)
- $550,0003 bd2 ba1.3k sqft6385 SW McEwan Rd, Lake Oswego, OR 97035ActiveMLS ID #427210903, Mary West, All Professionals Real Estate. RMLS (OR)
- $464,9002 bd1 ba1k sqft9305 SW Brooks Bend Pl, Portland, OR 97223ActiveMLS ID #674420203, Laura Schott, Cascade Hasson Sotheby's International Realty. RMLS (OR)
- $475,0003 bd1 ba1k sqft15840 SW Sunset Ct, Sherwood, OR 97140ActiveMLS ID #353758544, Edvin de Leon, Oregon First. RMLS (OR)
- $585,0003 bd3 ba2k sqft20245 SW Comanche Ter, Tualatin, OR 97062ActiveMLS ID #512007004, Deserie Fernbaugh Daniels, Coldwell Banker Bain. RMLS (OR)
- $524,9003 bd2 ba1.4k sqft15722 SW Bowmen Ct, Sherwood, OR 97140ActiveMLS ID #482482927, Kevin Smallbeck, RE/MAX Equity Group. RMLS (OR)
- $429,9503 bd2 ba1.4k sqft8612 NE Clackamas St, Portland, OR 97220ActiveMLS ID #539570783, Samson Vu, Real Broker. RMLS (OR)
- $389,0003 bd2 ba1.2k sqft8448 SE 89th Ave, Portland, OR 97266ActiveMLS ID #614351141, Brian Talent, Windermere Happy Valley. RMLS (OR)
- $399,0003 bd1 ba1k sqft337 NW Birdsdale Ave, Gresham, OR 97030ActiveMLS ID #126106252, Leanne Gillies, Walczyk Associates Realty. RMLS (OR)
- $480,0003 bd2 ba1.3k sqft5655 SE Colony Cir, Milwaukie, OR 97267ActiveMLS ID #757713041, Rashelle Newmyer, Coldwell Banker Professional. RMLS (OR)
