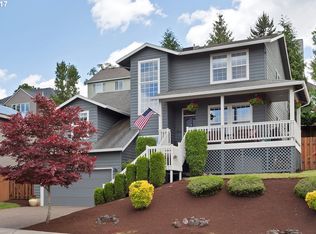
Welcome to this charming tri-level home nestled in the desirable Crestwood Heights neighborhood of Sherwood, Oregon. Perfectly situated just blocks away from parks and schools, this property boasts an incredible location that combines convenience and tranquility. This one-owner home, built in 1997, offers a unique blend of character and modern living, making it the best value in the neighborhood.As you approach the home, you'll immediately notice the beautifully landscaped front yard, a testament to the owner’s care and the expertise of his master gardener brother. The inviting curb appeal sets the tone for what you'll find inside. Upon entering, you're welcomed into a bright and airy living room featuring large windows that fill the space with natural light, creating a warm, inviting atmosphere.The tri-level design offers distinct living spaces, including a cozy family room perfect for relaxation or entertaining, along with a functional kitchen and a dining area that opens directly to the outdoor deck. This seamless indoor-outdoor flow is ideal for hosting gatherings or simply enjoying those peaceful Oregon evenings.The home features 3 bedrooms that provide comfortable retreats, including a spacious primary bedroom and bathroom. Each room is designed with thoughtful details that ensure both comfort and style.The outdoor space is equally remarkable, with a private backyard that has been lovingly cared for, offering plenty of room for gardening or outdoor activities. Imagine enjoying summer barbecues or peaceful mornings with a cup of coffee, surrounded by nature.With its prime location, well-maintained interiors, and stunning landscaped grounds, this tri-level home in Crestwood Heights is truly a hidden gem. Don’t miss your chance to make this inviting residence your own—schedule a viewing today and experience the charm and comfort for yourself!
Active
$524,900
15722 SW Bowmen Ct, Sherwood, OR 97140
3beds
1,442sqft
:
Get pre-qualified$3,660/mo
Residential, Single Family Residence
Built in 1997
6,969 Square Feet Lot
$-- Zestimate®
$364/sqft
$-- HOA
What's special
Well-maintained interiorsBeautifully landscaped front yardStunning landscaped groundsFunctional kitchenWarm inviting atmosphereInviting curb appeal
- 31 days |
- 1,054 |
- 63 |
Likely to sell faster than
Zillow last checked:
Listing updated:
Listed by:
Kevin Smallbeck kevin@realtorkevin.com,
RE/MAX Equity Group,
Michael Shelangoski 503-330-5353,
RE/MAX Equity Group
Source: RMLS (OR),MLS#: 482482927
Facts & features
Interior
Bedrooms & bathrooms
- Bedrooms: 3
- Bathrooms: 2
- Full bathrooms: 2
Rooms
- Room types: Utility Room, Bedroom 2, Bedroom 3, Dining Room, Family Room, Kitchen, Living Room, Primary Bedroom
Primary bedroom
- Features: Bathroom, Wallto Wall Carpet
- Level: Upper
Bedroom 2
- Features: Wallto Wall Carpet
- Level: Upper
Bedroom 3
- Features: Wallto Wall Carpet
- Level: Upper
Dining room
- Features: Sliding Doors
- Level: Main
Family room
- Features: Wallto Wall Carpet
- Level: Lower
Kitchen
- Features: Island
- Level: Main
Living room
- Features: Fireplace, Vaulted Ceiling, Wallto Wall Carpet
- Level: Main
Heating
- Forced Air, Fireplace(s)
Cooling
- Central Air
Appliances
- Included: Built-In Range, Dishwasher, Disposal, Gas Water Heater
- Laundry: Laundry Room
Features
- Kitchen Island, Vaulted Ceiling(s), Bathroom
- Flooring: Wall to Wall Carpet
- Doors: Sliding Doors
- Windows: Vinyl Frames
- Basement: Crawl Space
- Number of fireplaces: 1
Interior area
- Total structure area: 1,442
- Total interior livable area: 1,442 sqft
Video & virtual tour
Property
Parking
- Total spaces: 2
- Parking features: Driveway, Garage Door Opener, Attached
- Attached garage spaces: 2
- Has uncovered spaces: Yes
Features
- Levels: Tri Level
- Stories: 2
- Patio & porch: Deck
- Exterior features: Yard
Lot
- Size: 6,969 Square Feet
- Features: Gentle Sloping, SqFt 7000 to 9999
Details
- Parcel number: R2045696
Construction
Type & style
- Home type: SingleFamily
- Architectural style: Contemporary
- Property subtype: Residential, Single Family Residence
Materials
- Cement Siding
- Roof: Composition
Condition
- Resale
- New construction: No
- Year built: 1997
Utilities & green energy
- Gas: Gas
- Sewer: Public Sewer
- Water: Public
- Utilities for property: Cable Connected
Community & HOA
HOA
- Has HOA: No
Location
- Region: Sherwood
Financial & listing details
- Price per square foot: $364/sqft
- Tax assessed value: $544,190
- Annual tax amount: $4,915
- Date on market: 6/27/2026
- Listing terms: Cash,Conventional,FHA
- Road surface type: Paved
Estimated market value
Not available
Estimated sales range
Not available
Not available
Price history
| Date | Event | Price |
|---|---|---|
| 6/28/2026 | Listed for sale | $524,900+228.3%$364/sqft |
Source:  RMLS (OR) #482482927 Report a problem RMLS (OR) #482482927 Report a problem | ||
| 7/31/1997 | Sold | $159,900+345.4%$111/sqft |
Source: Public Record Report a problem | ||
| 10/23/1996 | Sold | $35,900$25/sqft |
Source: Public Record Report a problem | ||
Public tax history
| Year | Property taxes | Tax assessment |
|---|---|---|
| 2025 | $4,915 +3.8% | $248,440 +3% |
| 2024 | $4,736 +2.4% | $241,210 +3% |
| 2023 | $4,622 +11.8% | $234,190 +3% |
| 2022 | $4,136 +1.3% | $227,370 |
| 2021 | $4,082 +1.7% | -- |
| 2020 | $4,015 +1.9% | $214,330 +3% |
| 2019 | $3,938 +3.1% | $208,090 |
| 2018 | $3,819 | $208,090 +6.1% |
| 2017 | $3,819 +6.1% | $196,150 +3% |
| 2016 | $3,601 | $190,440 +3% |
| 2015 | $3,601 +5.3% | $184,900 +3% |
| 2014 | $3,421 +3% | $179,520 +3% |
| 2013 | $3,320 +3.7% | $174,300 +3% |
| 2012 | $3,201 +2.8% | $169,230 -31% |
| 2011 | $3,114 +2.2% | $245,150 -4.2% |
| 2010 | $3,047 +2.5% | $255,940 -5.6% |
| 2009 | $2,974 +5.2% | $271,040 -9.2% |
| 2008 | $2,827 +0.8% | $298,580 -0.7% |
| 2007 | $2,805 +19.1% | $300,610 +6.2% |
| 2006 | $2,356 +0.7% | $282,990 +29.8% |
| 2005 | $2,340 +1.1% | $218,040 +10.7% |
| 2004 | $2,315 +1.4% | $196,930 +6.5% |
| 2003 | $2,284 +1.8% | $184,840 +5.5% |
| 2002 | $2,243 +0.8% | $175,250 +4.2% |
| 2001 | $2,225 +9.6% | $168,170 +1.2% |
| 2000 | $2,030 | $166,130 |
Find assessor info on the county website
Monthly payment
Est. payment
Payment breakdown
Explore the cost of this home by adjusting the details. Changes won't be saved.Climate risks
Neighborhood: 97140
Nearby schools
GreatSchools rating
- 7/10Archer Glen Elementary SchoolGrades: K-5Distance: 0.3 mi
- 9/10Sherwood Middle SchoolGrades: 6-8Distance: 0.9 mi
- 10/10Sherwood High SchoolGrades: 9-12Distance: 1.7 mi
Schools provided by the listing agent
- Elementary: Archer Glen
- Middle: Sherwood
- High: Sherwood
Source: RMLS (OR). This data may not be complete. We recommend contacting the local school district to confirm school assignments for this home.
- $640,0003 bd3 ba1.8k sqft15754 SW Bowmen Ct, Sherwood, OR 97140Sold

- $661,3004 bd3 ba2.3k sqft15690 SW Bowmen Ct, Sherwood, OR 97140Off Market
- $743,9003 bd3 ba2.6k sqft15731 SW Oriole Ct, Sherwood, OR 97140Off Market
- $709,9003 bd3 ba2.3k sqft15757 SW Oriole Ct, Sherwood, OR 97140Off Market
- $694,3004 bd3 ba2.5k sqft23804 SW Cascara Ter, Sherwood, OR 97140Off Market
- $623,2003 bd3 ba1.8k sqft15717 SW Bowmen Ct, Sherwood, OR 97140Off Market
- $850,0004 bd4 ba3.8k sqft15705 SW Oriole Ct, Sherwood, OR 97140For Sale
- $695,0004 bd3 ba2.5k sqft15749 SW Bowmen Ct, Sherwood, OR 97140Sold
A local agent can set up tours, give advice and negotiate with sellers.
Similar homes
- $545,0003 bd3 ba1.3k sqft17823 SW Galewood Dr, Sherwood, OR 97140Active

 MLS ID #291776651, Darian Spitler, Oregon First. RMLS (OR)
 - $565,0003 bd3 ba1.7k sqft21154 SW Ladyfern Dr, Sherwood, OR 97140Active
 MLS ID #777196566, Megan Burnett, eXp Realty, LLC. RMLS (OR)
 - $499,0003 bd2 ba1.5k sqft8801 SW Stono Dr, Tualatin, OR 97062Active
 MLS ID #320135148, Mary Jo Avery, Avery Bunick Properties. RMLS (OR)
 - $575,0003 bd2 ba1.6k sqft16399 SW 129th Ter, King City, OR 97224Active
 MLS ID #516183551, Anne Stewart, eXp Realty, LLC. RMLS (OR)
 - $535,0003 bd3 ba1.3k sqft9080 SW Graphite Ter, Beaverton, OR 97007ActiveMLS ID #682027935, Katy Alstat, Keller Williams Realty Portland Premiere. RMLS (OR)
- $550,0003 bd2 ba1.7k sqft8030 SW 160th Ave, Beaverton, OR 97007ActiveMLS ID #324972049, Olivia Logue, Urban Pacific Real Estate. RMLS (OR)
- $538,8884 bd3 ba2k sqft13128 SW Macbeth Dr, Tigard, OR 97224ActiveMLS ID #744962963, James DeMarco, Investors Trust Realty. RMLS (OR)
- $569,0003 bd3 ba1.5k sqft11131 SW 45th Ave, Portland, OR 97219ActiveMLS ID #406728467, Tony Abedini, Better Homes & Gardens Realty. RMLS (OR)
- $439,9003 bd2 ba1.2k sqft7121 SW 158th Ave, Beaverton, OR 97007ActiveMLS ID #289969781, Sohee Anderson, Where, Inc. RMLS (OR)
- $624,9003 bd3 ba1.9k sqft6343 Failing St, West Linn, OR 97068ActiveMLS ID #478227149, Kim Woodhouse, Soldera Properties, Inc. RMLS (OR)
- $539,0003 bd2 ba1.1k sqft5029 SW Coronado St, Portland, OR 97219ActiveMLS ID #651302023, Mary West, All Professionals Real Estate. RMLS (OR)
- $519,0003 bd3 ba1.6k sqft20762 SW Longacre St, Beaverton, OR 97003ActiveMLS ID #276995676, Luba Mulyar, eXp Realty, LLC. RMLS (OR)
- $509,9003 bd2 ba1.4k sqft2038 SE Village Ct, Hillsboro, OR 97123ActiveMLS ID #215007347, Tyler Horst, Summa Real Estate Group. RMLS (OR)
- $545,0003 bd2 ba1.4k sqft1365 SE Duke Dr, Hillsboro, OR 97123ActiveMLS ID #769114904, Rebecca Dunn, Keller Williams Premier Partners. RMLS (OR)
- $536,0003 bd2 ba1.6k sqft6886 SE Reedville Creek Dr, Hillsboro, OR 97123ActiveMLS ID #490564848, Farah Seibel, Redfin. RMLS (OR)
- $459,9002 bd3 ba1.4k sqft13620 SW Blue Spruce Ct, Tigard, OR 97224ActiveMLS ID #595119043, Pat Griffith, John L. Scott. RMLS (OR)
- $450,0003 bd2 ba1.3k sqft1225 E Foothills Dr, Newberg, OR 97132ActiveMLS ID #242604925, Kimberly Bilben, RE/MAX Equity Group. RMLS (OR)
- $529,9003 bd2 ba1.4k sqft3823 NE Lincoln St, Hillsboro, OR 97124ActiveMLS ID #232853029, Bradley Eaton, eXp Realty, LLC. RMLS (OR)
- $545,0004 bd3 ba1.9k sqft6714 SE Ariel St, Hillsboro, OR 97123ActiveMLS ID #325185204, Kim Rose, Cascade Hasson Sotheby's International Realty. RMLS (OR)
- $569,0003 bd3 ba1.7k sqft3622 Wild Rose Loop, West Linn, OR 97068ActiveMLS ID #641672574, John Carswell, Bella Casa Real Estate Group. RMLS (OR)
