Updated well maintained home with 3 bedrooms and 2.5 bathrooms. Home has an oversized 2 car garage and backs to green space with walking trails. Home features new flooring throughout, newer roof, updated kitchen with stainless appliances and quartz counters. Exterior has large fenced yard with water feature, hot tub and covered patio. Home is located in a desired Sherwood school district and just around the corner from YMCA, community parks, Sherwood High School and Middleton Elementary. Come see all Sherwood has to offer in this Central Woodhaven location.
Pending
$545,000
17823 SW Galewood Dr, Sherwood, OR 97140
3beds
1,378sqft
:
Get pre-qualified$3,802/mo
Residential, Single Family Residence
Built in 1997
6,098 Square Feet Lot
$-- Zestimate®
$396/sqft
$38/mo HOA
What's special
Hot tubCovered patioNew flooring throughoutNewer roof
- 26 days |
- 1,501 |
- 65 |
Likely to sell faster than
Zillow last checked:
Listing updated:
Listed by:
Darian Spitler 503-730-6361,
Oregon First
Source: RMLS (OR),MLS#: 291776651
Facts & features
Interior
Bedrooms & bathrooms
- Bedrooms: 3
- Bathrooms: 3
- Full bathrooms: 2
- Partial bathrooms: 1
- Main level bathrooms: 1
Rooms
- Room types: Bedroom 2, Bedroom 3, Dining Room, Family Room, Kitchen, Living Room, Primary Bedroom
Primary bedroom
- Features: Bathroom, Double Closet, Suite
- Level: Upper
- Area: 156
- Dimensions: 12 x 13
Bedroom 2
- Level: Upper
- Area: 100
- Dimensions: 10 x 10
Bedroom 3
- Level: Upper
- Area: 90
- Dimensions: 10 x 9
Dining room
- Level: Main
Family room
- Features: Family Room Kitchen Combo, Fireplace
- Level: Main
- Area: 192
- Dimensions: 12 x 16
Kitchen
- Features: Kitchen Dining Room Combo, Updated Remodeled, Granite
- Level: Main
- Area: 117
- Width: 13
Living room
- Features: Vaulted Ceiling
- Level: Lower
- Area: 300
- Dimensions: 15 x 20
Heating
- Forced Air, Fireplace(s)
Cooling
- Central Air
Appliances
- Included: Dishwasher, Disposal, ENERGY STAR Qualified Appliances, Free-Standing Range, Microwave, Plumbed For Ice Maker, Stainless Steel Appliance(s), Gas Water Heater
Features
- Quartz, Family Room Kitchen Combo, Kitchen Dining Room Combo, Updated Remodeled, Granite, Vaulted Ceiling(s), Bathroom, Double Closet, Suite
- Flooring: Luxury Vinyl Plank, Tile
- Windows: Vinyl Frames
- Basement: Crawl Space
- Number of fireplaces: 1
- Fireplace features: Gas
Interior area
- Total structure area: 1,378
- Total interior livable area: 1,378 sqft
Property
Parking
- Total spaces: 2
- Parking features: Driveway, Garage Door Opener, Attached
- Attached garage spaces: 2
- Has uncovered spaces: Yes
Features
- Levels: Two
- Stories: 2
- Patio & porch: Covered Patio
- Fencing: Fenced
- Has view: Yes
- View description: Park/Greenbelt
Lot
- Size: 6,098 Square Feet
- Features: Greenbelt, Sprinkler, SqFt 5000 to 6999
Details
- Parcel number: R2057642
- Zoning: Res
Construction
Type & style
- Home type: SingleFamily
- Architectural style: Traditional
- Property subtype: Residential, Single Family Residence
Materials
- Cement Siding
- Foundation: Concrete Perimeter
- Roof: Composition
Condition
- Updated/Remodeled
- New construction: No
- Year built: 1997
Utilities & green energy
- Gas: Gas
- Sewer: Public Sewer
- Water: Public
Community & HOA
Community
- Security: Fire Sprinkler System
- Subdivision: Woodhaven
HOA
- Has HOA: Yes
- Amenities included: Commons, Management
- HOA fee: $114 quarterly
Location
- Region: Sherwood
Financial & listing details
- Price per square foot: $396/sqft
- Tax assessed value: $564,360
- Annual tax amount: $5,344
- Date on market: 7/10/2026
- Cumulative days on market: 26 days
- Listing terms: Cash,Conventional,FHA,VA Loan
- Road surface type: Concrete
Estimated market value
Not available
Estimated sales range
Not available
Not available
Price history
| Date | Event | Price |
|---|---|---|
| 7/29/2026 | Pending sale | $545,000$396/sqft |
Source:  RMLS (OR) #291776651 Report a problem RMLS (OR) #291776651 Report a problem | ||
| 7/10/2026 | Listed for sale | $545,000+85.2%$396/sqft |
Source: RMLS (OR) #291776651 Report a problem | ||
| 4/28/2008 | Sold | $294,350+13.2%$214/sqft |
Source: Public Record Report a problem | ||
| 1/27/2006 | Sold | $260,000+34.4%$189/sqft |
Source: Public Record Report a problem | ||
| 1/26/2004 | Sold | $193,500+24.6%$140/sqft |
Source: Public Record Report a problem | ||
| 4/17/1997 | Sold | $155,250$113/sqft |
Source: Public Record Report a problem | ||
Public tax history
| Year | Property taxes | Tax assessment |
|---|---|---|
| 2025 | $5,345 +3.8% | $270,140 +3% |
| 2024 | $5,149 +2.4% | $262,280 +3% |
| 2023 | $5,026 +11.8% | $254,650 +3% |
| 2022 | $4,497 +1.3% | $247,240 |
| 2021 | $4,438 +1.7% | -- |
| 2020 | $4,365 +1.9% | $233,050 +3% |
| 2019 | $4,282 +3.1% | $226,270 |
| 2018 | $4,153 | $226,270 +6.1% |
| 2017 | $4,153 +6.1% | $213,290 +3% |
| 2016 | $3,916 | $207,080 +3% |
| 2015 | $3,916 +5.3% | $201,050 +3% |
| 2014 | $3,720 +3% | $195,200 +3% |
| 2013 | $3,610 +3.7% | $189,520 +3% |
| 2012 | $3,480 +2.8% | $184,000 -29.2% |
| 2011 | $3,386 +2.2% | $259,950 -1.2% |
| 2010 | $3,313 +2.5% | $263,100 -6.3% |
| 2009 | $3,233 +5.2% | $280,830 -13.4% |
| 2008 | $3,073 +0.8% | $324,250 -3.6% |
| 2007 | $3,050 +19.1% | $336,400 +11.7% |
| 2006 | $2,561 +0.7% | $301,270 +28.2% |
| 2005 | $2,544 +1.1% | $234,940 +10.6% |
| 2004 | $2,517 +1.4% | $212,510 +6.3% |
| 2003 | $2,483 +1.8% | $199,900 +8.8% |
| 2002 | $2,439 +0.8% | $183,760 +4.2% |
| 2001 | $2,419 +9.6% | $176,340 +5.1% |
| 2000 | $2,207 | $167,840 |
Find assessor info on the county website
Monthly payment
Est. payment
Payment breakdown
Explore the cost of this home by adjusting the details. Changes won't be saved.Climate risks
Neighborhood: 97140
Nearby schools
GreatSchools rating
- 8/10Middleton Elementary SchoolGrades: PK-5Distance: 0.4 mi
- 9/10Sherwood Middle SchoolGrades: 6-8Distance: 0.7 mi
- 10/10Sherwood High SchoolGrades: 9-12Distance: 0.8 mi
Schools provided by the listing agent
- Elementary: Middleton
- Middle: Sherwood
- High: Sherwood
Source: RMLS (OR). This data may not be complete. We recommend contacting the local school district to confirm school assignments for this home.
- $549,0003 bd3 ba1.5k sqft17835 SW Galewood Dr, Sherwood, OR 97140Sold
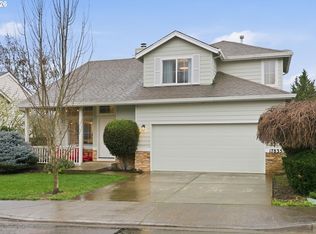
- $543,5003 bd2 ba1.3k sqft17811 SW Galewood Dr, Sherwood, OR 97140Off Market
- $550,4003 bd3 ba1.5k sqft17781 SW Elder View Dr, Sherwood, OR 97140Off Market
- $587,8004 bd3 ba1.6k sqft17847 SW Galewood Dr, Sherwood, OR 97140Off Market
- $513,3003 bd2 ba1.3k sqft17828 SW Galewood Dr, Sherwood, OR 97140Off Market
- $599,1004 bd3 ba1.6k sqft17775 SW Elder View Dr, Sherwood, OR 97140Off Market
- $491,0253 bd2 ba1.3k sqft17816 SW Galewood Dr, Sherwood, OR 97140Sold
- $537,6003 bd2 ba1.3k sqft17840 SW Galewood Dr, Sherwood, OR 97140Off Market
A local agent can set up tours, give advice and negotiate with sellers.
Similar homes
- $519,0003 bd2 ba1.3k sqft23224 SW Orchard Heights Pl, Sherwood, OR 97140Active

 MLS ID #521871848, Carina Liu, Berkshire Hathaway HomeServices NW Real Estate. RMLS (OR)
 - $649,9003 bd3 ba2k sqft20558 SW Trails End Dr, Sherwood, OR 97140Active
 MLS ID #338045968, Jason Gardner, Premiere Property Group, LLC. RMLS (OR)
 - $409,9003 bd3 ba1.4k sqft21862 SW Vintner Ln, Sherwood, OR 97140Active
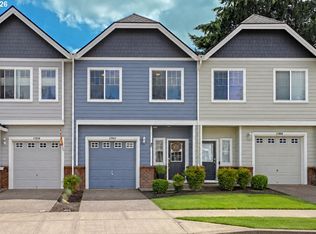 MLS ID #278588139, Kendall Westphal Gendron, The Agency Portland. RMLS (OR)
 - $412,9003 bd3 ba1.5k sqft21836 SW Berkshire Ter, Sherwood, OR 97140Active
 MLS ID #264550502, Kendall Westphal Gendron, The Agency Portland. RMLS (OR)
 - $550,0003 bd3 ba1.5k sqft16020 SW Cattail Ct, Portland, OR 97223ActiveMLS ID #759322287, Michele Montoya, MORE Realty. RMLS (OR)
- $275,0002 bd3 ba1.1k sqft22862 SW Forest Creek Dr Unit 203, Sherwood, OR 97140ActiveMLS ID #559542067, Geri Penner, MORE Realty. RMLS (OR)
- $569,0003 bd3 ba1.5k sqft16079 SW Dewberry Ln, Portland, OR 97223ActiveMLS ID #654185282, Casey Jones, John L. Scott. RMLS (OR)
- $535,0003 bd3 ba1.3k sqft9080 SW Graphite Ter, Beaverton, OR 97007ActiveMLS ID #682027935, Katy Alstat, Keller Williams Realty Portland Premiere. RMLS (OR)
- $525,0003 bd3 ba1.5k sqft1430 S Birch Ct, Canby, OR 97013ActiveMLS ID #213047380, Lindsey Culver, Premiere Property Group, LLC. RMLS (OR)
- $599,9004 bd2 ba1.8k sqft12487 SW 134th Ave, Tigard, OR 97223ActiveMLS ID #422415755, Marcus Brown, Realty One Group Prestige. RMLS (OR)
- $549,9003 bd3 ba1.7k sqft17858 SW Richard Ct, Beaverton, OR 97007ActiveMLS ID #327115812, Caitlin Williams, Opt. RMLS (OR)
- $549,9004 bd3 ba1.7k sqft7502 SW Applegate Dr, Beaverton, OR 97007ActiveMLS ID #461291095, John Walsh, John L. Scott. RMLS (OR)
- $549,9003 bd3 ba1.9k sqft12671 Villard Pl, Oregon City, OR 97045ActiveMLS ID #518074146, Stephanie Peck, eXp Realty, LLC. RMLS (OR)
- $579,0003 bd2 ba1.5k sqft14105 SW Spinnaker Dr, Beaverton, OR 97005ActiveMLS ID #541977849, Michael Yazhari, LPT REALTY, LLC. RMLS (OR)
- $529,9003 bd3 ba1.7k sqft3690 SE Starling Pl, Hillsboro, OR 97123ActiveMLS ID #256099005, Mark Peterson, Redfin. RMLS (OR)
- $549,9003 bd3 ba1.7k sqft20878 NW Longbow Ln, Beaverton, OR 97006ActiveMLS ID #181280233, Guo Chen, MORE Realty. RMLS (OR)
- $535,0003 bd2 ba1.4k sqft1365 SE Duke Dr, Hillsboro, OR 97123ActiveMLS ID #769114904, Rebecca Dunn, Keller Williams Premier Partners. RMLS (OR)
- $540,0003 bd2 ba1.5k sqft465 SW Sutherland Way, Beaverton, OR 97006ActiveMLS ID #324401309, Tom Ogden, TBH Real Estate. RMLS (OR)
- $545,0003 bd2 ba1.6k sqft141 NW Cody Ct, Hillsboro, OR 97124ActiveMLS ID #450523967, Kathleen O'Donnell, ODonnell Group Realty. RMLS (OR)
- $599,0003 bd3 ba1.8k sqft1819 N Main St, Newberg, OR 97132ActiveMLS ID #486152108, Christian Petersen, Willcuts Company Real Estate. RMLS (OR)
