Charming home in Sherwood with tons of Natural Light! New interior paint 2026! Deck updated in 2026! New garage door and opener in 2025! Kitchen updated with new range, range hood & countertops in 2024! New Washer/Dryer in 2024! New roof and laminated vinyl plank flooring in 2022! Stunning, lush front and back yard gardens offer a relaxing place to unwind! Vinyl plank flooring throughout the main level makes for easy living. Great Room open floor plan with vaulted ceilings has a tile surround gas fireplace, lots of windows which allows tons of natural light to flow through and is open to the dining/kitchen area. The updated kitchen has a pantry, eat bar, stainless steel appliances & a new free-standing range/oven, range hood & countertops (2024). The dining area is just off the kitchen with a slider to the patio & the beautiful fenced backyard. Rest awhile, enjoy smelling the jasmine and roses in this totally landscaped fenced backyard with raised flower beds with a large covered patio that is perfect for entertaining or for relaxing with your morning coffee. Main level primary bedroom has walk in closet and bathroom with walk in shower. Conveniently located upper-level laundry room has built in cabinets and a new washer & dryer. Both upper-level bedrooms are good size. Great Sherwood location in proximity to Old Town. Quiet cul-de-sac in a great neighborhood, just blocks to Snyder Park. Top rated Sherwood Schools, and no HOA! This home is well maintained and move in ready!
Active
$519,000
23224 SW Orchard Heights Pl, Sherwood, OR 97140
3beds
1,351sqft
:
Get pre-qualified$3,619/mo
Residential, Single Family Residence
Built in 1996
4,791 Square Feet Lot
$-- Zestimate®
$384/sqft
$-- HOA
What's special
Tile surround gas fireplaceTons of natural light
- 22 days |
- 1,156 |
- 77 |
Likely to sell faster than
Zillow last checked:
Listing updated:
Listed by:
Carina Liu 503-705-5389,
Berkshire Hathaway HomeServices NW Real Estate
Source: RMLS (OR),MLS#: 521871848
Facts & features
Interior
Bedrooms & bathrooms
- Bedrooms: 3
- Bathrooms: 2
- Full bathrooms: 2
- Main level bathrooms: 1
Rooms
- Room types: Laundry, Bedroom 2, Bedroom 3, Dining Room, Family Room, Kitchen, Living Room, Primary Bedroom
Primary bedroom
- Features: Bathroom, High Ceilings, Shower, Walkin Closet, Wallto Wall Carpet
- Level: Main
Bedroom 2
- Features: High Ceilings, Wallto Wall Carpet
- Level: Upper
Bedroom 3
- Features: High Ceilings, Wallto Wall Carpet
- Level: Upper
Dining room
- Features: Eating Area, Kitchen Dining Room Combo, Patio, Sliding Doors
- Level: Main
Kitchen
- Features: Dishwasher, Disposal, Eat Bar, Kitchen Dining Room Combo, Pantry, Free Standing Range, Free Standing Refrigerator, Peninsula
- Level: Main
Heating
- Forced Air
Cooling
- Central Air
Appliances
- Included: Dishwasher, Disposal, Free-Standing Range, Free-Standing Refrigerator, Range Hood, Stainless Steel Appliance(s), Washer/Dryer
- Laundry: Laundry Room
Features
- High Ceilings, Vaulted Ceiling(s), Built-in Features, Eat-in Kitchen, Kitchen Dining Room Combo, Eat Bar, Pantry, Peninsula, Bathroom, Shower, Walk-In Closet(s)
- Flooring: Laminate, Wall to Wall Carpet
- Doors: Sliding Doors
- Basement: Crawl Space
- Number of fireplaces: 1
- Fireplace features: Gas
Interior area
- Total structure area: 1,351
- Total interior livable area: 1,351 sqft
Property
Parking
- Total spaces: 2
- Parking features: Driveway, Garage Door Opener, Attached
- Attached garage spaces: 2
- Has uncovered spaces: Yes
Accessibility
- Accessibility features: Main Floor Bedroom Bath, Walkin Shower, Accessibility
Features
- Levels: Two
- Stories: 2
- Patio & porch: Covered Patio, Porch, Patio
- Exterior features: Raised Beds, Yard
- Fencing: Fenced
Lot
- Size: 4,791 Square Feet
- Features: Gentle Sloping, Level, SqFt 3000 to 4999
Details
- Parcel number: R2054073
Construction
Type & style
- Home type: SingleFamily
- Architectural style: Traditional
- Property subtype: Residential, Single Family Residence
Materials
- Wood Siding
- Foundation: Concrete Perimeter
- Roof: Composition
Condition
- Resale
- New construction: No
- Year built: 1996
Utilities & green energy
- Gas: Gas
- Sewer: Public Sewer
- Water: Public
Community & HOA
HOA
- Has HOA: No
Location
- Region: Sherwood
Financial & listing details
- Price per square foot: $384/sqft
- Tax assessed value: $487,200
- Annual tax amount: $5,277
- Date on market: 7/7/2026
- Listing terms: Cash,Conventional,FHA,VA Loan
- Road surface type: Paved
Estimated market value
Not available
Estimated sales range
Not available
Not available
Price history
| Date | Event | Price |
|---|---|---|
| 7/7/2026 | Listed for sale | $519,000-1.9%$384/sqft |
Source:  RMLS (OR) #521871848 Report a problem RMLS (OR) #521871848 Report a problem | ||
| 9/12/2025 | Listing removed | $2,750$2/sqft |
Source: Zillow Rentals Report a problem | ||
| 9/6/2025 | Price change | $2,750-1.4%$2/sqft |
Source: Zillow Rentals Report a problem | ||
| 8/28/2025 | Listed for rent | $2,790+7.7%$2/sqft |
Source: Zillow Rentals Report a problem | ||
| 8/27/2025 | Listing removed | $529,000$392/sqft |
Source:  Berkshire Hathaway HomeServices NW #533981247 Report a problem Berkshire Hathaway HomeServices NW #533981247 Report a problem | ||
| 7/17/2025 | Listed for sale | $529,000$392/sqft |
Source: Berkshire Hathaway HomeServices NW #533981247 Report a problem | ||
| 7/6/2025 | Contingent | $529,000$392/sqft |
Source: Berkshire Hathaway HomeServices NW #533981247 Report a problem | ||
| 6/26/2025 | Listed for sale | $529,000+5.8%$392/sqft |
Source: Berkshire Hathaway HomeServices NW #533981247 Report a problem | ||
| 10/5/2024 | Listing removed | $2,590$2/sqft |
Source: Zillow Rentals Report a problem | ||
| 9/26/2024 | Listed for rent | $2,590$2/sqft |
Source: Zillow Rentals Report a problem | ||
| 4/20/2022 | Sold | $500,000-3.8%$370/sqft |
Source: RMLS (OR) #22627392 Report a problem | ||
| 3/21/2022 | Pending sale | $520,000$385/sqft |
Source: RMLS (OR) #22627392 Report a problem | ||
| 3/10/2022 | Listed for sale | $520,000+41.3%$385/sqft |
Source: RMLS (OR) #22627392 Report a problem | ||
| 8/26/2019 | Sold | $368,000-6.8%$272/sqft |
Source: RMLS (OR) #19212554 Report a problem | ||
| 7/31/2019 | Pending sale | $395,000$292/sqft |
Source: Equity Builders Realty #19212554 Report a problem | ||
| 7/27/2019 | Price change | $395,000+8.2%$292/sqft |
Source: Equity Builders Realty #19212554 Report a problem | ||
| 7/10/2019 | Pending sale | $365,000$270/sqft |
Source: Equity Builders Realty #19212554 Report a problem | ||
| 7/8/2019 | Price change | $365,000-2.4%$270/sqft |
Source: Equity Builders Realty #19212554 Report a problem | ||
| 7/2/2019 | Price change | $374,000-0.8%$277/sqft |
Source: Equity Builders Realty #19212554 Report a problem | ||
| 6/27/2019 | Price change | $377,000-1%$279/sqft |
Source: Equity Builders Realty #19212554 Report a problem | ||
| 6/20/2019 | Listed for sale | $381,000+174.3%$282/sqft |
Source: Equity Builders Realty #19212554 Report a problem | ||
| 2/21/1997 | Sold | $138,900+306.5%$103/sqft |
Source: Public Record Report a problem | ||
| 8/30/1996 | Sold | $34,166$25/sqft |
Source: Public Record Report a problem | ||
Public tax history
| Year | Property taxes | Tax assessment |
|---|---|---|
| 2025 | $5,277 +3.8% | $266,730 +3% |
| 2024 | $5,084 +2.4% | $258,970 +3% |
| 2023 | $4,963 +11.8% | $251,430 +3% |
| 2022 | $4,440 +1.3% | $244,110 |
| 2021 | $4,382 +1.7% | -- |
| 2020 | $4,310 +1.9% | $230,100 +3% |
| 2019 | $4,228 +3.1% | $223,400 |
| 2018 | $4,100 | $223,400 +6.1% |
| 2017 | $4,100 +6.1% | $210,590 +3% |
| 2016 | $3,866 | $204,460 +3% |
| 2015 | $3,866 +5.3% | $198,510 +3% |
| 2014 | $3,673 +3.1% | $192,730 +3% |
| 2013 | $3,564 +3.7% | $187,120 +3% |
| 2012 | $3,436 +2.8% | $181,670 -23.9% |
| 2011 | $3,343 +2.2% | $238,800 -1.7% |
| 2010 | $3,271 +2.5% | $243,050 -3.9% |
| 2009 | $3,192 +5.2% | $253,020 -11.6% |
| 2008 | $3,034 +0.8% | $286,090 -1% |
| 2007 | $3,011 +19.1% | $288,850 +10.1% |
| 2006 | $2,529 +0.7% | $262,350 +26.7% |
| 2005 | $2,512 +1.1% | $207,090 +8.7% |
| 2004 | $2,485 +1.4% | $190,510 +6.6% |
| 2003 | $2,451 +1.8% | $178,750 +4.9% |
| 2002 | $2,408 +0.8% | $170,400 +1% |
| 2001 | $2,388 +9.6% | $168,780 +0.1% |
| 2000 | $2,179 | $168,670 |
Find assessor info on the county website
Monthly payment
Est. payment
Payment breakdown
Explore the cost of this home by adjusting the details. Changes won't be saved.Climate risks
Neighborhood: 97140
Nearby schools
GreatSchools rating
- 7/10Archer Glen Elementary SchoolGrades: K-5Distance: 0.3 mi
- 9/10Sherwood Middle SchoolGrades: 6-8Distance: 0.8 mi
- 10/10Sherwood High SchoolGrades: 9-12Distance: 1.7 mi
Schools provided by the listing agent
- Elementary: Archer Glen
- Middle: Sherwood
- High: Sherwood
Source: RMLS (OR). This data may not be complete. We recommend contacting the local school district to confirm school assignments for this home.
- $514,4003 bd2 ba1.4k sqft23232 SW Orchard Heights Pl, Sherwood, OR 97140Off Market
- $561,0004 bd3 ba1.6k sqft23168 SW Schamburg Dr, Sherwood, OR 97140Off Market
- $519,6003 bd2 ba1.4k sqft23240 SW Orchard Heights Pl, Sherwood, OR 97140Off Market
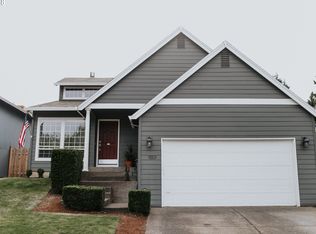
- $508,6003 bd2 ba1.3k sqft23219 SW Pine St, Sherwood, OR 97140Off Market
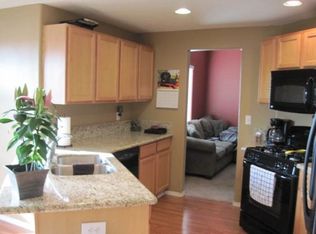
- $548,7003 bd2 ba1.4k sqft23206 SW Orchard Heights Pl, Sherwood, OR 97140Off Market
- $341,700-- bd-- ba-- sqft23206 SW Orchard Heights Pl, Sherwood, OR 97140Off Market
- $508,1003 bd3 ba1.3k sqft23237 SW Pine St, Sherwood, OR 97140Off Market
- $568,3003 bd3 ba1.9k sqft23160 SW Schamburg Dr, Sherwood, OR 97140Off Market
A local agent can set up tours, give advice and negotiate with sellers.
Similar homes
- $524,9003 bd2 ba1.4k sqft15722 SW Bowmen Ct, Sherwood, OR 97140Active
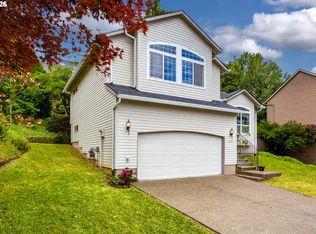
 MLS ID #482482927, Kevin Smallbeck, RE/MAX Equity Group. RMLS (OR)
 - $545,0003 bd3 ba1.3k sqft17823 SW Galewood Dr, Sherwood, OR 97140Active
 MLS ID #291776651, Darian Spitler, Oregon First. RMLS (OR)
 - $499,9003 bd3 ba1.4k sqft17323 SW Montague Way, King City, OR 97224Active
 MLS ID #534618585, Amanda Andruss, Renaissance Development Corp.. RMLS (OR)
 - $569,0003 bd3 ba1.5k sqft16079 SW Dewberry Ln, Portland, OR 97223Active
 MLS ID #654185282, Casey Jones, John L. Scott. RMLS (OR)
 - $580,0002 bd2 ba1.7k sqft12664 SW Bexley Ln, Tigard, OR 97224ActiveMLS ID #506287331, Blake Byzewski, John L. Scott. RMLS (OR)
- $535,0003 bd3 ba1.3k sqft9080 SW Graphite Ter, Beaverton, OR 97007ActiveMLS ID #682027935, Katy Alstat, Keller Williams Realty Portland Premiere. RMLS (OR)
- $487,5003 bd3 ba1.5k sqft5016 NE Candlewood Pl, Hillsboro, OR 97124ActiveMLS ID #426260701, Dirk Knudsen, MORE Realty. RMLS (OR)
- $439,9003 bd2 ba1.2k sqft7121 SW 158th Ave, Beaverton, OR 97007ActiveMLS ID #289969781, Sohee Anderson, Where, Inc. RMLS (OR)
- $490,0003 bd3 ba1.3k sqft5983 SW Harmony Pl, Beaverton, OR 97078ActiveMLS ID #128352567, Nick Shivers, eXp Realty, LLC. RMLS (OR)
- $498,0003 bd3 ba1.4k sqft6936 SW 188th Ave, Beaverton, OR 97007ActiveMLS ID #353421136, Cindy Angeles, Knipe Realty ERA Powered. RMLS (OR)
- $549,9003 bd3 ba1.7k sqft17858 SW Richard Ct, Beaverton, OR 97007ActiveMLS ID #327115812, Caitlin Williams, Opt. RMLS (OR)
- $479,9003 bd3 ba1.3k sqft19790 SW Yocom Ln, Beaverton, OR 97007ActiveMLS ID #600078156, Cassandra Skelley, PDX Dwellings LLC. RMLS (OR)
- $509,9003 bd3 ba1.9k sqft15591 SW Stone Ridge Cir, Beaverton, OR 97007ActiveMLS ID #525904078, Terry Foster, eXp Realty, LLC. RMLS (OR)
- $624,9003 bd3 ba1.9k sqft6343 Failing St, West Linn, OR 97068ActiveMLS ID #478227149, Kim Woodhouse, Soldera Properties, Inc. RMLS (OR)
- $509,9003 bd2 ba1.4k sqft2038 SE Village Ct, Hillsboro, OR 97123ActiveMLS ID #215007347, Tyler Horst, Summa Real Estate Group. RMLS (OR)
- $545,0003 bd2 ba1.4k sqft1365 SE Duke Dr, Hillsboro, OR 97123ActiveMLS ID #769114904, Rebecca Dunn, Keller Williams Premier Partners. RMLS (OR)
- $459,9002 bd2 ba1.1k sqft11940 SW King James Pl, King City, OR 97224ActiveMLS ID #223992708, John Velez, Keller Williams Realty Portland Premiere. RMLS (OR)
- $536,0003 bd2 ba1.6k sqft6886 SE Reedville Creek Dr, Hillsboro, OR 97123ActiveMLS ID #490564848, Farah Seibel, Redfin. RMLS (OR)
- $585,0004 bd3 ba1.8k sqft16038 SW Tuscany St, Tigard, OR 97223ActiveMLS ID #135894110, Terri Rise, Premiere Property Group, LLC. RMLS (OR)
- $519,0003 bd3 ba1.8k sqft1353 NE 86th Ct, Hillsboro, OR 97006ActiveMLS ID #497026851, Nick Shivers, eXp Realty, LLC. RMLS (OR)
