Welcome to 17323 SW Montague Way located in the sought-after Edgewater neighborhood! This charming move-in ready home was built by Legend Homes and is filled with upgrades throughout including a Brazilian hardwood floors, plantation shutters, updated light fixtures and fans and an updated kitchen with quartz countertops, tiled backsplash, extra-deep sink, additional storage with sliding drawers. The combination of 9’ high ceilings, the front living room with stone-wrapped fireplace, an open kitchen and dining area which flows into the large back deck make this a functional and comfortable home. Upstairs you will find a large primary bedroom with walk-in closet and primary bathroom offering a double vanity and separate bathroom. Stepping outside you will enjoy the lush landscaping, rosemary plant and 2-car detached garage. Air Conditioning included. Newer Trex deck installed. Montague Way is ideally located a half block from King City Park and backs to a large 5-acre open space, walking trails, and access to the Tualatin River. Front yard landscaping and common areas are maintained by the HOA. All appliances are included. Home furnishings are negotiable.
Active
$499,900
17323 SW Montague Way, King City, OR 97224
3beds
1,463sqft
Residential, Single Family Residence
Built in 2007
2,178 Square Feet Lot
$-- Zestimate®
$342/sqft
$116/mo HOA
What's special
Large back deckNewer trex deck installedExtra-deep sinkBrazilian hardwood floorsPlantation shuttersLush landscapingAir conditioning included
- 49 days
- 378
- 22
Zillow last checked:
Listing updated:
Listed by:
Amanda Andruss 503-969-4939,
Renaissance Development Corp.
Source: RMLS (OR),MLS#: 534618585
Facts & features
Interior
Bedrooms & bathrooms
- Bedrooms: 3
- Bathrooms: 3
- Full bathrooms: 2
- Partial bathrooms: 1
- Main level bathrooms: 1
Rooms
- Room types: Laundry, Entry, Bedroom 2, Bedroom 3, Dining Room, Family Room, Kitchen, Living Room, Primary Bedroom
Primary bedroom
- Features: Ceiling Fan, Double Sinks, Ensuite, Shower, Vinyl Floor, Walkin Closet, Wallto Wall Carpet
- Level: Upper
- Area: 176
- Dimensions: 11 x 16
Bedroom 2
- Features: Closet, Wallto Wall Carpet
- Level: Upper
- Area: 90
- Dimensions: 9 x 10
Bedroom 3
- Features: Closet, Wallto Wall Carpet
- Level: Upper
- Area: 90
- Dimensions: 9 x 10
Dining room
- Features: Hardwood Floors, High Ceilings
- Level: Main
- Area: 120
- Dimensions: 8 x 15
Kitchen
- Features: Dishwasher, Gas Appliances, Gourmet Kitchen, Hardwood Floors, Kitchen Dining Room Combo, Microwave, Patio, Updated Remodeled, Builtin Oven, Free Standing Refrigerator, High Ceilings, Quartz
- Level: Main
- Area: 154
- Width: 14
Living room
- Features: Fireplace, High Ceilings, Wallto Wall Carpet
- Level: Main
- Area: 192
- Dimensions: 12 x 16
Heating
- Forced Air, Fireplace(s)
Cooling
- Central Air
Appliances
- Included: Built In Oven, Convection Oven, Cooktop, Dishwasher, Disposal, ENERGY STAR Qualified Appliances, Free-Standing Refrigerator, Gas Appliances, Microwave, Plumbed For Ice Maker, Stainless Steel Appliance(s), Washer/Dryer, Electric Water Heater, Tank Water Heater
Features
- Ceiling Fan(s), High Ceilings, High Speed Internet, Quartz, Built-in Features, Closet, Gourmet Kitchen, Kitchen Dining Room Combo, Updated Remodeled, Double Vanity, Shower, Walk-In Closet(s), Tile
- Flooring: Hardwood, Vinyl, Wall to Wall Carpet
- Windows: Double Pane Windows, Vinyl Frames
- Basement: Crawl Space
- Number of fireplaces: 1
- Fireplace features: Gas, Insert
Interior area
- Total structure area: 1,463
- Total interior livable area: 1,463 sqft
Property
Parking
- Total spaces: 2
- Parking features: On Street, Garage Door Opener, Detached
- Garage spaces: 2
- Has uncovered spaces: Yes
Accessibility
- Accessibility features: Builtin Lighting, Natural Lighting, Accessibility
Features
- Levels: Two
- Stories: 2
- Patio & porch: Covered Deck, Deck, Porch, Patio
- Fencing: Fenced
Lot
- Size: 2,178 Square Feet
- Features: Greenbelt, Sprinkler, SqFt 0K to 2999
Details
- Parcel number: R2131376
- Other equipment: Air Cleaner
Construction
Type & style
- Home type: SingleFamily
- Architectural style: Craftsman
- Property subtype: Residential, Single Family Residence
Materials
- Cement Siding, Lap Siding, Panel
- Foundation: Concrete Perimeter
- Roof: Composition
Condition
- Approximately,Updated/Remodeled
- New construction: No
- Year built: 2007
Utilities & green energy
- Gas: Gas
- Sewer: Public Sewer
- Water: Public
- Utilities for property: Cable Connected
Community & HOA
Community
- Security: Entry, Security Lights, Security System Owned
- Subdivision: Edgewater On The Tualatin
HOA
- Has HOA: Yes
- Amenities included: Commons, Front Yard Landscaping, Maintenance Grounds, Management
- HOA fee: $347 quarterly
Location
- Region: King City
Financial & listing details
- Price per square foot: $342/sqft
- Tax assessed value: $501,420
- Annual tax amount: $4,737
- Date on market: 7/23/2026
- Listing terms: Cash,Conventional,FHA,VA Loan
- Road surface type: Paved
Estimated market value
Not available
Estimated sales range
Not available
Not available
Price history
| Date | Event | Price |
|---|---|---|
| 7/23/2026 | Listed for sale | $499,900+16.3%$342/sqft |
Source:  RMLS (OR) #534618585 Report a problem RMLS (OR) #534618585 Report a problem | ||
| 8/6/2021 | Sold | $430,000+43.8%$294/sqft |
Source: Public Record Report a problem | ||
| 1/10/2008 | Sold | $299,052$204/sqft |
Source: Public Record Report a problem | ||
| 10/23/2007 | Sold | $299,052$204/sqft |
Source: Public Record Report a problem | ||
Public tax history
| Year | Property taxes | Tax assessment |
|---|---|---|
| 2025 | $4,738 +10.3% | $266,790 +3% |
| 2024 | $4,294 +2.7% | $259,020 +3% |
| 2023 | $4,179 +3% | $251,480 +3% |
| 2022 | $4,059 +2.6% | $244,160 |
| 2021 | $3,957 +3% | -- |
| 2020 | $3,841 +3.3% | $230,150 +3% |
| 2019 | $3,716 +4.4% | $223,450 |
| 2018 | $3,561 | $223,450 +6.1% |
| 2017 | $3,561 +9% | $210,640 +3% |
| 2016 | $3,267 | $204,510 +3% |
| 2015 | $3,267 +4.3% | $198,560 +3% |
| 2014 | $3,132 +5.8% | $192,780 +3% |
| 2013 | $2,961 +8.6% | $187,170 +3% |
| 2012 | $2,727 -1.5% | $181,720 -19.8% |
| 2011 | $2,770 +2.6% | $226,470 -8.4% |
| 2010 | $2,699 +2.2% | $247,140 -5.2% |
| 2009 | $2,641 +4.3% | $260,680 -9.5% |
| 2008 | $2,532 +63.5% | $288,100 +50.6% |
| 2007 | $1,548 +140.2% | $191,350 +133.4% |
| 2006 | $645 -1% | $82,000 +36.7% |
| 2005 | $651 | $60,000 |
Find assessor info on the county website
Monthly payment
Est. payment
Payment breakdown
Explore the cost of this home by adjusting the details. Changes won't be saved.Climate risks
Neighborhood: 97224
Nearby schools
Schools provided by the listing agent
- Elementary: Deer Creek
- Middle: Twality
- High: Tualatin
Source: RMLS (OR). This data may not be complete. We recommend contacting the local school district to confirm school assignments for this home.
- $496,7003 bd3 ba1.6k sqft17335 SW Montague Way, Portland, OR 97224Off Market

- $497,4003 bd3 ba1.6k sqft17311 SW Montague Way, King City, OR 97224Off Market
- $491,4003 bd2 ba1.6k sqft17349 SW Montague Way, King City, OR 97224Off Market

- $474,8003 bd2 ba1.6k sqft17299 SW Montague Way, King City, OR 97224Off Market
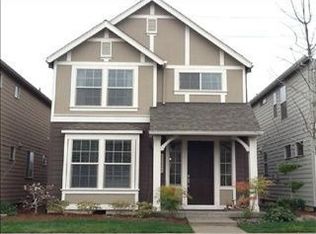
Similar homes
- $425,0002 bd3 ba1.4k sqft14179 SW 169th Ave, Tigard, OR 97224Active
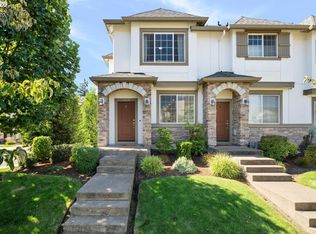
 MLS ID #655207833, Mike Rushing, Real Broker. RMLS (OR)
 - $509,9003 bd2 ba1.3k sqft23224 SW Orchard Heights Pl, Sherwood, OR 97140Active
 MLS ID #521871848, Carina Liu, Berkshire Hathaway HomeServices NW Real Estate. RMLS (OR)
 - $499,0003 bd3 ba1.5k sqft14020 SW Burlwood Ln, Beaverton, OR 97005Active
 MLS ID #768028913, Josephine Tang, Spears Property Group. RMLS (OR)
 - $525,0003 bd3 ba1.5k sqft29032 SW Costa Cir W, Wilsonville, OR 97070Active
 MLS ID #395064839, Stephen FitzMaurice, eXp Realty, LLC. RMLS (OR)
 - $474,9003 bd3 ba1.9k sqft3667 SE Alexander St, Hillsboro, OR 97123ActiveMLS ID #243837590, Marie Conser, John L. Scott. RMLS (OR)
- $489,9003 bd3 ba1.5k sqft17925 SW Brisk Ln, Beaverton, OR 97007ActiveMLS ID #686567557, Grant Massey, RE/MAX Equity Group. RMLS (OR)
- $469,9003 bd3 ba1.3k sqft19790 SW Yocom Ln, Beaverton, OR 97007ActiveMLS ID #600078156, Cassandra Skelley, PDX Dwellings LLC. RMLS (OR)
- $550,0003 bd3 ba1.7k sqft14115 SW Burlwood Ln, Beaverton, OR 97005ActiveMLS ID #524961072, Anne Marie Faulkner PC, eXp Realty, LLC. RMLS (OR)
- $500,0004 bd3 ba1.8k sqft5152 SE Redberry Pl, Hillsboro, OR 97123ActiveMLS ID #634856123, Justine Gamble, Summa Real Estate Group. RMLS (OR)
- $470,0002 bd3 ba1.3k sqft15385 SW Mallard Dr Suite 101, Beaverton, OR 97007ActiveMLS ID #718213412, Beth Thompson, Berkshire Hathaway HomeServices NW Real Estate. RMLS (OR)
- $549,9003 bd3 ba1.8k sqft11574 SW Barber St, Wilsonville, OR 97070ActiveMLS ID #115174096, Traci Brown, Keller Williams Sunset Corridor. RMLS (OR)
- $529,9003 bd3 ba1.7k sqft3690 SE Starling Pl, Hillsboro, OR 97123ActiveMLS ID #256099005, Mark Peterson, Redfin. RMLS (OR)
- $469,0003 bd3 ba1.5k sqft7390 NE Shaleen St, Hillsboro, OR 97124ActiveMLS ID #533859549, Casey Jones, John L. Scott. RMLS (OR)
- $599,9004 bd3 ba2k sqft15331 SW Firtree Dr, Tigard, OR 97223ActiveMLS ID #324056353, Matthew Claeys, Keller Williams Sunset Corridor. RMLS (OR)
- $650,0003 bd3 ba2k sqft14228 SW Yearling Way, Beaverton, OR 97008ActiveMLS ID #731962759, Jordan Matin, Matin Real Estate. RMLS (OR)
- $469,9993 bd3 ba1.6k sqft9130 N Seneca St, Portland, OR 97203ActiveMLS ID #282574042, Tascha Gamroth, Realty One Group Prestige. RMLS (OR)
- $459,9003 bd3 ba1.7k sqft1473 SE Yulan Way, Hillsboro, OR 97123ActiveMLS ID #705303832, Rhonda Riley, Keller Williams Sunset Corridor. RMLS (OR)
- $460,0003 bd4 ba1.9k sqft15764 SW Flagstone Dr, Beaverton, OR 97007ActiveMLS ID #303620324, Krista Beale, Keller Williams Sunset Corridor. RMLS (OR)
- $624,9003 bd3 ba2k sqft20558 SW Trails End Dr, Sherwood, OR 97140ActiveMLS ID #338045968, Jason Gardner, Premiere Property Group, LLC. RMLS (OR)
