Remodeled 2-bedroom, 1.5 bath home now available in the desirable King City 55+ community! This move-in-ready home features a brand-new roof, new flooring throughout, fresh interior and exterior paint, updated lighting, and new plumbing fixtures (except for the shower/tub). The renovated kitchen includes new cabinets, countertops, fixtures, and stainless steel appliances. New windows have been installed, with the front living room window set to be replaced prior to closing. Updated front landscaping adds to the home's curb appeal, and the single-level layout offers comfortable, convenient living. As a member of the King City Civic Association, residents enjoy access to a 9-hole golf course, pool, aquatic center, clubhouse, library, woodworking shop, ceramics studio, shuffleboard, lawn bowling, and a variety of clubs and activities. Don't miss this opportunity to own an updated home in this popular active adult community!
Active
$459,900
11940 SW King James Pl, King City, OR 97224
2beds
1,122sqft
:
Get pre-qualified$3,246/mo
Residential, Single Family Residence
Built in 1969
6,534 Square Feet Lot
$451,800 Zestimate®
$410/sqft
$73/mo HOA
What's special
Updated front landscapingUpdated lightingNew flooring throughoutNew cabinetsNew plumbing fixturesSingle-level layoutRenovated kitchen
- 31 days |
- 894 |
- 38 |
Likely to sell faster than
Zillow last checked:
Listing updated:
Listed by:
John Velez 503-625-0284,
Keller Williams Realty Portland Premiere
Source: RMLS (OR),MLS#: 223992708
Facts & features
Interior
Bedrooms & bathrooms
- Bedrooms: 2
- Bathrooms: 2
- Full bathrooms: 1
- Partial bathrooms: 1
- Main level bathrooms: 2
Rooms
- Room types: EatingArea, Bedroom 2, Dining Room, Family Room, Kitchen, Living Room, Primary Bedroom
Primary bedroom
- Features: Closet, Wallto Wall Carpet
- Level: Main
Bedroom 2
- Features: Closet, Wallto Wall Carpet
- Level: Main
Dining room
- Features: Sliding Doors, Vinyl Floor
- Level: Main
Kitchen
- Features: Builtin Range, Dishwasher, Microwave, Vinyl Floor
- Level: Main
Living room
- Features: Wallto Wall Carpet
- Level: Main
Heating
- Forced Air
Cooling
- Central Air
Appliances
- Included: Built-In Range, Dishwasher, Disposal, Microwave, Stainless Steel Appliance(s), Gas Water Heater
- Laundry: Laundry Room
Features
- Closet
- Flooring: Vinyl, Wall to Wall Carpet
- Doors: Sliding Doors
- Windows: Double Pane Windows
- Basement: Crawl Space
Interior area
- Total structure area: 1,122
- Total interior livable area: 1,122 sqft
Property
Parking
- Total spaces: 2
- Parking features: Driveway, Attached
- Attached garage spaces: 2
- Has uncovered spaces: Yes
Accessibility
- Accessibility features: Minimal Steps, One Level, Accessibility
Features
- Levels: One
- Stories: 1
- Patio & porch: Covered Patio
- Exterior features: Yard
- Fencing: Fenced
- Has view: Yes
- View description: Territorial
Lot
- Size: 6,534 Square Feet
- Features: Cul-De-Sac, Level, SqFt 5000 to 6999
Details
- Parcel number: R520494
Construction
Type & style
- Home type: SingleFamily
- Architectural style: Traditional
- Property subtype: Residential, Single Family Residence
Materials
- Board & Batten Siding, Brick
- Foundation: Concrete Perimeter
- Roof: Composition
Condition
- Updated/Remodeled
- New construction: No
- Year built: 1969
Utilities & green energy
- Gas: Gas
- Sewer: Public Sewer
- Water: Public
Community & HOA
Community
- Security: None
- Senior community: Yes
- Subdivision: King City
HOA
- Has HOA: Yes
- Amenities included: Commons, Gym, Insurance, Lap Pool, Library, Management, Meeting Room, Party Room, Pool, Recreation Facilities
- HOA fee: $880 annually
Location
- Region: King City
Financial & listing details
- Price per square foot: $410/sqft
- Tax assessed value: $375,280
- Annual tax amount: $3,749
- Date on market: 7/8/2026
- Listing terms: Cash,Conventional,FHA,VA Loan
- Road surface type: Paved
Estimated market value
$451,800
$429,000 - $474,000
$2,249/mo
Price history
| Date | Event | Price |
|---|---|---|
| 7/9/2026 | Listed for sale | $459,900+35.3%$410/sqft |
Source:  RMLS (OR) #223992708 Report a problem RMLS (OR) #223992708 Report a problem | ||
| 6/17/2026 | Sold | $339,800+166.5%$303/sqft |
Source: Public Record Report a problem | ||
| 8/27/1998 | Sold | $127,500$114/sqft |
Source: Public Record Report a problem | ||
Public tax history
| Year | Property taxes | Tax assessment |
|---|---|---|
| 2025 | $3,750 +10.3% | $211,150 +3% |
| 2024 | $3,398 +2.7% | $205,000 +3% |
| 2023 | $3,308 +3% | $199,030 +3% |
| 2022 | $3,213 +2.6% | $193,240 |
| 2021 | $3,132 +3% | -- |
| 2020 | $3,040 +3.3% | $182,160 +3% |
| 2019 | $2,942 +4.4% | $176,860 |
| 2018 | $2,819 | $176,860 +6.1% |
| 2017 | $2,819 +9% | $166,710 +3% |
| 2016 | $2,586 | $161,860 +3% |
| 2015 | $2,586 +4.6% | $157,150 +3% |
| 2014 | $2,472 +14.2% | $152,580 +3% |
| 2013 | $2,165 +4.7% | $148,140 +3% |
| 2012 | $2,068 -1.8% | $143,830 -11.3% |
| 2011 | $2,107 -1.4% | $162,110 -8.3% |
| 2010 | $2,137 +2.2% | $176,690 -7% |
| 2009 | $2,090 +4.3% | $190,060 -18.6% |
| 2008 | $2,004 +3% | $233,570 -1% |
| 2007 | $1,945 +7.9% | $235,960 +9.8% |
| 2006 | $1,803 -1% | $214,830 +24.7% |
| 2005 | $1,822 +5.9% | $172,310 +11.7% |
| 2004 | $1,720 -0.5% | $154,250 +5.2% |
| 2003 | $1,728 +2.8% | $146,620 +5.4% |
| 2002 | $1,681 +7.6% | $139,090 +0.2% |
| 2001 | $1,563 +7.4% | $138,880 -0.1% |
| 2000 | $1,455 | $139,040 |
Find assessor info on the county website
Monthly payment
Est. payment
Payment breakdown
Explore the cost of this home by adjusting the details. Changes won't be saved.Climate risks
Neighborhood: 97224
Nearby schools
GreatSchools rating
- 6/10Alberta Rider Elementary SchoolGrades: K-5Distance: 0.9 mi
- 5/10Twality Middle SchoolGrades: 6-8Distance: 1.5 mi
- 4/10Tualatin High SchoolGrades: 9-12Distance: 3.3 mi
Schools provided by the listing agent
- Elementary: Alberta Rider
- Middle: Twality
- High: Tualatin
Source: RMLS (OR). This data may not be complete. We recommend contacting the local school district to confirm school assignments for this home.
- $439,8002 bd2 ba1.4k sqft11930 SW King James Pl, King City, OR 97224Off Market

- $448,2002 bd2 ba1.2k sqft11950 SW King James Pl, King City, OR 97224Off Market

- $426,0002 bd2 ba1.3k sqft11960 SW King James Pl, King City, OR 97224Off Market

- $609,0003 bd2 ba1.7k sqft12000 SW King James Pl, King City, OR 97224Sold

- $415,2002 bd1 ba1.1k sqft11925 SW King James Pl, King City, OR 97224Off Market
- $416,1002 bd2 ba1.1k sqft11990 SW King James Pl, King City, OR 97224Off Market
- $428,5002 bd2 ba1.3k sqft11970 SW King James Pl, King City, OR 97224Off Market
- $431,6002 bd2 ba1.2k sqft11980 SW King James Pl, King City, OR 97224Off Market
A local agent can set up tours, give advice and negotiate with sellers.
Similar homes
- $430,0002 bd2 ba1.3k sqft12325 SW King Richard Dr, King City, OR 97224Active
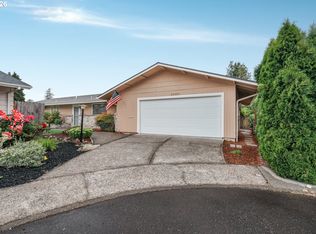
 MLS ID #610986626, Nick Shivers, eXp Realty, LLC. RMLS (OR)
 - $399,9002 bd2 ba1.2k sqft16700 SW Matador Ln, King City, OR 97224Active
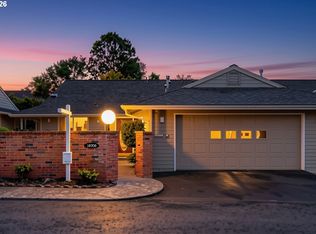 MLS ID #122524413, Debbie Stoppa, MORE Realty. RMLS (OR)
 - $450,0002 bd1 ba1.1k sqft10440 SW Century Oak Dr, Tigard, OR 97224Active
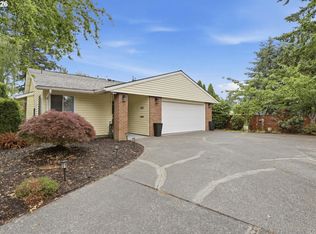 MLS ID #223342330, Heather Pool, John L. Scott Portland Central. RMLS (OR)
 - $519,9002 bd3 ba1.1k sqft15935 SW Royalty Pkwy, King City, OR 97224Active
 MLS ID #649428735, Elaine Simms, Ken Miller & Associates. RMLS (OR)
 - $459,0003 bd2 ba1k sqft11140 SW 95th Ave, Tigard, OR 97223ActiveMLS ID #535340652, Matt Gorman, John L. Scott. RMLS (OR)
- $384,9002 bd2 ba1.3k sqft17019 SW Versailles Ln, King City, OR 97224ActiveMLS ID #729257720, Meme Loggins, Redfin. RMLS (OR)
- $509,9003 bd1 ba1.1k sqft12955 SW 22nd St, Beaverton, OR 97008ActiveMLS ID #163083737, Steve Groom, PNW Realty Associates LLC. RMLS (OR)
- $455,0002 bd2 ba1k sqft8455 SW Lafayette Way, Wilsonville, OR 97070ActiveMLS ID #104055594, Sean Keene, Reger Homes, LLC. RMLS (OR)
- $549,0003 bd2 ba1.3k sqft9575 SW 92nd Ave, Portland, OR 97223ActiveMLS ID #667983397, Robert Law, John L. Scott. RMLS (OR)
- $530,0004 bd2 ba1.4k sqft14605 SW May Ct, Sherwood, OR 97140ActiveMLS ID #485636418, Amy Nelson, Better Homes & Gardens Realty. RMLS (OR)
- $595,9003 bd3 ba1.2k sqft13670 SW 21st St, Beaverton, OR 97008ActiveMLS ID #579278549, Alysa-Marie Farhoud, Real Broker. RMLS (OR)
- $475,0003 bd2 ba1.2k sqft6314 SE Jennings Ave, Milwaukie, OR 97267ActiveMLS ID #697407307, Geri Penner, MORE Realty. RMLS (OR)
- $489,9003 bd2 ba1k sqft19845 SW Deline St, Beaverton, OR 97078ActiveMLS ID #435038243, April Ervin, Works Real Estate. RMLS (OR)
- $475,0003 bd2 ba1.1k sqft8806 NE Sacramento St, Portland, OR 97220ActiveMLS ID #355458486, Dayan Loyuk, Works Real Estate. RMLS (OR)
- $500,0004 bd2 ba1.4k sqft7495 SW 172nd Ave, Beaverton, OR 97007ActiveMLS ID #733898682, Matt Brown, The Agency Portland. RMLS (OR)
- $245,0002 bd1 ba914 sqft10820 SW Meadowbrook Dr Unit 60, Tigard, OR 97224ActiveMLS ID #721620406, Krista Britton, Real Broker. RMLS (OR)
- $519,0003 bd2 ba1.3k sqft23224 SW Orchard Heights Pl, Sherwood, OR 97140ActiveMLS ID #521871848, Carina Liu, Berkshire Hathaway HomeServices NW Real Estate. RMLS (OR)
- $440,0002 bd1 ba1.3k sqft9224 SW 26th Ave, Portland, OR 97219ActiveMLS ID #772444999, LaTasha Beal, Keller Williams Sunset Corridor. RMLS (OR)
- $469,0004 bd2 ba1.3k sqft9400 NE Gertz Ct, Portland, OR 97211ActiveMLS ID #329571832, Tru Dao, MORE Realty. RMLS (OR)
- $425,0002 bd2 ba1.3k sqft15805 NE Thompson Ct, Portland, OR 97230ActiveMLS ID #282354959, Jules Williamson, Realty One Group Prestige. RMLS (OR)
