A Private Forested Retreat in the Heart of Sherwood! Conveniently located and backing to a protected greenspace, this beautifully updated and meticulously maintained home offers something that is becoming increasingly rare—a private natural space minutes from shopping, parks, local wineries and Sherwood’s quaint downtown. Imagine drinking your morning coffee on the covered composite deck, or ending the day soaking in the spa with nothing but trees in front of you. Step inside to find a home that has been thoughtfully updated. Rich Acacia hardwood floors flow throughout the lower living area, while the remodeled kitchen features premium quartz countertops, a gourmet sink, stainless steel appliances, and a large pantry. The main floor layout centers around a cozy living room with a gas fireplace. Large windows invite natural light inside, creating a connection between the comfortable indoors and the wooded space behind the home. Upstairs, the primary suite features vaulted ceilings, a generous walk-in closet, and a bathroom with a deep soaking tub and separate walk-in shower. Two guest bedrooms and a dedicated laundry room add to the home's functional layout. Major home improvements include a new roof (2021), fresh exterior paint, and other updated home systems. If you've been searching for a special place where you can truly unwind, connect with nature, and feel at home—don’t miss this unique Sherwood property.
Pending
Price cut: $17K (7/23)
$565,000
21154 SW Ladyfern Dr, Sherwood, OR 97140
3beds
1,725sqft
:
Get pre-qualified$3,956/mo
Residential, Single Family Residence
Built in 2001
3,920 Square Feet Lot
$564,400 Zestimate®
$328/sqft
$16/mo HOA
What's special
Gas fireplacePrivate forested retreatCovered composite deckRemodeled kitchenFresh exterior paintDedicated laundry roomSeparate walk-in shower
- 53 days |
- 640 |
- 23 |
Likely to sell faster than
Zillow last checked:
Listing updated:
Listed by:
Megan Burnett 503-933-2744,
eXp Realty, LLC
Source: RMLS (OR),MLS#: 777196566
Facts & features
Interior
Bedrooms & bathrooms
- Bedrooms: 3
- Bathrooms: 3
- Full bathrooms: 2
- Partial bathrooms: 1
- Main level bathrooms: 1
Rooms
- Room types: Bedroom 2, Bedroom 3, Dining Room, Family Room, Kitchen, Living Room, Primary Bedroom
Primary bedroom
- Features: Vaulted Ceiling, Walkin Closet
- Level: Upper
- Area: 182
- Dimensions: 13 x 14
Bedroom 2
- Level: Upper
- Area: 132
- Dimensions: 11 x 12
Bedroom 3
- Level: Upper
- Area: 132
- Dimensions: 11 x 12
Dining room
- Level: Main
- Area: 130
- Dimensions: 10 x 13
Kitchen
- Level: Main
- Area: 110
- Width: 11
Living room
- Features: Fireplace
- Level: Main
- Area: 182
- Dimensions: 13 x 14
Heating
- Forced Air, Fireplace(s)
Cooling
- Central Air
Appliances
- Included: Dishwasher, Free-Standing Range, Free-Standing Refrigerator
Features
- Vaulted Ceiling(s), Walk-In Closet(s)
- Basement: Crawl Space
- Number of fireplaces: 1
- Fireplace features: Gas
Interior area
- Total structure area: 1,725
- Total interior livable area: 1,725 sqft
Video & virtual tour
Property
Parking
- Total spaces: 2
- Parking features: Attached
- Attached garage spaces: 2
Features
- Levels: Two
- Stories: 2
- Has view: Yes
- View description: Trees/Woods
Lot
- Size: 3,920 Square Feet
- Features: Greenbelt, SqFt 3000 to 4999
Details
- Parcel number: R2096496
Construction
Type & style
- Home type: SingleFamily
- Property subtype: Residential, Single Family Residence
Materials
- Cement Siding, Other
- Foundation: Concrete Perimeter
- Roof: Composition
Condition
- Updated/Remodeled
- New construction: No
- Year built: 2001
Utilities & green energy
- Gas: Gas
- Sewer: Public Sewer
- Water: Public
Community & HOA
HOA
- Has HOA: Yes
- HOA fee: $190 annually
Location
- Region: Sherwood
Financial & listing details
- Price per square foot: $328/sqft
- Tax assessed value: $583,630
- Annual tax amount: $5,526
- Date on market: 6/20/2026
- Cumulative days on market: 54 days
- Listing terms: Cash,Conventional
- Road surface type: Paved
Estimated market value
$564,400
$536,000 - $593,000
$2,606/mo
Price history
| Date | Event | Price |
|---|---|---|
| 7/29/2026 | Pending sale | $565,000$328/sqft |
Source: eXp Realty #777196566 Report a problem | ||
| 7/23/2026 | Price change | $565,000-2.9%$328/sqft |
Source:  RMLS (OR) #777196566 Report a problem RMLS (OR) #777196566 Report a problem | ||
| 7/17/2026 | Price change | $582,000-0.9%$337/sqft |
Source: RMLS (OR) #777196566 Report a problem | ||
| 6/20/2026 | Listed for sale | $587,500+52.6%$341/sqft |
Source: RMLS (OR) #777196566 Report a problem | ||
| 8/22/2017 | Sold | $385,000-3.7%$223/sqft |
Source: RMLS (OR) #17550465 Report a problem | ||
| 7/20/2017 | Pending sale | $399,900$232/sqft |
Source: Willcuts Company Realtors #17550465 Report a problem | ||
| 6/29/2017 | Price change | $399,900+1.5%$232/sqft |
Source: Willcuts Company Realtors #17550465 Report a problem | ||
| 5/27/2017 | Price change | $394,000-2.5%$228/sqft |
Source: RealtyNET #17459422 Report a problem | ||
| 5/23/2017 | Listed for sale | $404,000+42.3%$234/sqft |
Source: RealtyNET #17459422 Report a problem | ||
| 8/20/2014 | Sold | $284,000-1%$165/sqft |
Source: RMLS (OR) #14367959 Report a problem | ||
| 6/17/2014 | Price change | $287,000-0.7%$166/sqft |
Source: Change Realty, LLC #14367959 Report a problem | ||
| 4/19/2014 | Listed for sale | $289,000+97.9%$168/sqft |
Source: Change Realty, LLC #eps-1252645316-1397856897 Report a problem | ||
| 5/16/2011 | Sold | $146,039$85/sqft |
Source: Public Record Report a problem | ||
| 8/13/2010 | Sold | $146,039-39.2%$85/sqft |
Source: Public Record Report a problem | ||
| 3/23/2005 | Sold | $240,000+34.8%$139/sqft |
Source: Public Record Report a problem | ||
| 8/9/2001 | Sold | $178,000$103/sqft |
Source: Public Record Report a problem | ||
Public tax history
| Year | Property taxes | Tax assessment |
|---|---|---|
| 2025 | $5,527 +3.8% | $279,330 +3% |
| 2024 | $5,324 +2.4% | $271,200 +3% |
| 2023 | $5,197 +11.8% | $263,310 +3% |
| 2022 | $4,650 +1.3% | $255,650 |
| 2021 | $4,589 +1.7% | -- |
| 2020 | $4,514 +1.9% | $240,990 +3% |
| 2019 | $4,428 +3.1% | $233,980 |
| 2018 | $4,294 | $233,980 +6.1% |
| 2017 | $4,294 +6.1% | $220,560 +3% |
| 2016 | $4,049 | $214,140 +3% |
| 2015 | $4,049 +5.3% | $207,910 +3% |
| 2014 | $3,847 +3% | $201,860 +3% |
| 2013 | $3,733 +3.7% | $195,990 +3% |
| 2012 | $3,599 +2.8% | $190,290 -28.9% |
| 2011 | $3,501 +2.2% | $267,490 -4.8% |
| 2010 | $3,426 +2.5% | $281,010 -4.6% |
| 2009 | $3,343 +5.2% | $294,630 -10.8% |
| 2008 | $3,178 +0.8% | $330,410 -4.6% |
| 2007 | $3,154 +19.1% | $346,400 +8.9% |
| 2006 | $2,649 +0.7% | $318,030 +28.2% |
| 2005 | $2,631 +1.1% | $248,050 +10.6% |
| 2004 | $2,603 +1.4% | $224,280 +8.9% |
| 2003 | $2,568 +1.8% | $205,960 +11.1% |
| 2002 | $2,522 +191.1% | $185,400 +198.6% |
| 2001 | $866 +1028.9% | $62,100 +210.5% |
| 2000 | $77 | $20,000 |
Find assessor info on the county website
Monthly payment
Est. payment
Payment breakdown
Explore the cost of this home by adjusting the details. Changes won't be saved.Climate risks
Neighborhood: 97140
Nearby schools
GreatSchools rating
- 9/10Edy Ridge Elementary SchoolGrades: PK-5Distance: 0.3 mi
- 9/10Sherwood Middle SchoolGrades: 6-8Distance: 0.8 mi
- 10/10Sherwood High SchoolGrades: 9-12Distance: 0.9 mi
Schools provided by the listing agent
- Elementary: Ridges
- Middle: Ridges
- High: Sherwood
Source: RMLS (OR). This data may not be complete. We recommend contacting the local school district to confirm school assignments for this home.
- $547,8003 bd3 ba1.7k sqft21166 SW Ladyfern Dr, Sherwood, OR 97140Off Market
- $550,7003 bd3 ba1.7k sqft21142 SW Ladyfern Dr, Sherwood, OR 97140Off Market
- $594,3004 bd3 ba1.9k sqft21130 SW Ladyfern Dr, Sherwood, OR 97140Off Market
- $575,9004 bd3 ba1.9k sqft21178 SW Ladyfern Dr, Sherwood, OR 97140Off Market
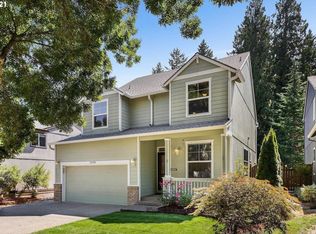
- $556,0003 bd3 ba1.7k sqft21190 SW Ladyfern Dr, Sherwood, OR 97140Off Market
- $509,0003 bd3 ba1.2k sqft21159 SW Ladyfern Dr, Sherwood, OR 97140Sold
- $609,7004 bd3 ba2.2k sqft21118 SW Ladyfern Dr, Sherwood, OR 97140Off Market
- $526,5004 bd3 ba1.7k sqft21125 SW Ladyfern Dr, Sherwood, OR 97140Sold
A local agent can set up tours, give advice and negotiate with sellers.
Similar homes
- $649,9003 bd3 ba2k sqft20558 SW Trails End Dr, Sherwood, OR 97140Active

 MLS ID #338045968, Jason Gardner, Premiere Property Group, LLC. RMLS (OR)
 - $400,0003 bd3 ba1.5k sqft21147 SW Madeira Ter, Sherwood, OR 97140Active
 MLS ID #457660169, Marie Boatsman, Berkshire Hathaway HomeServices NW Real Estate. RMLS (OR)
 - $550,0003 bd3 ba1.5k sqft16020 SW Cattail Ct, Portland, OR 97223Active
 MLS ID #759322287, Michele Montoya, MORE Realty. RMLS (OR)
 - $575,0003 bd2 ba1.6k sqft16399 SW 129th Ter, King City, OR 97224Active
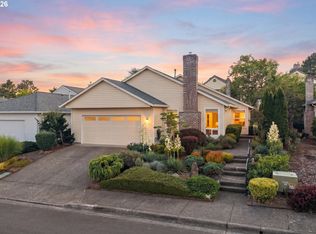 MLS ID #516183551, Anne Stewart, eXp Realty, LLC. RMLS (OR)
 - $740,0005 bd3 ba2.5k sqft14517 SW Cornerstone Ln, Sherwood, OR 97140ActiveMLS ID #766506241, Deserie Fernbaugh Daniels, Coldwell Banker Bain. RMLS (OR)
- $625,0003 bd2 ba1.7k sqft17845 SW Zenith Pl, Aloha, OR 97007ActiveMLS ID #683903664, Nora Cochran, eXp Realty, LLC. RMLS (OR)
- $579,8003 bd2 ba2k sqft12425 SW Winterview Dr, Tigard, OR 97224ActiveMLS ID #268073281, Butch Dela Cruz, Knipe Realty ERA Powered. RMLS (OR)
- $549,9004 bd3 ba1.7k sqft7502 SW Applegate Dr, Beaverton, OR 97007ActiveMLS ID #461291095, John Walsh, John L. Scott. RMLS (OR)
- $535,0003 bd3 ba1.3k sqft9080 SW Graphite Ter, Beaverton, OR 97007ActiveMLS ID #682027935, Katy Alstat, Keller Williams Realty Portland Premiere. RMLS (OR)
- $499,9003 bd2 ba1.5k sqft3100 N Clearbrook Ct, Newberg, OR 97132ActiveMLS ID #714702796, Laura Oviatt, Berkshire Hathaway HomeServices NW Real Estate. RMLS (OR)
- $538,8884 bd3 ba2k sqft13128 SW Macbeth Dr, Tigard, OR 97224ActiveMLS ID #744962963, James DeMarco, Investors Trust Realty. RMLS (OR)
- $599,0003 bd3 ba1.8k sqft1819 N Main St, Newberg, OR 97132ActiveMLS ID #486152108, Christian Petersen, Willcuts Company Real Estate. RMLS (OR)
- $599,9004 bd3 ba2.4k sqft16455 SW Cynthia St, Beaverton, OR 97007ActiveMLS ID #213386429, Jesse Gantt, Redfin. RMLS (OR)
- $598,0004 bd3 ba2.3k sqft2164 N Legacy Dr, Newberg, OR 97132ActiveMLS ID #128129946, Laura Oviatt, Berkshire Hathaway HomeServices NW Real Estate. RMLS (OR)
- $609,9004 bd3 ba2.2k sqft10140 SW Molly Ct, Tigard, OR 97223ActiveMLS ID #500753366, Devin Bourne, Bespoke Realty. RMLS (OR)
- $450,0003 bd3 ba1.4k sqft15107 SW Canyon Wren Way, Beaverton, OR 97007ActiveMLS ID #584172486, Jen Nunnerley, Premiere Property Group, LLC. RMLS (OR)
- $529,9003 bd3 ba1.7k sqft3690 SE Starling Pl, Hillsboro, OR 97123ActiveMLS ID #256099005, Mark Peterson, Redfin. RMLS (OR)
- $600,0004 bd4 ba2.2k sqft11338 SW Capitol Hwy, Portland, OR 97219ActiveMLS ID #210829070, Matt Henderson, John L. Scott. RMLS (OR)
- $589,9003 bd2 ba1.6k sqft20967 Yukon St NE, Aurora, OR 97002ActiveMLS ID #284704420, Matthew Andrews, MORE Realty. RMLS (OR)
- $610,0003 bd2 ba1.3k sqft11366 SW Ironwood Loop, Tigard, OR 97223ActiveMLS ID #264850807, Jimmy McDowell, Premiere Property Group, LLC. RMLS (OR)
