Welcome to 7925 SW Fanno Creek Dr, Unit 6 — a rare townhouse-style condo tucked into a peaceful, park-like setting with Fanno Creek as your backyard. This beautiful 3-bedroom, 1.5-bath home overlooks wooded green space, offering the calm, privacy, and natural beauty buyers hope to find but rarely do in such a convenient location. Inside, the home feels warm, spacious, and easy to settle into. The newly renovated kitchen features fresh flooring, granite counters, tile backsplash, an undermount sink, with barely used high-end stainless steel appliances. The range, refrigerator, washer/dryer, and all appliances are included, making move-in simple from day one.The main living area opens to an 18x8 deck where you can enjoy morning coffee, watch the seasons change, and unwind with the peaceful sounds of nature. With Fanno Creek just beyond the home and the Fanno Creek Trail nearby, everyday walks, bike rides, and fresh-air breaks are right at your doorstep. This quiet community also offers a detached garage, plenty of parking, and a setting that feels more like a nature retreat than a typical condo. Local favorites are close by, including Cook Family Park for riverfront recreation and Bridgeport Village for shopping, dining, and everyday fun. Comfortable, updated, and beautifully connected to nature, this home is a wonderful opportunity for buyers looking for privacy, convenience, and a truly special place to come home to.
Active
$255,000
7925 SW Fanno Creek Dr APT 6, Tigard, OR 97224
3beds
1,160sqft
:
Get pre-qualified$2,177/mo
Residential, Condominium, Townhouse
Built in 1982
-- sqft lot
$249,300 Zestimate®
$220/sqft
$383/mo HOA
What's special
Peaceful park-like settingPlenty of parkingOverlooks wooded green spaceFresh flooringNewly renovated kitchenHigh-end stainless steel appliancesDetached garage
- 20 days |
- 1,156 |
- 62 |
Likely to sell faster than
Zillow last checked:
Listing updated:
Listed by:
Eric Cavanaugh 503-389-0016,
Nurture Realty, LLC
Source: RMLS (OR),MLS#: 105204174
Facts & features
Interior
Bedrooms & bathrooms
- Bedrooms: 3
- Bathrooms: 2
- Full bathrooms: 1
- Partial bathrooms: 1
- Main level bathrooms: 1
Rooms
- Room types: Bedroom 2, Bedroom 3, Dining Room, Family Room, Kitchen, Living Room, Primary Bedroom
Primary bedroom
- Features: Closet, Ensuite
- Level: Upper
- Area: 140
- Dimensions: 14 x 10
Bedroom 2
- Level: Upper
- Area: 100
- Dimensions: 10 x 10
Bedroom 3
- Level: Upper
- Area: 90
- Dimensions: 10 x 9
Dining room
- Features: Ceiling Fan, Sliding Doors
- Level: Main
- Area: 108
- Dimensions: 12 x 9
Kitchen
- Features: Dishwasher, Gas Appliances, Kitchen Dining Room Combo, Microwave, Free Standing Range, Free Standing Refrigerator
- Level: Main
- Area: 70
- Width: 7
Living room
- Features: Fireplace, Living Room Dining Room Combo
- Level: Main
- Area: 224
- Dimensions: 16 x 14
Heating
- Baseboard, Fireplace(s)
Cooling
- None
Appliances
- Included: Built In Oven, Dishwasher, Free-Standing Range, Free-Standing Refrigerator, Microwave, Stainless Steel Appliance(s), Washer/Dryer, Gas Appliances, Electric Water Heater
- Laundry: Laundry Room
Features
- Ceiling Fan(s), Granite, Kitchen Dining Room Combo, Living Room Dining Room Combo, Closet
- Flooring: Laminate, Wall to Wall Carpet
- Doors: Storm Door(s), Sliding Doors
- Windows: Double Pane Windows, Vinyl Frames
- Basement: Crawl Space
- Number of fireplaces: 1
- Fireplace features: Wood Burning
Interior area
- Total structure area: 1,160
- Total interior livable area: 1,160 sqft
Property
Parking
- Total spaces: 1
- Parking features: Off Street, Detached
- Garage spaces: 1
Features
- Levels: Two
- Stories: 2
- Patio & porch: Deck
- Exterior features: Yard
- Has view: Yes
- View description: Creek/Stream, Pond, Trees/Woods
- Has water view: Yes
- Water view: Creek/Stream,Pond
- Waterfront features: Creek
- Body of water: Fanno Creek
Details
- Parcel number: R1276238
Construction
Type & style
- Home type: Townhouse
- Property subtype: Residential, Condominium, Townhouse
Materials
- T111 Siding
- Foundation: Concrete Perimeter
- Roof: Composition
Condition
- Resale
- New construction: No
- Year built: 1982
Utilities & green energy
- Sewer: Public Sewer
- Water: Public
- Utilities for property: Cable Connected
Community & HOA
Community
- Subdivision: Bonita Firs Village
HOA
- Has HOA: Yes
- Amenities included: Commons, Exterior Maintenance, Management, Sewer, Trash, Water
- HOA fee: $383 monthly
Location
- Region: Tigard
Financial & listing details
- Price per square foot: $220/sqft
- Tax assessed value: $289,380
- Annual tax amount: $3,056
- Date on market: 7/22/2026
- Listing terms: Call Listing Agent,Cash,Conventional,FHA
- Road surface type: Concrete
Estimated market value
$249,300
$237,000 - $262,000
$2,374/mo
Price history
| Date | Event | Price |
|---|---|---|
| 7/22/2026 | Listed for sale | $255,000+13.3%$220/sqft |
Source:  RMLS (OR) #105204174 Report a problem RMLS (OR) #105204174 Report a problem | ||
| 6/28/2016 | Sold | $225,000+2.7%$194/sqft |
Source: RMLS (OR) #16314897 Report a problem | ||
| 5/15/2016 | Pending sale | $219,000-2.7%$189/sqft |
Source: Metro West Realty #16314897 Report a problem | ||
| 3/31/2016 | Listed for sale | $225,000+65.6%$194/sqft |
Source: Metro West Realty #16314897 Report a problem | ||
| 9/7/2011 | Listing removed | $135,900$117/sqft |
Source: John L Scott Real Estate #11505118 Report a problem | ||
| 8/6/2011 | Price change | $135,900-2.7%$117/sqft |
Source: John L Scott Real Estate #11505118 Report a problem | ||
| 5/25/2011 | Price change | $139,600-3.7%$120/sqft |
Source: John L Scott Real Estate #11505118 Report a problem | ||
| 5/4/2011 | Price change | $144,900-2.8%$125/sqft |
Source: John L Scott Real Estate #11505118 Report a problem | ||
| 4/30/2011 | Listed for sale | $149,000+29.6%$128/sqft |
Source: John L Scott Real Estate #11505118 Report a problem | ||
| 11/29/1996 | Sold | $115,000$99/sqft |
Source: Public Record Report a problem | ||
Public tax history
| Year | Property taxes | Tax assessment |
|---|---|---|
| 2025 | $3,056 +9.6% | $163,500 +3% |
| 2024 | $2,788 +2.8% | $158,740 +3% |
| 2023 | $2,713 +3% | $154,120 +3% |
| 2022 | $2,635 +2.6% | $149,640 |
| 2021 | $2,569 +3.1% | -- |
| 2020 | $2,492 +4.5% | $141,060 +3% |
| 2019 | $2,384 +4.2% | $136,960 |
| 2018 | $2,288 | $136,960 +6.1% |
| 2017 | $2,288 +11.4% | $129,110 +3% |
| 2016 | $2,054 | $125,350 +3% |
| 2015 | $2,054 +4.6% | $121,700 +3% |
| 2014 | $1,963 +11.5% | $118,160 +3% |
| 2013 | $1,760 +5.5% | $114,720 +4.7% |
| 2012 | $1,669 -6.5% | $109,550 -12.6% |
| 2011 | $1,786 -1.3% | $125,330 -17.2% |
| 2010 | $1,809 +1.4% | $151,350 -5% |
| 2009 | $1,784 +4.5% | $159,380 -8.2% |
| 2008 | $1,708 +2.7% | $173,700 +4% |
| 2007 | $1,663 +7.7% | $167,090 +20.2% |
| 2006 | $1,544 +0.3% | $139,000 +16.6% |
| 2005 | $1,540 +2.2% | $119,170 -1.3% |
| 2004 | $1,507 +2.3% | $120,700 +2.3% |
| 2003 | $1,473 +2.2% | $117,940 +7.2% |
| 2002 | $1,441 +9.2% | $110,050 +1.9% |
| 2001 | $1,320 +7% | $108,040 -5.7% |
| 2000 | $1,234 | $114,590 |
Find assessor info on the county website
Monthly payment
Est. payment
Payment breakdown
Explore the cost of this home by adjusting the details. Changes won't be saved.Climate risks
Neighborhood: Durham Road
Nearby schools
GreatSchools rating
- 5/10Durham Elementary SchoolGrades: PK-5Distance: 1.1 mi
- 5/10Twality Middle SchoolGrades: 6-8Distance: 0.8 mi
- 4/10Tigard High SchoolGrades: 9-12Distance: 1.2 mi
Schools provided by the listing agent
- Elementary: Durham
- Middle: Twality
- High: Tigard
Source: RMLS (OR). This data may not be complete. We recommend contacting the local school district to confirm school assignments for this home.
- $287,4002 bd2 ba896 sqft7925 SW Fanno Creek Dr #5, Tigard, OR 97224Sold

- $252,5002 bd2 ba896 sqft7925 SW Fanno Creek Dr APT 3, Tigard, OR 97224Off Market

- $213,6002 bd2 ba896 sqft7925 SW Fanno Creek Dr APT 3, Portland, OR 97224Off Market
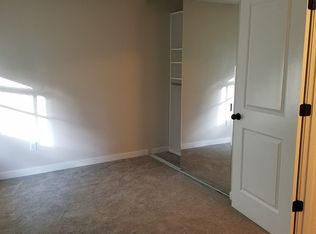
- $275,5003 bd2 ba1.1k sqft7925 SW Fanno Creek Dr APT 1, Tigard, OR 97224Off Market
- $229,8002 bd2 ba896 sqft7925 SW Fanno Creek Dr APT 2, Tigard, OR 97224Off Market
- $287,4002 bd2 ba896 sqft7925 SW Fanno Creek Dr APT 4, Tigard, OR 97224Sold
- $266,7003 bd2 ba1.1k sqft7925 SW Fanno Creek Dr APT 7, Tigard, OR 97224Off Market
- $---- bd-- ba-- sqft7925 SW Fanno Creek Dr APT 6, Portland, OR 97224Off Market
A local agent can set up tours, give advice and negotiate with sellers.
Similar homes
- $299,7173 bd3 ba1.2k sqft14625 SW 106th Ave, Tigard, OR 97224Active
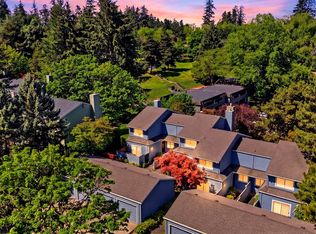
 MLS ID #317550105, Jason Kennedy, RE/MAX Equity Group. RMLS (OR)
 - $269,9002 bd2 ba1k sqft10935 SW Meadowbrook Dr, Portland, OR 97224Active
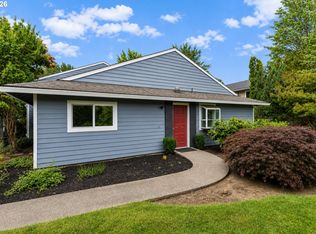 MLS ID #264420526, Janae Olsen, Premiere Property Group, LLC. RMLS (OR)
 - $299,9003 bd3 ba1.3k sqft4 Touchstone Ct APT 62, Lake Oswego, OR 97035Active
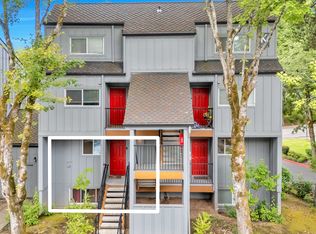 MLS ID #744659157, Leona Mullen, Matin Real Estate. RMLS (OR)
 - $270,0002 bd2 ba994 sqft12671 SW Prince Edward Ct APT A, King City, OR 97224Active
 MLS ID #525004459, Jeanie Williams, Berkshire Hathaway HomeServices NW Real Estate. RMLS (OR)
 - $255,0002 bd2 ba1k sqft4921 SW 59th Ave APT 7, Portland, OR 97221ActiveMLS ID #323021116, Sang Vu, Rarebird Real Estate. RMLS (OR)
- $255,0002 bd2 ba1.1k sqft5113 SW Oleson Rd, Portland, OR 97225ActiveMLS ID #608207593, Terri Robertson, John L. Scott Portland Central. RMLS (OR)
- $300,0002 bd2 ba1.2k sqft28615 SW Ash Meadows Blvd APT 10, Wilsonville, OR 97070ActiveMLS ID #300083594, Elizabeth Ramos, Keller Williams Sunset Corridor. RMLS (OR)
- $225,0002 bd2 ba1k sqft7146 SW Murray Blvd #207, Beaverton, OR 97008ActiveMLS ID #338270665, Jennifer Turner, Lovejoy Real Estate. RMLS (OR)
- $284,9002 bd2 ba1.1k sqft4880 SW Scholls Ferry Rd APT 16, Portland, OR 97225ActiveMLS ID #153283586, Gillian Dressel, Cascade Hasson Sotheby's International Realty. RMLS (OR)
- $250,0002 bd2 ba871 sqft4000 Carman Dr #71, Lake Oswego, OR 97035ActiveMLS ID #432017944, Alexander Clark, Keller Williams Realty Portland Premiere. RMLS (OR)
- $249,0002 bd2 ba930 sqft17960 Johnson St #C, Aloha, OR 97003ActiveMLS ID #350420423, Rachael Osmon, Omni Realty Group, LLC. RMLS (OR)
- $230,0002 bd2 ba1.1k sqft11724 SW Boones Bend Dr, Beaverton, OR 97008ActiveMLS ID #661407025, Alice Hsing, The Agency Portland. RMLS (OR)
- $210,0002 bd1 ba954 sqft6610 SW Terri Ct, Portland, OR 97225ActiveMLS ID #460779972, Cristopher Leal, Keller Williams Realty Portland Premiere. RMLS (OR)
- $275,0002 bd3 ba1.1k sqft5783 SW 204th Pl, Beaverton, OR 97078ActiveMLS ID #237978670, Tim Kaelin, Coldwell Banker Professional. RMLS (OR)
- $169,0002 bd1 ba914 sqft10840 SW Meadowbrook Dr #57, Tigard, OR 97224ActiveMLS ID #128563047, Ben Droukas, Windermere Realty Trust. RMLS (OR)
- $249,0002 bd2 ba1k sqft7134 SW Murray Blvd, Beaverton, OR 97008ActiveMLS ID #720007391, Gary Potts, John L. Scott. RMLS (OR)
- $260,0002 bd2 ba1k sqft7136 SW Murray Blvd #109, Beaverton, OR 97008ActiveMLS ID #494773926, Rebecca Smith, eXp Realty, LLC. RMLS (OR)
- $269,9003 bd3 ba1.4k sqft13600 NE 18th St APT 26, Vancouver, WA 98684ActiveMLS ID #436509351, Chris Meadows, Coldwell Banker Bain. RMLS (OR)
- $259,9003 bd2 ba1.5k sqft17720 NW Shady Fir Loop, Beaverton, OR 97006ActiveMLS ID #435650238, Tia Strutz, MORE Realty. RMLS (OR)
- $379,0002 bd3 ba1.2k sqft3926 Carman Dr, Lake Oswego, OR 97035ActiveMLS ID #228144540, Jarrett Altman, Neighborhood Works. RMLS (OR)
