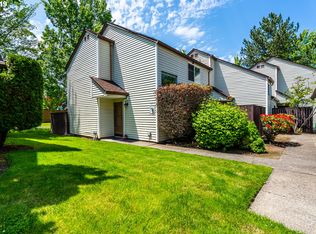
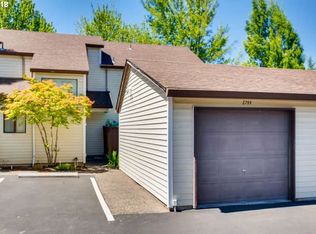
Discover an outstanding opportunity to purchase below market value with this cosmetic fixer in the highly desirable Cross Creek Village community. **SHORT SALE** Lender approval required. Ask your agent about the short sale process and how it could provide the opportunity to save tens of thousands of dollars. Inside, you'll find a functional, flowing floor plan featuring a cozy wood-burning fireplace, a galley kitchen, convenient main-level half bath, and in-unit laundry. Enjoy two private outdoor patio spaces, heating and air conditioning, and the peace of mind of a newer water heater. Upstairs offers two spacious bedrooms and a large full bathroom. Additional highlights include extra interior storage, a detached one-car garage, and an additional deeded parking space. The Cross Creek Village HOA provides exceptional value with full exterior maintenance, water, sewer, and trash service, plus access to community amenities including a swimming pool and athletic courts. Ideally located just minutes from SW 185th Avenue, shopping, restaurants, parks, and schools, this home presents an excellent opportunity for both homeowners and investors. Contact your agent today to learn more about the short sale process and the potential to purchase this home at a significant value.
Active
$275,000
5783 SW 204th Pl, Beaverton, OR 97078
2beds
1,164sqft
Residential, Condominium, Townhouse
Built in 1979
-- sqft lot
$-- Zestimate®
$236/sqft
$430/mo HOA
What's special
Cozy wood-burning fireplaceExtra interior storageNewer water heaterHeating and air conditioningAdditional deeded parking spaceTwo spacious bedroomsGalley kitchen
- 77 days
- 223
- 6
Zillow last checked:
Listing updated:
Listed by:
Tim Kaelin 541-285-6080,
Coldwell Banker Professional
Source: RMLS (OR),MLS#: 237978670
Facts & features
Interior
Bedrooms & bathrooms
- Bedrooms: 2
- Bathrooms: 3
- Full bathrooms: 1
- Partial bathrooms: 2
- Main level bathrooms: 1
Rooms
- Room types: Bedroom 2, Dining Room, Family Room, Kitchen, Living Room, Primary Bedroom
Primary bedroom
- Level: Upper
Bedroom 2
- Level: Upper
Dining room
- Level: Main
Kitchen
- Level: Main
Living room
- Level: Main
Heating
- Forced Air
Cooling
- Central Air
Appliances
- Included: Built-In Range, Dishwasher, Free-Standing Refrigerator, Microwave, Washer/Dryer, Electric Water Heater
- Laundry: Laundry Room
Features
- Soaking Tub
- Flooring: Bamboo, Hardwood, Laminate, Wall to Wall Carpet
- Windows: Double Pane Windows
- Basement: Crawl Space
- Number of fireplaces: 1
- Fireplace features: Wood Burning
Interior area
- Total structure area: 1,164
- Total interior livable area: 1,164 sqft
Property
Parking
- Total spaces: 1
- Parking features: Deeded, Off Street, Condo Garage (Deeded), Detached
- Garage spaces: 1
Features
- Levels: Two
- Stories: 2
- Patio & porch: Patio, Porch
- Exterior features: Yard
- Fencing: Fenced
Lot
- Features: Commons, Level, Trees
Details
- Parcel number: R1119024
Construction
Type & style
- Home type: Townhouse
- Property subtype: Residential, Condominium, Townhouse
Materials
- Vinyl Siding
- Foundation: Concrete Perimeter
- Roof: Composition
Condition
- Fixer
- New construction: No
- Year built: 1979
Utilities & green energy
- Sewer: Public Sewer
- Water: Public
Community & HOA
HOA
- Has HOA: Yes
- Amenities included: Athletic Court, Basketball Court, Commons, Exterior Maintenance, Maintenance Grounds, Party Room, Pool, Recreation Facilities, Sewer, Tennis Court, Trash, Water
- HOA fee: $400 monthly
- Second HOA fee: $360 annually
Location
- Region: Beaverton
Financial & listing details
- Price per square foot: $236/sqft
- Tax assessed value: $278,780
- Annual tax amount: $2,471
- Date on market: 7/16/2026
- Listing terms: Cash,Conventional,FHA,VA Loan
- Road surface type: Paved
Estimated market value
Not available
Estimated sales range
Not available
Not available
Price history
| Date | Event | Price |
|---|---|---|
| 7/19/2026 | Listed for sale | $275,000-11.3%$236/sqft |
Source:  RMLS (OR) #237978670 Report a problem RMLS (OR) #237978670 Report a problem | ||
| 12/23/2022 | Sold | $310,000$266/sqft |
Source: RMLS (OR) #22660048 Report a problem | ||
| 11/23/2022 | Pending sale | $310,000$266/sqft |
Source: RMLS (OR) #22660048 Report a problem | ||
| 11/1/2022 | Listed for sale | $310,000+244.4%$266/sqft |
Source: RMLS (OR) #22660048 Report a problem | ||
| 4/20/2012 | Sold | $90,000-17.4%$77/sqft |
Source: RMLS (OR) #12013179 Report a problem | ||
| 12/29/2011 | Listed for sale | $108,900$94/sqft |
Source: Prudential Northwest Properties #11373801 Report a problem | ||
| 11/26/2011 | Listing removed | $108,900$94/sqft |
Source: Prudential Northwest Properties #11373801 Report a problem | ||
| 9/27/2011 | Price change | $108,900-12.9%$94/sqft |
Source: Prudential Northwest Properties #11373801 Report a problem | ||
| 7/21/2011 | Price change | -- |
Source: Prudential Northwest Properties #11373801 Report a problem | ||
| 6/2/2011 | Listed for sale | $125,000$107/sqft |
Source: Haskins Realty Group #10064284 Report a problem | ||
| 4/16/2011 | Listing removed | $125,000$107/sqft |
Source: Haskins Realty Group #10064284 Report a problem | ||
| 2/5/2011 | Price change | $125,000-16.6%$107/sqft |
Source: Haskins Realty Group #10064284 Report a problem | ||
| 1/7/2011 | Listed for sale | $149,900$129/sqft |
Source: Haskins Realty Group #10064284 Report a problem | ||
| 12/5/2010 | Listing removed | $149,900$129/sqft |
Source: Haskins Realty Group #10064284 Report a problem | ||
| 8/8/2010 | Listed for sale | $149,900+79.5%$129/sqft |
Source: Haskins Realty Group #10064284 Report a problem | ||
| 10/12/1999 | Sold | $83,500$72/sqft |
Source: Public Record Report a problem | ||
Public tax history
| Year | Property taxes | Tax assessment |
|---|---|---|
| 2025 | $2,471 +1.6% | $161,150 +3% |
| 2024 | $2,431 +2.9% | $156,460 +3% |
| 2023 | $2,363 +4.2% | $151,910 +3% |
| 2022 | $2,268 +1.9% | $147,490 |
| 2021 | $2,225 +2.2% | -- |
| 2020 | $2,178 +3.7% | $139,030 +3% |
| 2019 | $2,099 +4.5% | $134,990 |
| 2018 | $2,009 | $134,990 +6.1% |
| 2017 | $2,009 +6.7% | $127,250 +3% |
| 2016 | $1,883 | $123,550 +3% |
| 2015 | $1,883 +3.9% | $119,960 +3% |
| 2014 | $1,813 +6.3% | $116,470 +3% |
| 2013 | $1,705 +5.6% | $113,080 +5% |
| 2012 | $1,615 -5.1% | $107,660 -7.9% |
| 2011 | $1,702 -0.1% | $116,850 -14.3% |
| 2010 | $1,704 +0.8% | $136,270 -5.1% |
| 2009 | $1,692 +6.7% | $143,590 -6.8% |
| 2008 | $1,585 -2.5% | $154,010 +11.3% |
| 2007 | $1,626 +19.8% | $138,390 -11% |
| 2006 | $1,358 -0.6% | $155,490 +29.7% |
| 2005 | $1,366 +0.7% | $119,880 +5.3% |
| 2004 | $1,357 +2.6% | $113,860 +3.6% |
| 2003 | $1,323 +3% | $109,880 +5.4% |
| 2002 | $1,284 -0.3% | $104,230 +5.8% |
| 2001 | $1,289 +19.1% | $98,530 +3.6% |
| 2000 | $1,082 | $95,110 |
Find assessor info on the county website
Monthly payment
Est. payment
Payment breakdown
Explore the cost of this home by adjusting the details. Changes won't be saved.Climate risks
Neighborhood: Aloha
Nearby schools
Schools provided by the listing agent
- Elementary: Hazeldale
- Middle: Mountain View
- High: Aloha
Source: RMLS (OR). This data may not be complete. We recommend contacting the local school district to confirm school assignments for this home.
Similar homes
- $269,9003 bd2 ba1.1k sqft20474 SW Rosa Dr, Aloha, OR 97078Active

 MLS ID #366784946, Daniel Mal, Mal & Seitz. RMLS (OR)
 - $325,0002 bd2 ba1.1k sqft7173 SW Manor Way Unit B, Beaverton, OR 97078Active
 MLS ID #238541004, Eric Ryan, Opt. RMLS (OR)
 - $270,0002 bd3 ba998 sqft6224 SE Apollo Way, Hillsboro, OR 97123Active
 MLS ID #645313420, Angela Showalter, Realty First. RMLS (OR)
 - $285,0003 bd2 ba1.4k sqft17660 NW Shorewood Dr, Beaverton, OR 97006Active
 MLS ID #177330060, Mary West, All Professionals Real Estate. RMLS (OR)
 - $300,0003 bd3 ba1.4k sqft5518 SW Murray Blvd, Beaverton, OR 97005ActiveMLS ID #102553620, Christina Skipper, eXp Realty, LLC. RMLS (OR)
- $299,9002 bd2 ba1k sqft7408 S Virginia Ave, Portland, OR 97219ActiveMLS ID #719975125, Jesse Gantt, Redfin. RMLS (OR)
- $275,0002 bd2 ba1.1k sqft10143 SW Trapper Ter, Beaverton, OR 97008ActiveMLS ID #658763783, Whitney Parker, Redfin. RMLS (OR)
- $269,9002 bd2 ba1.1k sqft10900 SW 76th Pl APT 29, Tigard, OR 97223ActiveMLS ID #281157999, Jesse Gantt, Redfin. RMLS (OR)
- $284,9002 bd2 ba1.1k sqft4880 SW Scholls Ferry Rd APT 16, Portland, OR 97225ActiveMLS ID #153283586, Gillian Dressel, Cascade Hasson Sotheby's International Realty. RMLS (OR)
- $209,9002 bd1 ba842 sqft5160 SW 180th Ave Unit 6, Aloha, OR 97078ActiveMLS ID #492454871, Russell Xay, Matin Real Estate. RMLS (OR)
- $365,0003 bd2 ba1.2k sqft18402 SW Burns Ridge Ct APT A, Beaverton, OR 97007ActiveMLS ID #677258577, Cooper Morley, Cascade Heritage Real Estate Group. RMLS (OR)
- $290,0003 bd2 ba1.3k sqft1255 NW Trail Ave Unit 1, Portland, OR 97229ActiveMLS ID #214382635, Devin Arthurs, Living Room Realty. RMLS (OR)
- $255,0003 bd2 ba1.5k sqft17720 NW Shady Fir Loop, Beaverton, OR 97006ActiveMLS ID #435650238, Tia Strutz, MORE Realty. RMLS (OR)
- $289,0003 bd3 ba1.3k sqft4 Touchstone Ter Unit 62, Lake Oswego, OR 97035ActiveMLS ID #744659157, Leona Mullen, Matin Real Estate. RMLS (OR)
- $233,5002 bd2 ba1k sqft7134 SW Murray Blvd, Beaverton, OR 97008ActiveMLS ID #720007391, Gary Potts, John L. Scott. RMLS (OR)
- $334,0002 bd2 ba1.1k sqft5380 SW Colony Ct, Beaverton, OR 97005ActiveMLS ID #369335641, Elise Campbell, Oregon First. RMLS (OR)
- $275,0002 bd2 ba1.1k sqft8109 NE 14th St APT D, Vancouver, WA 98664ActiveMLS ID #128111180, Jacqueline Smith, Keller Williams Realty. RMLS (OR)
- $270,0002 bd2 ba1k sqft5503 SW Multnomah Blvd, Portland, OR 97219ActiveMLS ID #442006490, Amit Amshalom, The A Realty LLC. RMLS (OR)
- $230,0002 bd2 ba1k sqft1275 NE Grant St APT 5, Hillsboro, OR 97124ActiveMLS ID #726540173, Natalie Quandt, John L. Scott. RMLS (OR)
- $360,0003 bd3 ba1.3k sqft16121 SW Audubon St #103, Beaverton, OR 97003ActiveMLS ID #686316043, Lauren Churchwell, Works Real Estate. RMLS (OR)
