TWO DEEDED PARKING SPOTS, ONE COVERED! DON'T LET THE ADDRESS FOOL YOU, THIS IS NOT ON A BUSY ROAD. This condo is at the back of the complex, in fact you access from Drake Street and into a quiet parking area away from the noise and traffic.Why rent when owning could cost less? This condo may have a lower monthly payment than rent, with financing options that include first-time buyer programs with forgivable down payment assistance, seller credits for closing costs or rate buydowns, zero-down VA loans, and appraisal credits through select lenders.Three-bedroom, two-bath rentals with two parking spaces often exceed $2,000 per month with annual rent increases. There's no rent increases when you own it. This upper-level condo features all appliances, new flooring throughout, fresh interior paint, updated bathrooms, a private deck, covered parking, and a quiet location with convenient access to shopping, entertainment, transit, and commuter routes.Ask about your options today!Great complex that includes a pool, clubhouse, and lots of visitor parking. Easy first home investment, so build some equity here and have the potential of a great rental property when it's time to move up or move on!
Active
Price cut: $5K (7/31)
$239,000
2330 SE Brookwood Ave APT 221, Hillsboro, OR 97123
3beds
1,004sqft
Residential, Condominium
Built in 1980
-- sqft lot
$-- Zestimate®
$238/sqft
$572/mo HOA
What's special
New flooring throughoutFresh interior paintUpdated bathroomsUpper-level condoLots of visitor parkingAll appliancesPrivate deck
- 119 days |
- 388 |
- 18 |
Zillow last checked:
Listing updated:
Listed by:
Timothy Gardner 503-799-5496,
RE/MAX Equity Group
Source: RMLS (OR),MLS#: 687252145
Facts & features
Interior
Bedrooms & bathrooms
- Bedrooms: 3
- Bathrooms: 2
- Full bathrooms: 2
- Main level bathrooms: 2
Rooms
- Room types: Laundry, Bedroom 2, Bedroom 3, Dining Room, Family Room, Kitchen, Living Room, Primary Bedroom
Primary bedroom
- Features: Bathroom, Double Closet, Wallto Wall Carpet
- Level: Main
- Area: 132
- Dimensions: 12 x 11
Bedroom 2
- Features: Wallto Wall Carpet
- Level: Main
- Area: 99
- Dimensions: 11 x 9
Bedroom 3
- Features: Wallto Wall Carpet
- Level: Main
- Area: 99
- Dimensions: 11 x 9
Kitchen
- Features: Balcony, Dishwasher, Eating Area, Sliding Doors, Free Standing Range, Free Standing Refrigerator, Laminate Flooring
- Level: Main
- Area: 180
- Width: 12
Living room
- Features: Fireplace, Wallto Wall Carpet
- Level: Main
- Area: 208
- Dimensions: 16 x 13
Heating
- Baseboard, Fireplace(s)
Cooling
- None
Appliances
- Included: Dishwasher, Disposal, Free-Standing Range, Free-Standing Refrigerator, Range Hood, Washer/Dryer, Electric Water Heater
- Laundry: Laundry Room
Features
- Closet, Balcony, Eat-in Kitchen, Bathroom, Double Closet
- Flooring: Laminate, Wall to Wall Carpet
- Doors: Sliding Doors
- Windows: Double Pane Windows, Vinyl Frames
- Basement: None
- Number of fireplaces: 1
- Fireplace features: Wood Burning
Interior area
- Total structure area: 1,004
- Total interior livable area: 1,004 sqft
Property
Parking
- Total spaces: 1
- Parking features: Carport, Deeded, Condo Garage (Deeded), Detached
- Garage spaces: 1
- Has carport: Yes
Features
- Levels: Two
- Stories: 1
- Entry location: Upper Floor
- Exterior features: Balcony
- Has private pool: Yes
Details
- Parcel number: R1175445
Construction
Type & style
- Home type: Condo
- Property subtype: Residential, Condominium
Materials
- Wood Siding
- Foundation: Concrete Perimeter
- Roof: Composition
Condition
- Resale
- New construction: No
- Year built: 1980
Utilities & green energy
- Sewer: Public Sewer
- Water: Public
- Utilities for property: Cable Connected
Community & HOA
HOA
- Has HOA: Yes
- Amenities included: All Landscaping, Commons, Exterior Maintenance, Maintenance Grounds, Management, Party Room, Pool, Road Maintenance, Sewer, Trash, Water
- HOA fee: $572 monthly
Location
- Region: Hillsboro
Financial & listing details
- Price per square foot: $238/sqft
- Tax assessed value: $246,740
- Annual tax amount: $1,604
- Date on market: 4/26/2026
- Listing terms: Cash,Conventional,FHA,State GI Loan,VA Loan
- Road surface type: Paved
Estimated market value
Not available
Estimated sales range
Not available
Not available
Price history
| Date | Event | Price |
|---|---|---|
| 7/31/2026 | Price change | $239,000-2%$238/sqft |
Source:  RMLS (OR) #687252145 Report a problem RMLS (OR) #687252145 Report a problem | ||
| 6/17/2026 | Price change | $244,000-0.4%$243/sqft |
Source: RMLS (OR) #687252145 Report a problem | ||
| 4/26/2026 | Listed for sale | $245,000+2.1%$244/sqft |
Source: RMLS (OR) #687252145 Report a problem | ||
| 11/18/2023 | Listing removed | -- |
Source: Zillow Rentals Report a problem | ||
| 11/1/2023 | Price change | $1,950-6.9%$2/sqft |
Source: Zillow Rentals Report a problem | ||
| 10/13/2023 | Price change | $2,095-4.6%$2/sqft |
Source: Zillow Rentals Report a problem | ||
| 9/12/2023 | Listed for rent | $2,195$2/sqft |
Source: Zillow Rentals Report a problem | ||
| 4/6/2023 | Sold | $240,000$239/sqft |
Source: RMLS (OR) #23491422 Report a problem | ||
| 3/20/2023 | Pending sale | $240,000$239/sqft |
Source: RMLS (OR) #23491422 Report a problem | ||
| 3/16/2023 | Listed for sale | $240,000+94.5%$239/sqft |
Source: RMLS (OR) #23491422 Report a problem | ||
| 4/29/2015 | Sold | $123,400-1.2%$123/sqft |
Source: RMLS (OR) #15619961 Report a problem | ||
| 4/22/2015 | Pending sale | $124,900$124/sqft |
Source: Merritt Realty Group #15619961 Report a problem | ||
| 3/19/2015 | Listed for sale | $124,900$124/sqft |
Source: Merritt Realty Group #15619961 Report a problem | ||
Public tax history
| Year | Property taxes | Tax assessment |
|---|---|---|
| 2025 | $1,605 +0.4% | $97,800 +3% |
| 2024 | $1,599 +2.9% | $94,960 +3% |
| 2023 | $1,553 +51.8% | $92,200 +52.1% |
| 2022 | $1,024 +2% | $60,630 |
| 2021 | $1,003 -30.8% | -- |
| 2020 | $1,449 +3% | $84,390 +3% |
| 2019 | $1,408 +4.5% | $81,940 |
| 2018 | $1,347 | $81,940 +6.1% |
| 2017 | $1,347 +6.7% | $77,250 +3% |
| 2016 | $1,263 | $75,000 +3% |
| 2015 | $1,263 +4.2% | $72,820 +3% |
| 2014 | $1,212 +2.8% | $70,700 +3% |
| 2013 | $1,179 +3.2% | $68,650 +3% |
| 2012 | $1,143 +3.8% | $66,660 -21.1% |
| 2011 | $1,102 +1.3% | $84,470 -14.4% |
| 2010 | $1,088 +1.2% | $98,700 -7.5% |
| 2009 | $1,075 +7.1% | $106,730 -11.1% |
| 2008 | $1,003 +0.5% | $120,020 +3.5% |
| 2007 | $998 +18.7% | $116,000 +20.8% |
| 2006 | $841 -0.4% | $96,010 +34.8% |
| 2005 | $844 +1.4% | $71,230 -2.4% |
| 2004 | $832 +3.3% | $72,980 +0.3% |
| 2003 | $806 +2.2% | $72,760 -3.9% |
| 2002 | $789 -0.6% | $75,680 +0.3% |
| 2001 | $794 +16.1% | $75,440 +3.8% |
| 2000 | $684 | $72,680 |
Find assessor info on the county website
Monthly payment
Est. payment
Payment breakdown
Explore the cost of this home by adjusting the details. Changes won't be saved.Climate risks
Neighborhood: 97123
Nearby schools
GreatSchools rating
- 7/10Tamarack Elementary SchoolGrades: K-6Distance: 1.4 mi
- 5/10South Meadows Middle SchoolGrades: 7-8Distance: 0.7 mi
- 4/10Hillsboro High SchoolGrades: 9-12Distance: 1.5 mi
Schools provided by the listing agent
- Elementary: Tamarack
- Middle: South Meadows
- High: Hillsboro
Source: RMLS (OR). This data may not be complete. We recommend contacting the local school district to confirm school assignments for this home.
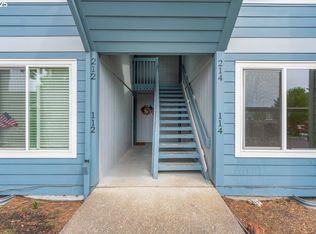
- $90,0002 bd2 ba862 sqft2330 SE Brookwood Ave APT 114, Hillsboro, OR 97123Sold
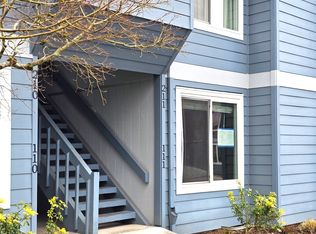
- $162,7503 bd2 ba1k sqft2330 SE Brookwood Ave APT 111, Hillsboro, OR 97123Sold

- $239,0003 bd2 ba1k sqft2330 SE Brookwood Ave APT 211, Hillsboro, OR 97123Off Market
- $460,0005 bd3 ba1.8k sqft5110 SE Drake Rd, Hillsboro, OR 97123Sold
- $235,0003 bd2 ba1k sqft2330 SE Brookwood Ave APT 222, Hillsboro, OR 97123Sold
- $205,0002 bd2 ba862 sqft2330 SE Brookwood Ave APT 206, Hillsboro, OR 97123Sold
- $135,0004,356 sqftSE Drake Rd, Hillsboro, OR 97123Sold
- $599,950-- bd-- ba-- sqft5080 SE Drake Rd, Hillsboro, OR 97123Sold
A local agent can set up tours, give advice and negotiate with sellers.
Similar homes
- $289,9992 bd3 ba998 sqft6224 SE Apollo Way, Hillsboro, OR 97123Active

 MLS ID #645313420, Angela Showalter, Realty First. RMLS (OR)
 - $245,0002 bd2 ba1k sqft1275 NE Grant St APT 5, Hillsboro, OR 97124Active
 MLS ID #726540173, Natalie Quandt, John L. Scott. RMLS (OR)
 - $299,9002 bd3 ba998 sqft6211 SE Polaris Way, Hillsboro, OR 97123Active
 MLS ID #411686697, Cindy Angeles, Knipe Realty ERA Powered. RMLS (OR)
 - $249,0002 bd2 ba1k sqft7134 SW Murray Blvd, Beaverton, OR 97008Active
 MLS ID #720007391, Gary Potts, John L. Scott. RMLS (OR)
 - $219,0002 bd2 ba851 sqft650 SW Meadow Dr APT 117, Beaverton, OR 97006ActiveMLS ID #231929479, Dana Terhune, Premiere Property Group, LLC. RMLS (OR)
- $285,0003 bd2 ba1.4k sqft17660 NW Shorewood Dr, Beaverton, OR 97006ActiveMLS ID #177330060, Mary West, All Professionals Real Estate. RMLS (OR)
- $209,9002 bd1 ba842 sqft5160 SW 180th Ave Unit 6, Aloha, OR 97078ActiveMLS ID #492454871, Russell Xay, Matin Real Estate. RMLS (OR)
- $230,0002 bd2 ba1.1k sqft11724 SW Boones Bend Dr, Beaverton, OR 97008ActiveMLS ID #661407025, Alice Hsing, The Agency Portland. RMLS (OR)
- $260,0002 bd2 ba1k sqft7136 SW Murray Blvd #109, Beaverton, OR 97008ActiveMLS ID #494773926, Rebecca Smith, eXp Realty, LLC. RMLS (OR)
- $244,9002 bd2 ba1k sqft8720 SW Tualatin Rd APT 210, Tualatin, OR 97062ActiveMLS ID #218433252, Jamie Girvin, Coldwell Banker Bain. RMLS (OR)
- $269,9002 bd2 ba971 sqft9380 SW 146th Ter #M2, Beaverton, OR 97007ActiveMLS ID #775275993, Beth Hamilton, Keller Williams Realty Professionals. RMLS (OR)
- $239,0002 bd1 ba1k sqft11683 SW Boones Bend Dr #5-2D, Beaverton, OR 97008ActiveMLS ID #623057135, Dorothea Chakos, Berkshire Hathaway HomeServices NW Real Estate. RMLS (OR)
- $260,0002 bd2 ba913 sqft17618 NW Springville Rd Unit A8, Portland, OR 97229ActiveMLS ID #606990671, Alexander Phan, Keller Williams Realty Professionals. RMLS (OR)
- $255,0002 bd2 ba1.1k sqft5113 SW Oleson Rd, Portland, OR 97225ActiveMLS ID #608207593, Terri Robertson, John L. Scott Portland Central. RMLS (OR)
- $288,0002 bd2 ba869 sqft4000 Carman Dr #F89, Lake Oswego, OR 97035ActiveMLS ID #153634489, Mika Kobayashi, EM Realty Group. RMLS (OR)
- $219,0002 bd1 ba812 sqft12638 NW Barnes Rd APT 6, Portland, OR 97229ActiveMLS ID #267854039, Kevin Strasser, Keller Williams Realty Portland Central. RMLS (OR)
- $219,5002 bd1 ba812 sqft12638 NW Barnes Rd APT 11, Portland, OR 97229ActiveMLS ID #480408238, Kristina Opsahl, Where, Inc. RMLS (OR)
- $245,0001 bd1 ba753 sqft9455 SW 146th Ter APT 5, Beaverton, OR 97007ActiveMLS ID #292374283, Linette Chance, Redfin. RMLS (OR)
- $225,0001 bd1 ba753 sqft9490 SW 146th Ter APT R8, Beaverton, OR 97007ActiveMLS ID #364686846, Richard Wold, Reger Homes, LLC. RMLS (OR)
- $349,0003 bd3 ba1.4k sqft1198 SE Bacarra St, Hillsboro, OR 97123ActiveMLS ID #440941456, Joleen Brann, Realty One Group Prestige. RMLS (OR)
