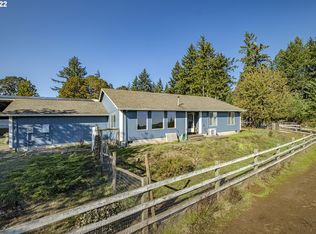
Have you ever dreamed of saddling up and riding straight from your barn to miles of nearby trails? Here, that dream can become your everyday reality. Rare opportunity to own a versatile horse property on 3.91 beautiful acres in Gaston! This single-level 3-bedroom, 2-bath home offers the perfect blend of comfortable country living, usable acreage, and space for your animals, hobbies, and toys. The home features a newly updated kitchen, easy-care luxury vinyl plank flooring, and a functional one-level floor plan. Step outside and enjoy territorial views, mature landscaping, and a large garden area with plenty of room to grow, relax, and enjoy the peaceful surroundings. Equestrian enthusiasts will appreciate the property's potential for up to 8 stalls, tack room, arena area, and ample space for horses and livestock. The acreage features beautiful mature timber, offering privacy, natural PNW beauty, and potential future timber value—buyer to perform due diligence. There's no shortage of space for projects and storage with a wood shop, multiple storage areas, carport, and RV parking. Whether you're looking for a horse property, hobby farm, room for gardening, or simply a little more space and privacy, this property offers endless possibilities.Bring your horses, RV, hobbies, and country-living dreams—this special Gaston acreage is ready to be enjoyed!
Active
Price cut: $45K (9/17)
$730,000
9326 SW Summit Ave, Gaston, OR 97119
3beds
1,833sqft
Residential, Single Family Residence
Built in 1984
3.91 Acres Lot
$-- Zestimate®
$398/sqft
$-- HOA
What's special
Territorial viewsRv parkingNewly updated kitchenMature landscapingFunctional one-level floor planBeautiful mature timber
- 49 days
- 1,673
- 44
Zillow last checked:
Listing updated:
Listed by:
Tammi Dupree PC 503-758-7036,
Keller Williams Sunset Corridor
Source: RMLS (OR),MLS#: 431151038
Facts & features
Interior
Bedrooms & bathrooms
- Bedrooms: 3
- Bathrooms: 2
- Full bathrooms: 2
- Main level bathrooms: 2
Rooms
- Room types: Bedroom 2, Bedroom 3, Dining Room, Family Room, Kitchen, Living Room, Primary Bedroom
Primary bedroom
- Features: Closet, Shower, Vinyl Floor
- Level: Main
- Area: 154
- Dimensions: 11 x 14
Bedroom 2
- Features: Ceiling Fan, Closet, Vinyl Floor
- Level: Main
- Area: 156
- Dimensions: 12 x 13
Bedroom 3
- Features: Ceiling Fan, Closet, Vinyl Floor
- Level: Main
- Area: 132
- Dimensions: 11 x 12
Dining room
- Features: Ceiling Fan, Sliding Doors, Vinyl Floor
- Level: Main
- Area: 90
- Dimensions: 10 x 9
Family room
- Features: Exterior Entry, Wallto Wall Carpet, Washer Dryer
- Level: Main
- Area: 504
- Dimensions: 24 x 21
Kitchen
- Features: Free Standing Range, Free Standing Refrigerator, Quartz
- Level: Main
- Area: 130
- Width: 13
Living room
- Features: Pellet Stove, Vinyl Floor
- Level: Main
- Area: 324
- Dimensions: 18 x 18
Cooling
- Window Unit(s)
Appliances
- Included: Dishwasher, Free-Standing Range, Free-Standing Refrigerator, Stainless Steel Appliance(s), Washer/Dryer, Electric Water Heater
Features
- Ceiling Fan(s), Quartz, Closet, Shower
- Flooring: Laminate, Luxury Vinyl Plank, Wall to Wall Carpet, Vinyl
- Doors: Sliding Doors
- Windows: Vinyl Frames
- Basement: Crawl Space
- Number of fireplaces: 1
- Fireplace features: Pellet Stove
Interior area
- Total structure area: 1,833
- Total interior livable area: 1,833 sqft
Property
Parking
- Parking features: Covered, Driveway, RV Access/Parking, RV Boat Storage, Carport
- Has carport: Yes
- Has uncovered spaces: Yes
Accessibility
- Accessibility features: One Level, Parking, Accessibility
Features
- Levels: One
- Stories: 1
- Patio & porch: Deck
- Exterior features: Dog Run, Garden, Yard, Exterior Entry
- Fencing: Cross Fenced,Fenced
- Has view: Yes
- View description: Trees/Woods, Valley
Lot
- Size: 3.91 Acres
- Features: Gentle Sloping, Level, Trees, Wooded, Acres 3 to 5
Details
- Additional structures: Arena, Corral, Outbuilding, RVBoatStorage, ToolShed
- Parcel number: R1295477
- Zoning: AF-5
Construction
Type & style
- Home type: SingleFamily
- Architectural style: Ranch
- Property subtype: Residential, Single Family Residence
Materials
- Cement Siding, T111 Siding
- Foundation: Concrete Perimeter
- Roof: Composition
Condition
- Approximately
- New construction: No
- Year built: 1984
Utilities & green energy
- Sewer: Septic Tank
- Water: Well
- Utilities for property: Cable Connected
Community & HOA
HOA
- Has HOA: No
Location
- Region: Gaston
Financial & listing details
- Price per square foot: $398/sqft
- Tax assessed value: $303,570
- Annual tax amount: $2,640
- Date on market: 8/21/2026
- Listing terms: Cash,Conventional,Farm Credit Service,FHA,USDA Loan,VA Loan
- Road surface type: Paved
Estimated market value
Not available
Estimated sales range
Not available
Not available
Price history
| Date | Event | Price |
|---|---|---|
| 9/17/2026 | Price change | $730,000-5.8%$398/sqft |
Source:  RMLS (OR) #431151038 Report a problem RMLS (OR) #431151038 Report a problem | ||
| 8/22/2026 | Listed for sale | $775,000+3775%$423/sqft |
Source: RMLS (OR) #431151038 Report a problem | ||
| 7/31/2018 | Sold | $20,000-89.7%$11/sqft |
Source: Public Record Report a problem | ||
| 4/24/1998 | Sold | $194,500$106/sqft |
Source: Public Record Report a problem | ||
Public tax history
| Year | Property taxes | Tax assessment |
|---|---|---|
| 2025 | $2,640 +2.5% | $204,580 +3% |
| 2024 | $2,577 +5.8% | $198,620 +3% |
| 2023 | $2,435 +2.8% | $192,850 +3% |
| 2022 | $2,368 +2.3% | $187,230 |
| 2021 | $2,314 +3% | -- |
| 2020 | $2,247 +3% | $176,490 +3% |
| 2019 | $2,181 +2.4% | $171,360 +0% |
| 2018 | $2,131 | $171,320 +6.1% |
| 2017 | $2,131 +6.1% | $161,530 +3% |
| 2016 | $2,008 | $156,830 +3% |
| 2015 | $2,008 +26.1% | $152,270 +3% |
| 2014 | $1,593 +3.3% | $147,840 +3% |
| 2013 | $1,541 +3.6% | $143,530 +3% |
| 2012 | $1,487 +3.6% | $139,360 -44.3% |
| 2011 | $1,435 +2.6% | $250,240 -3.8% |
| 2010 | $1,399 +5.5% | $260,070 -4.5% |
| 2009 | $1,327 | $272,300 |
Find assessor info on the county website
Monthly payment
Est. payment
Payment breakdown
Explore the cost of this home by adjusting the details. Changes won't be saved.Climate risks
Neighborhood: Cherry Grove
Nearby schools
Schools provided by the listing agent
- Elementary: Gaston
- Middle: Gaston
- High: Gaston
Source: RMLS (OR). This data may not be complete. We recommend contacting the local school district to confirm school assignments for this home.
Similar homes
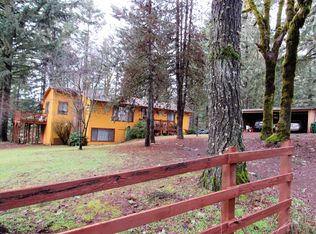
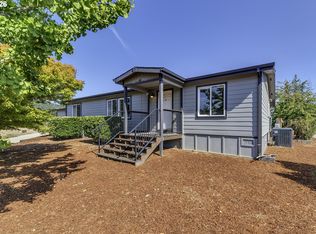
- $689,5003 bd2 ba1.4k sqft45360 SW Seghers Rd, Gaston, OR 97119Active
 MLS ID #102240045, Robert Bass, Tri-Star Properties, Inc.. RMLS (OR)
 - $899,9003 bd2 ba2k sqft2840 NW Phillips Rd, Gaston, OR 97119Active
 MLS ID #171703181, Rachael Oliveira, eXp Realty, LLC. RMLS (OR)
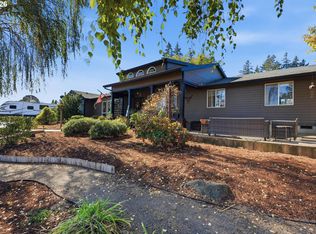
 - $925,0004 bd2 ba2.1k sqft14469 Highway 47, Yamhill, OR 97148Active
 MLS ID #354329644, Heidi Thomason, Premiere Property Group, LLC. RMLS (OR)
 - $925,0004 bd2 ba2.1k sqft23455 NE Spring Hill Rd, Gaston, OR 97119Active
 MLS ID #669664920, Eric Dawson, Coldwell Banker Professional. RMLS (OR)
 - $824,0004 bd2 ba2.6k sqft5060 NW Gales Creek Rd, Forest Grove, OR 97116ActiveMLS ID #469395959, Daniel Cardinal, Cardinal Real Estate LLC. RMLS (OR)
- $775,0003 bd2 ba1.6k sqft3550 NW Blacktail Dr, McMinnville, OR 97128ActiveMLS ID #498786809, Tracy Norris, Cascade Hasson Sotheby's International Realty. RMLS (OR)
- $795,0003 bd3 ba2k sqft5330 SW River Rd, Hillsboro, OR 97123ActiveMLS ID #139268231, Cinnamin Webb, Redfin. RMLS (OR)
- $699,0003 bd3 ba2.1k sqft192 NW Canyon Dr, Dundee, OR 97115ActiveMLS ID #307148324, Kelly Hagglund, The Kelly Group Real Estate. RMLS (OR)
- $899,0003 bd2 ba1.7k sqft16250 NW Moores Valley Rd, Yamhill, OR 97148ActiveMLS ID #654379754, Rachel Delavan, Delavan Realty Inc. RMLS (OR)
- $550,0003 bd2 ba2.2k sqft1050 W Lincoln St, Carlton, OR 97111ActiveMLS ID #133170346, Eric Wellard, RE/MAX Integrity. RMLS (OR)
- $420,0003 bd3 ba1.3k sqft413 Costello Dr, Gaston, OR 97119ActiveMLS ID #299779244, Adam Shepard, John L. Scott Portland Central. RMLS (OR)
- $824,9004 bd2 ba1.7k sqft19515 NE Deach Rd, Yamhill, OR 97148ActiveMLS ID #432900449, Donovan Birch, John L. Scott. RMLS (OR)
- $995,0003 bd1 ba2.1k sqft1735 Thatcher Rd, Forest Grove, OR 97116ActiveMLS ID #477420648, Robert Bass, Tri-Star Properties, Inc.. RMLS (OR)
- $619,0004 bd3 ba2.1k sqft128 N 31st Ave, Cornelius, OR 97113ActiveMLS ID #639465698, Linette Chance, Redfin. RMLS (OR)
- $629,9994 bd3 ba1.9k sqft20901 SW Moline Ct, Beaverton, OR 97006ActiveMLS ID #147500751, Haiting Qi, Oregon First. RMLS (OR)
- $589,9003 bd2 ba1.6k sqft9800 SW Hillsboro Hwy, Hillsboro, OR 97123ActiveMLS ID #236639402, Charlotte Mires, Happy Homes Properties, Inc.. RMLS (OR)
- $530,0004 bd2 ba2.1k sqft1611 Camino Dr, Forest Grove, OR 97116ActiveMLS ID #232374294, Michael Bivens, Bridgetown Equity Prop LLC. RMLS (OR)
- $660,0003 bd2 ba1.8k sqft345 SW 207th Ave, Beaverton, OR 97006ActiveMLS ID #605840346, Ricardo Rodriguez, Rodriguez Real Estate Group, LLC. RMLS (OR)
- $999,9993 bd2 ba1.5k sqft11795 NE Finn Hill Loop, Carlton, OR 97111ActiveMLS ID #641207193, Beth Jacobsen, Windermere Pacific Crest Realty. RMLS (OR)
- $875,0004 bd3 ba2.5k sqft36475 SW Tongue Ln, Cornelius, OR 97113ActiveMLS ID #576080646, Tammy Fish, Realty Advantage. RMLS (OR)
