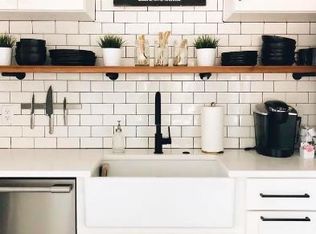
Open House Sunday, August 2, 1-3 pm! Welcome home to Hyland! Perfectly situated between Newberg and Dundee in the heart of Oregon wine country, this beautiful 2-acre property offers the ideal blend of space, functionality, and peaceful country living. Surrounded by vineyards, rolling hills, and all that wine country has to offer. This one-level home features a fantastic floor plan with a spacious great room at the heart of the home, 3 bedrooms and 2 full bathrooms on one side, and an additional bedroom and bathroom on the opposite end—ideal for guests, multigenerational living, or a private office setup. Inside, you’ll love the soaring vaulted ceilings and an open kitchen with plenty of seating at the eat-at bar, a generous pantry, and soft-close cabinetry. A large utility room with a sink and extra storage adds everyday convenience, and the 3-car garage provides even more space. Outdoor living is lovely with a fantastic covered patio that extends the length of the home, creating the perfect place to enjoy your property. And the shop? It’s the one you’ve been waiting for. The 30x50 shop includes power, concrete floor, a bathroom, and RV parking with electric hookups on both sides.The property also features a charming mini orchard with cherry, persimmon, pear, and plum trees. This two-acre property offers room to stretch out while still being part of a welcoming neighborhood of small acreage properties and close to Newberg & Dundee!
Active
Price cut: $100K (7/29)
$1,050,000
23420 NE Hyland Dr, Newberg, OR 97132
4beds
2,448sqft
Residential, Single Family Residence
Built in 2010
2 Acres Lot
$-- Zestimate®
$429/sqft
$-- HOA
What's special
One-level homeFantastic floor planSoaring vaulted ceilingsSoft-close cabinetryGenerous pantry
- 84 days |
- 1,304 |
- 50 |
Zillow last checked:
Listing updated:
Listed by:
Linsey Macy 503-703-9064,
Premiere Property Group, LLC
Source: RMLS (OR),MLS#: 563265792
Facts & features
Interior
Bedrooms & bathrooms
- Bedrooms: 4
- Bathrooms: 3
- Full bathrooms: 3
- Main level bathrooms: 3
Rooms
- Room types: Bedroom 4, EatingArea, Laundry, Bedroom 2, Bedroom 3, Dining Room, Family Room, Kitchen, Living Room, Primary Bedroom
Primary bedroom
- Features: Bathroom, High Ceilings, Soaking Tub, Suite, Walkin Closet, Wallto Wall Carpet
- Level: Main
- Area: 306
- Dimensions: 18 x 17
Bedroom 2
- Features: Closet, Wallto Wall Carpet
- Level: Main
- Area: 182
- Dimensions: 14 x 13
Bedroom 3
- Features: Closet, Wallto Wall Carpet
- Level: Main
- Area: 143
- Dimensions: 13 x 11
Bedroom 4
- Features: Bathroom, Closet, Suite, Wallto Wall Carpet
- Level: Main
- Area: 121
- Dimensions: 11 x 11
Dining room
- Features: Laminate Flooring, Vaulted Ceiling
- Level: Main
- Area: 130
- Dimensions: 13 x 10
Kitchen
- Features: Dishwasher, Eat Bar, Kitchen Dining Room Combo, Pantry, Free Standing Range, Laminate Flooring, Vaulted Ceiling
- Level: Main
Heating
- Forced Air, Heat Pump
Cooling
- Heat Pump
Appliances
- Included: Dishwasher, Free-Standing Range, Free-Standing Refrigerator, Plumbed For Ice Maker, Gas Water Heater
Features
- Soaking Tub, Solar Tube(s), Vaulted Ceiling(s), Bathroom, Closet, Suite, Kitchen Dining Room Combo, Built-in Features, Sink, Eat Bar, Pantry, High Ceilings, Walk-In Closet(s), Storage, Tile
- Flooring: Laminate, Wall to Wall Carpet, Concrete
- Windows: Double Pane Windows
- Basement: Crawl Space
- Number of fireplaces: 1
- Fireplace features: Gas
Interior area
- Total structure area: 2,448
- Total interior livable area: 2,448 sqft
Property
Parking
- Total spaces: 3
- Parking features: Driveway, RV Access/Parking, RV Boat Storage, Garage Door Opener, Attached
- Attached garage spaces: 3
- Has uncovered spaces: Yes
Accessibility
- Accessibility features: Garage On Main, Ground Level, Main Floor Bedroom Bath, Minimal Steps, Natural Lighting, One Level, Utility Room On Main, Accessibility
Features
- Levels: One
- Stories: 1
- Patio & porch: Covered Patio, Patio
- Exterior features: RV Hookup, Yard
Lot
- Size: 2 Acres
- Features: Level, Sprinkler, Acres 1 to 3
Details
- Additional structures: Other Structures Bathrooms Total (1), Greenhouse, PoultryCoop, RVParking, RVBoatStorage, ToolShed, WorkshopToolShed, Workshop
- Parcel number: 545296
- Zoning: VLDR2.5
Construction
Type & style
- Home type: SingleFamily
- Property subtype: Residential, Single Family Residence
Materials
- Pole, Cement Siding
- Foundation: Concrete Perimeter
- Roof: Composition
Condition
- Approximately
- New construction: No
- Year built: 2010
Utilities & green energy
- Gas: Gas
- Sewer: Septic Tank
- Water: Community
Community & HOA
HOA
- Has HOA: No
Location
- Region: Newberg
Financial & listing details
- Price per square foot: $429/sqft
- Tax assessed value: $1,017,358
- Annual tax amount: $3,609
- Date on market: 5/28/2026
- Listing terms: Cash,Conventional,VA Loan
Estimated market value
Not available
Estimated sales range
Not available
Not available
Price history
| Date | Event | Price |
|---|---|---|
| 7/29/2026 | Price change | $1,050,000-8.7%$429/sqft |
Source:  RMLS (OR) #563265792 Report a problem RMLS (OR) #563265792 Report a problem | ||
| 5/28/2026 | Listed for sale | $1,150,000+197.6%$470/sqft |
Source: RMLS (OR) #563265792 Report a problem | ||
| 9/1/2010 | Sold | $386,400$158/sqft |
Source: Public Record Report a problem | ||
Public tax history
| Year | Property taxes | Tax assessment |
|---|---|---|
| 2025 | $3,609 +1.5% | $312,776 +3% |
| 2024 | $3,556 +2.7% | $303,666 +3% |
| 2023 | $3,461 +1.7% | $294,821 +3% |
| 2022 | $3,403 +2% | $286,234 +3% |
| 2021 | $3,337 +12.9% | $277,897 +3% |
| 2020 | $2,956 -0.3% | $269,803 +3% |
| 2019 | $2,966 -1.7% | $261,945 +3% |
| 2018 | $3,016 | $254,316 +3% |
| 2017 | $3,016 -9.2% | $246,909 +3% |
| 2016 | $3,322 | $239,717 +3% |
| 2015 | $3,322 +3.2% | $232,737 +3% |
| 2014 | $3,218 +11.9% | $225,960 +3% |
| 2013 | $2,875 +2.8% | $219,380 +3% |
| 2012 | $2,795 +15.7% | $212,992 +10% |
| 2011 | $2,416 +300.6% | $193,669 +329.8% |
| 2010 | $603 | $45,057 |
Find assessor info on the county website
Monthly payment
Est. payment
Payment breakdown
Explore the cost of this home by adjusting the details. Changes won't be saved.Climate risks
Neighborhood: 97132
Nearby schools
GreatSchools rating
- 9/10Dundee Elementary SchoolGrades: K-5Distance: 1.1 mi
- 9/10Chehalem Valley Middle SchoolGrades: 6-8Distance: 2.3 mi
- 7/10Newberg Senior High SchoolGrades: 9-12Distance: 2.4 mi
Schools provided by the listing agent
- Elementary: Dundee
- Middle: Chehalem Valley
- High: Newberg
Source: RMLS (OR). This data may not be complete. We recommend contacting the local school district to confirm school assignments for this home.
- $936,8004 bd2 ba2.4k sqft23440 NE Hyland Dr, Newberg, OR 97132Off Market
- $746,2003 bd2 ba1.4k sqft23430 NE Hyland Dr, Newberg, OR 97132Off Market
- $851,3002 bd2 ba1.3k sqft23425 N Highway 99w, Newberg, OR 97132Off Market
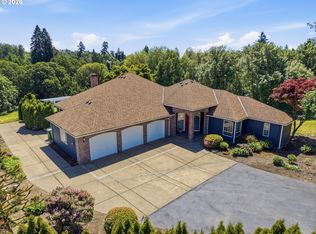
- $998,3003 bd2 ba2k sqft23480 NE Hyland Dr, Newberg, OR 97132Off Market
- $708,2004 bd2 ba1.7k sqft23400 NE Hyland Dr, Newberg, OR 97132Off Market
- $--8.57 acres0-99 W, Dundee, OR 97115Off Market
- $---- bd-- ba-- sqft23675 NE Dunberg Loop, Newberg, OR 97132Off Market
- $---- bd-- ba-- sqft23545 NE Dunberg Loop, Newberg, OR 97132Off Market
A local agent can set up tours, give advice and negotiate with sellers.
Similar homes
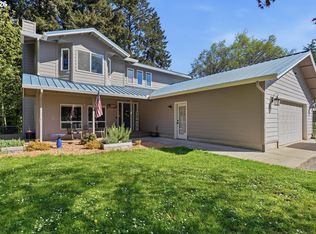
- $1,025,0003 bd3 ba2.9k sqft9850 NE Meadow Loop, Newberg, OR 97132Active
 MLS ID #108976814, Laura Oviatt, Berkshire Hathaway HomeServices NW Real Estate. RMLS (OR)
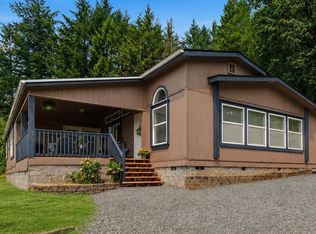
 - $1,299,9003 bd3 ba2.2k sqft23032 NE Hagey Rd, Dundee, OR 97115Active
 MLS ID #464204092, Robin Martsolf, Performance Real Estate Professionals. RMLS (OR)
 - $925,0003 bd2 ba2.3k sqft27075 NE Mountain Top Rd, Newberg, OR 97132Active
 MLS ID #560169492, Nick Knight, Knight Realty Group LLC. RMLS (OR)
 - $699,0003 bd2 ba2.2k sqft17550 NE Chehalem Dr, Newberg, OR 97132Active
 MLS ID #460114753, April VandeBergh, Premiere Property Group, LLC. RMLS (OR)
 - $989,9004 bd3 ba2.4k sqft22479 S Penman Rd, Oregon City, OR 97045ActiveMLS ID #541748866, Emily Hales, MORE Realty. RMLS (OR)
- $580,0004 bd3 ba2.3k sqft2164 N Legacy Dr, Newberg, OR 97132ActiveMLS ID #128129946, Laura Oviatt, Berkshire Hathaway HomeServices NW Real Estate. RMLS (OR)
- $740,0004 bd4 ba3.3k sqft211 W Hazelnut Dr, Newberg, OR 97132ActiveMLS ID #451913500, Eric Dawson, Coldwell Banker Professional. RMLS (OR)
- $639,9003 bd3 ba2.3k sqft401 E Donald Ln, Newberg, OR 97132ActiveMLS ID #614664800, Linsey Macy, Premiere Property Group, LLC. RMLS (OR)
- $1,100,0003 bd3 ba2.5k sqft5670 SE Riverside Dr, McMinnville, OR 97128ActiveMLS ID #477701939, Lacey Summers, Bella Casa Real Estate Group. RMLS (OR)
- $950,0004 bd3 ba2.5k sqft13988 SW Lambert Ln, Gaston, OR 97119ActiveMLS ID #158994820, Christina Skipper, eXp Realty, LLC. RMLS (OR)
- $950,0004 bd2 ba2.1k sqft23455 NE Spring Hill Rd, Gaston, OR 97119ActiveMLS ID #669664920, Eric Dawson, Coldwell Banker Professional. RMLS (OR)
- $940,0004 bd4 ba3k sqft142 NW Canyon Creek Dr, McMinnville, OR 97128ActiveMLS ID #312150074, Wendy Martin, Cascade Hasson Sotheby's International Realty. RMLS (OR)
- $995,9504 bd2 ba3k sqft10202 S New Era Rd, Canby, OR 97013ActiveMLS ID #344138457, Loree Kaiser, Better Homes & Gardens Realty. RMLS (OR)
- $949,0003 bd2 ba1.7k sqft16250 NW Moores Valley Rd, Yamhill, OR 97148ActiveMLS ID #654379754, Rachel Delavan, Delavan Realty Inc. RMLS (OR)
- $750,0004 bd3 ba1.9k sqft45643 SW Etters Rd, Gaston, OR 97119ActiveMLS ID #774787945, Katelyn Convery, MORE Realty. RMLS (OR)
- $699,0005 bd3 ba2.8k sqft17132 SW Woodhaven Dr, Sherwood, OR 97140ActiveMLS ID #743558879, Sheila Gray, Real Broker. RMLS (OR)
- $1,075,0004 bd3 ba3.4k sqft5904 Bay Point Dr, Lake Oswego, OR 97035ActiveMLS ID #497997925, Kevin Hall, Cascade Hasson Sotheby's International Realty. RMLS (OR)
- $875,0004 bd3 ba2.8k sqft2107 Club House Dr, West Linn, OR 97068ActiveMLS ID #635617437, Erika George, Living Room Realty. RMLS (OR)
- $849,0003 bd3 ba3.5k sqft9595 SW Bayou Dr, McMinnville, OR 97128ActiveMLS ID #356423135, Travis Carver, The Agency Lake Oswego. RMLS (OR)
- $869,0004 bd3 ba3.1k sqft12395 SW Clara Ln, Lake Oswego, OR 97035ActiveMLS ID #782254290, Nathan Neubauer, Where, Inc. RMLS (OR)
