OPEN HOUSE SAT. OCT. 10 FROM 12-2 PM! A rare 15.15-acre offering in the heart of Carlton! This beautiful custom-built home features 3,121 square feet, five spacious bedrooms, three bathrooms, and an upstairs bonus room—providing abundant space for comfortable living, entertaining, working from home, and hosting guests. The very spacious kitchen is thoughtfully designed with custom cabinetry and a large island, flowing seamlessly into an amazing great room that opens directly to the covered rear patio. Built in 1997, the home includes two inviting covered spaces. Relax on the back porch while taking in Coast Range views and spectacular Oregon sunsets. The oversized three-car garage offers additional workshop space, storage room with shelving, along with approximately 674 sq ft of unfinished potential bonus space above the garage for future use buyer to verify themselves. Outside, explore a peaceful wooded retreat at the rear of the property with mature trees and walking areas throughout the property. The open fields in the front are currently being farmed by a tenant farmer with a hand shake agreement according to Sellers. The Yamhill River flows through the property. A classic, well-maintained barn with a metal roof, hayloft, and horse stall provides useful space for animals, equipment, or storage. The property is not fenced. If you have been searching for acreage, privacy, and a spacious home close to Carlton’s renowned tasting rooms, restaurants, and small-town charm, this is a truly special opportunity. Sellers state a portion of the property is located within Carlton City limits, while the remainder is located in Yamhill County, Buyer is to perform all due diligence and verify for themselves regarding zoning, land use, and if there could be any possibilities for other uses or future developement. These amazing properties are rare to find, call for your private tour today! New Roof 2024. Tax ID #720520 is new in 2026.
Active
Price cut: $375K (9/29)
$1,375,000
891 S Park St, Carlton, OR 97111
5beds
3,121sqft
Residential, Single Family Residence
Built in 1997
15.15 Acres Lot
$1,326,900 Zestimate®
$441/sqft
$-- HOA
What's special
Coast range viewsOversized three-car garageStorage room with shelvingAdditional workshop spaceUpstairs bonus roomSpectacular oregon sunsetsHorse stall
- 17 days
- 814
- 50
Zillow last checked:
Listing updated:
Listed by:
Angie LaPointe 503-805-8508,
Berkshire Hathaway HomeServices NW Real Estate
Source: RMLS (OR),MLS#: 481962017
Facts & features
Interior
Bedrooms & bathrooms
- Bedrooms: 5
- Bathrooms: 3
- Full bathrooms: 3
- Main level bathrooms: 2
Rooms
- Room types: Bedroom 4, Bedroom 5, Laundry, Bedroom 2, Bedroom 3, Dining Room, Family Room, Kitchen, Living Room, Primary Bedroom
Primary bedroom
- Features: Bathroom, Ceiling Fan, Double Sinks, Walkin Closet, Walkin Shower
- Level: Main
Bedroom 2
- Features: Ceiling Fan, Wallto Wall Carpet
- Level: Main
Bedroom 3
- Features: Closet
- Level: Upper
Bedroom 4
- Features: Closet
- Level: Upper
Bedroom 5
- Features: Wallto Wall Carpet
- Level: Upper
Dining room
- Features: Builtin Features, Deck, Wood Floors
- Level: Main
Family room
- Features: Wallto Wall Carpet
- Level: Upper
Kitchen
- Features: Dishwasher, Down Draft, Hardwood Floors, Island, Nook, Pantry
- Level: Main
Heating
- Heat Pump
Cooling
- Heat Pump
Appliances
- Included: Dishwasher, Down Draft, Electric Water Heater
- Laundry: Laundry Room
Features
- Ceiling Fan(s), Central Vacuum, Closet, Built-in Features, Sink, Kitchen Island, Nook, Pantry, Bathroom, Double Vanity, Walk-In Closet(s), Walkin Shower
- Flooring: Hardwood, Wall to Wall Carpet, Wood
- Windows: Vinyl Frames
- Basement: Crawl Space
Interior area
- Total structure area: 3,121
- Total interior livable area: 3,121 sqft
Video & virtual tour
Property
Parking
- Total spaces: 3
- Parking features: Driveway, Parking Pad, RV Access/Parking, Attached
- Attached garage spaces: 3
- Has uncovered spaces: Yes
Accessibility
- Accessibility features: Main Floor Bedroom Bath, Minimal Steps, Walkin Shower, Accessibility
Features
- Levels: Two
- Stories: 2
- Patio & porch: Covered Patio, Deck
- Exterior features: Yard
- Has view: Yes
- View description: Territorial, Trees/Woods
- Waterfront features: River Front, Stream
- Body of water: Yamhill River
Lot
- Size: 15.15 Acres
- Features: Trees, Acres 10 to 20
Details
- Additional structures: Barn, RVParking
- Additional parcels included: 640969
- Parcel number: 91787
- Zoning: EF-80
Construction
Type & style
- Home type: SingleFamily
- Property subtype: Residential, Single Family Residence
Materials
- Vinyl Siding
- Foundation: Concrete Perimeter
- Roof: Composition
Condition
- Resale
- New construction: No
- Year built: 1997
Utilities & green energy
- Sewer: Public Sewer
- Water: Public
Community & HOA
HOA
- Has HOA: No
Location
- Region: Carlton
Financial & listing details
- Price per square foot: $441/sqft
- Tax assessed value: $681,725
- Annual tax amount: $8,172
- Date on market: 9/28/2026
- Listing terms: Cash,Conventional,FHA,VA Loan
- Road surface type: Paved
Estimated market value
$1,326,900
$1.26M - $1.39M
$3,949/mo
Price history
| Date | Event | Price |
|---|---|---|
| 9/29/2026 | Price change | $1,375,000-21.4%$441/sqft |
Source:  RMLS (OR) #481962017 Report a problem RMLS (OR) #481962017 Report a problem | ||
| 7/5/2026 | Price change | $1,750,000+6.1%$561/sqft |
Source: Owner Report a problem | ||
| 7/4/2026 | Listed for sale | $1,650,000$529/sqft |
Source: Owner Report a problem | ||
Public tax history
| Year | Property taxes | Tax assessment |
|---|---|---|
| 2025 | $8,108 +3.3% | $496,356 +3% |
| 2024 | $7,851 +2.2% | $481,899 +3% |
| 2023 | $7,680 +2.5% | $468,025 +3% |
| 2022 | $7,490 +2.9% | $454,394 +3% |
| 2021 | $7,277 -3% | $441,160 +3% |
| 2020 | $7,499 +2.8% | $428,311 +3% |
| 2019 | $7,293 +1.9% | $415,836 +3% |
| 2018 | $7,155 +12771.2% | $403,724 +1.8% |
| 2017 | $56 -99.2% | $396,550 +2.8% |
| 2016 | $6,921 | $385,919 +3% |
| 2015 | $6,921 +11.4% | $374,693 +3% |
| 2014 | $6,211 +8.8% | $363,793 +3% |
| 2013 | $5,708 +2.9% | $353,211 +3% |
| 2012 | $5,550 +2.6% | $342,927 +3.1% |
| 2011 | $5,410 +4% | $332,660 +3% |
| 2010 | $5,203 +2.4% | $323,095 +3% |
| 2009 | $5,079 +3.1% | $313,792 +2.9% |
| 2008 | $4,924 +10% | $304,807 +3% |
| 2007 | $4,476 +32.9% | $295,937 +28.1% |
| 2006 | $3,368 +13% | $231,054 +16.1% |
| 2005 | $2,981 -15.3% | $198,937 -15.4% |
| 2004 | $3,521 +0.1% | $235,251 +0% |
| 2003 | $3,518 +3.9% | $235,140 +3.9% |
| 2002 | $3,386 -3.5% | $226,297 -4.3% |
| 2001 | $3,508 +19.2% | $236,557 +0.2% |
| 2000 | $2,943 | $235,990 |
Find assessor info on the county website
Monthly payment
Est. payment
Payment breakdown
Explore the cost of this home by adjusting the details. Changes won't be saved.Climate risks
Neighborhood: 97111
Nearby schools
Schools provided by the listing agent
- Elementary: Yamhill-Carlton
- Middle: Yamhill-Carlton
- High: Yamhill-Carlton
Source: RMLS (OR). This data may not be complete. We recommend contacting the local school district to confirm school assignments for this home.

Similar homes
- $1,495,0003 bd2 ba2k sqft801 S Park St, Carlton, OR 97111Active
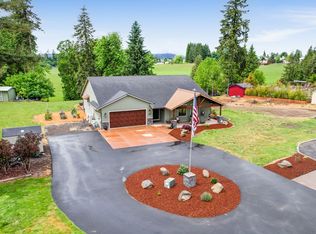
 MLS ID #196890574, Chris Voigt, MORE Realty. RMLS (OR)
 - $1,199,9994 bd3 ba2.6k sqft16493 NE Major Ln, Yamhill, OR 97148Active
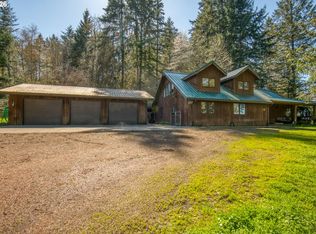 MLS ID #556137372, Adam Shepard, John L. Scott Portland Central. RMLS (OR)
 - $1,495,0006 bd4 ba3.9k sqft16175 NE Major Ln, Yamhill, OR 97148Active
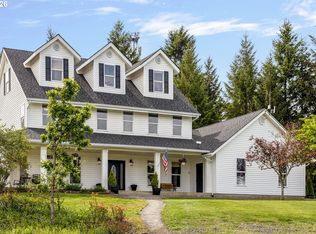 MLS ID #670449795, Joni McCreith, Bella Casa Real Estate Group. RMLS (OR)
 - $900,0005 bd3 ba2.6k sqft860 E Garfield St, Carlton, OR 97111For Sale By Owner
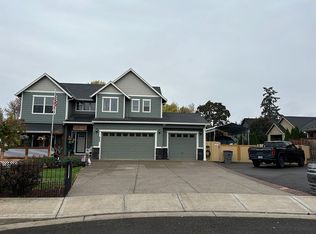
- $1,275,0004 bd3 ba3k sqft6550 NE Memory Ln, Yamhill, OR 97148ActiveMLS ID #628873270, Dominic Doty, Windermere Pacific Crest Realty. RMLS (OR)
- $925,0004 bd2 ba2.1k sqft14469 Highway 47, Yamhill, OR 97148ActiveMLS ID #354329644, Heidi Thomason, Premiere Property Group, LLC. RMLS (OR)
- $998,0004 bd2 ba2.1k sqft5801 NE Abbey Rd, Carlton, OR 97111For Sale
 MLS ID #842775, BETHANY OLSON, Keller Williams Realty Mid Willamette. WVMLS
 - $995,0005 bd6 ba3.9k sqft648 W Main St, Carlton, OR 97111ActiveMLS ID #549560827, Jim McCartan, Cascade Hasson Sotheby's International Realty. RMLS (OR)
- $1,525,0004 bd3 ba2.7k sqft22915 NE Sunnycrest Rd, Newberg, OR 97132ActiveMLS ID #372323279, James Willcuts, Willcuts Company Real Estate. RMLS (OR)
- $1,269,0004 bd3 ba3.2k sqft15051 NW Crane Ln, Yamhill, OR 97148ActiveMLS ID #369562076, Kelly Hagglund, The Kelly Group Real Estate. RMLS (OR)
- $999,9993 bd2 ba1.5k sqft11795 NE Finn Hill Loop, Carlton, OR 97111ActiveMLS ID #641207193, Beth Jacobsen, Windermere Pacific Crest Realty. RMLS (OR)
- $1,595,0004 bd3 ba2.3k sqft19231 NE Fairview Dr, Dundee, OR 97115ActiveMLS ID #601899469, Kim Rose, Cascade Hasson Sotheby's International Realty. RMLS (OR)
- $1,100,0006 bd4 ba3.3k sqft25250 NW Mount Richmond Rd, Yamhill, OR 97148ActiveMLS ID #376793705, Amber Morgan, Premiere Property Group, LLC. RMLS (OR)
- $1,425,0004 bd4 ba4.4k sqft15000 NW Blacktail Ln, McMinnville, OR 97128ActiveMLS ID #305197509, Catherine Summers, Bella Casa Real Estate Group. RMLS (OR)
- $1,095,0004 bd3 ba3.1k sqft16461 NW Orchard View Rd, McMinnville, OR 97128ActiveMLS ID #106265963, Mike Boundy, Willamette West, Inc.. RMLS (OR)
- $1,245,0004 bd3 ba2.4k sqft13507 NW Ford Rd, Gaston, OR 97119ActiveMLS ID #709867884, Hwayoung Stouffer, MORE Realty. RMLS (OR)
- $850,0003 bd3 ba2.4k sqft18001 NE Tykeson Rd, Newberg, OR 97132ActiveMLS ID #300170685, Courtney Hein, Premiere Property Group, LLC. RMLS (OR)
- $1,179,0003 bd3 ba2.4k sqft16800 NW Willis Rd, McMinnville, OR 97128ActiveMLS ID #795980435, Beth Jacobsen, Windermere Pacific Crest Realty. RMLS (OR)
- $1,650,0003 bd4 ba3k sqft18700 NW Adcock Rd, Yamhill, OR 97148ActiveMLS ID #681283091, Marie Hoskins, Berkshire Hathaway HomeServices Real Estate Professionals. RMLS (OR)
- $1,299,9993 bd4 ba4.3k sqft35890 SW Orchid Hill Ln, Hillsboro, OR 97123ActiveMLS ID #345181677, Christine Kem, Premiere Property Group, LLC. RMLS (OR)
