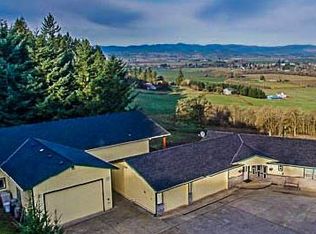
Original owner is selling this custom built home on almost 20 acres with incredible views. Normally you don't get these kinds of views AND gently sloping, usable land.This property is prime for the avid gardner, a small farm, the horse-lover, the entertainer, or whatever your dream is. The large home features everything you need and more. The main level features a formal living and dining room, office, family room, kitchen, laundry room, and guest quarters with bedroom and bathroom. The second level consists of the primary bedroom and bathroom and three additioanl bedrooms and a bathroom, while the third level has another bedroom and loft area. Two heat pumps keep this home comfortable in summer and winter. The 50'X48' shop has a half bath, 200 AMP service, and a commercial-grade built-in air compressor. The attached barn has four stalls, tack room, automatic water, and a fantastic system that brings bales of hay down from the upper storage. Partially fenced for horses or livestock. Recently added is a fun space with shelter and fabulous views, great for entertaining or just enjoying. Note: New roof, gutter on house and shop about 2 years ago.
Active
Price cut: $100K (7/24)
$1,695,000
16175 NE Major Ln, Yamhill, OR 97148
6beds
3,991sqft
:
Get pre-qualified$10,918/mo
Residential, Single Family Residence
Built in 1997
19.4 Acres Lot
$-- Zestimate®
$425/sqft
$-- HOA
What's special
Incredible viewsTack roomFamily roomPrimary bedroom and bathroomLaundry roomGently sloping usable land
- 68 days |
- 548 |
- 26 |
Zillow last checked:
Listing updated:
Listed by:
Joni McCreith 503-310-5613,
Bella Casa Real Estate Group
Source: RMLS (OR),MLS#: 670449795
Facts & features
Interior
Bedrooms & bathrooms
- Bedrooms: 6
- Bathrooms: 4
- Full bathrooms: 3
- Partial bathrooms: 1
- Main level bathrooms: 2
Rooms
- Room types: Bedroom 4, Bedroom 5, Utility Room, Bedroom 2, Bedroom 3, Dining Room, Family Room, Kitchen, Living Room, Primary Bedroom
Primary bedroom
- Features: Ensuite
- Level: Upper
- Area: 273
- Dimensions: 21 x 13
Bedroom 2
- Level: Upper
- Area: 182
- Dimensions: 14 x 13
Bedroom 3
- Level: Upper
- Area: 182
- Dimensions: 14 x 13
Bedroom 4
- Level: Upper
- Area: 192
- Dimensions: 12 x 16
Bedroom 5
- Features: Bathroom
- Level: Main
- Area: 99
- Dimensions: 9 x 11
Dining room
- Level: Main
- Area: 143
- Dimensions: 13 x 11
Family room
- Features: Wood Stove
- Level: Main
- Area: 260
- Dimensions: 20 x 13
Kitchen
- Level: Main
- Area: 252
- Width: 18
Living room
- Features: Fireplace
- Level: Main
- Area: 260
- Dimensions: 20 x 13
Heating
- Heat Pump, Fireplace(s)
Cooling
- Heat Pump
Appliances
- Included: Dishwasher, Disposal, Double Oven, Microwave, Electric Water Heater
Features
- Central Vacuum, Bathroom
- Windows: Double Pane Windows
- Basement: Crawl Space
- Number of fireplaces: 2
- Fireplace features: Propane, Wood Burning Stove
Interior area
- Total structure area: 3,991
- Total interior livable area: 3,991 sqft
Video & virtual tour
Property
Parking
- Total spaces: 2
- Parking features: Off Street, RV Access/Parking, RV Boat Storage, Attached
- Attached garage spaces: 2
Features
- Stories: 3
- Has view: Yes
- View description: Territorial
Lot
- Size: 19.4 Acres
- Features: Cleared, Gentle Sloping, Pasture, Private, Trees, Wooded, Acres 10 to 20
Details
- Additional structures: Other Structures Bathrooms Total (0.01), Barn, RVParking, RVBoatStorage, WorkshopBarn
- Parcel number: 86187
- Zoning: EF-20
Construction
Type & style
- Home type: SingleFamily
- Architectural style: Traditional
- Property subtype: Residential, Single Family Residence
Materials
- Vinyl Siding
- Foundation: Concrete Perimeter
- Roof: Composition
Condition
- Resale
- New construction: No
- Year built: 1997
Utilities & green energy
- Sewer: Standard Septic
- Water: Well
Community & HOA
HOA
- Has HOA: No
Location
- Region: Yamhill
Financial & listing details
- Price per square foot: $425/sqft
- Tax assessed value: $1,357,140
- Annual tax amount: $7,430
- Date on market: 5/15/2026
- Listing terms: Cash,Conventional
- Road surface type: Paved
Estimated market value
Not available
Estimated sales range
Not available
Not available
Price history
| Date | Event | Price |
|---|---|---|
| 7/24/2026 | Price change | $1,695,000-5.6%$425/sqft |
Source:  RMLS (OR) #670449795 Report a problem RMLS (OR) #670449795 Report a problem | ||
| 6/16/2026 | Price change | $1,795,000-5.5%$450/sqft |
Source: RMLS (OR) #670449795 Report a problem | ||
| 5/15/2026 | Listed for sale | $1,900,000+223.4%$476/sqft |
Source: RMLS (OR) #670449795 Report a problem | ||
| 8/28/2015 | Sold | $587,500$147/sqft |
Source: Agent Provided Report a problem | ||
Public tax history
| Year | Property taxes | Tax assessment |
|---|---|---|
| 2025 | $7,431 +2.9% | $663,652 +3% |
| 2024 | $7,219 +2.7% | $644,439 +3% |
| 2023 | $7,028 +2.6% | $625,786 +3% |
| 2022 | $6,849 +2.4% | $607,676 +3% |
| 2021 | $6,689 -4.8% | $590,093 +3% |
| 2020 | $7,028 +14.4% | $573,022 +14.2% |
| 2019 | $6,145 +6.7% | $501,726 +3% |
| 2018 | $5,760 | $487,229 +3% |
| 2017 | $5,760 +4.6% | $473,154 +3% |
| 2016 | $5,506 +25.4% | $459,490 +3.9% |
| 2015 | $4,391 -2.7% | $442,421 +2.1% |
| 2014 | $4,514 +0.4% | $433,345 +3% |
| 2013 | $4,495 +2.4% | $420,841 +3% |
| 2012 | $4,389 +2.2% | $408,632 +3% |
| 2011 | $4,294 +3.9% | $396,732 +3% |
| 2010 | $4,135 +1.7% | $385,179 +3% |
| 2009 | $4,064 +4.2% | $373,960 +3% |
| 2008 | $3,899 +2.4% | $363,068 +3% |
| 2007 | $3,808 +3.4% | $352,492 +3% |
| 2006 | $3,683 -3% | $342,226 +3% |
| 2005 | $3,796 +2.1% | $332,258 +3% |
| 2004 | $3,718 +5.7% | $322,580 +4.1% |
| 2003 | $3,518 +4.4% | $309,804 +3% |
| 2002 | $3,370 +2.8% | $300,766 +3% |
| 2001 | $3,278 +21.5% | $292,026 +3.3% |
| 2000 | $2,697 | $282,741 |
Find assessor info on the county website
Monthly payment
Est. payment
Payment breakdown
Explore the cost of this home by adjusting the details. Changes won't be saved.Climate risks
Neighborhood: 97148
Nearby schools
GreatSchools rating
- 4/10Yamhill Carlton Intermediate SchoolGrades: 4-8Distance: 1.7 mi
- 4/10Yamhill Carlton High SchoolGrades: 9-12Distance: 1.7 mi
- 7/10Yamhill Carlton Elementary SchoolGrades: K-3Distance: 3 mi
Schools provided by the listing agent
- Elementary: Yamhill
- Middle: Yamhill-Carlton
- High: Yamhill-Carlton
Source: RMLS (OR). This data may not be complete. We recommend contacting the local school district to confirm school assignments for this home.
- $98,841-- bd-- ba-- sqft16493 NE Major Ln, Yamhill, OR 97148Off Market
- $1,014,3003 bd2 ba2.9k sqft16201 NE Major Ln, Yamhill, OR 97148Off Market
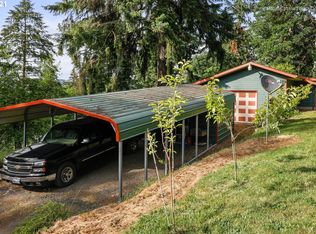
- $705,7003 bd2 ba1.3k sqft16224 NE Major Ln, Yamhill, OR 97148Off Market
- $735,7003 bd2 ba2k sqft7847 NE Cooper Ln, Yamhill, OR 97148Off Market
- $1,446,6003 bd3 ba3.5k sqft7950 NE Cooper Ln, Yamhill, OR 97148Off Market
- $1,199,9994 bd3 ba2.6k sqft16493 NE Major Ln, Yamhill, OR 97148For Sale
- $1,354,2004 bd3 ba5.9k sqft7900 NE Cooper Ln, Yamhill, OR 97148Off Market
- $794,6003 bd2 ba1.9k sqft8137 NE Blackburn Rd, Yamhill, OR 97148Off Market
A local agent can set up tours, give advice and negotiate with sellers.
Similar homes
- $1,199,9994 bd3 ba2.6k sqft16493 NE Major Ln, Yamhill, OR 97148Active
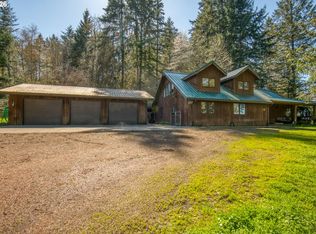
 MLS ID #556137372, Adam Shepard, John L. Scott Portland Central. RMLS (OR)
 - $1,870,0004 bd6 ba4.4k sqft17945 SW Hillsboro Hwy, Hillsboro, OR 97123Active
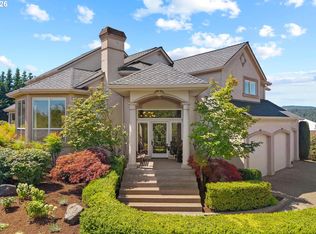 MLS ID #529048476, Amy Garvin, Cascade Hasson Sotheby's International Realty. RMLS (OR)
 - $1,595,0003 bd3 ba2.7k sqft11825 NE Finn Hill Loop, Carlton, OR 97111Active
 MLS ID #582434828, Kelly Hagglund, The Kelly Group Real Estate. RMLS (OR)
 - $1,269,0004 bd3 ba3.2k sqft15051 NW Crane Ln, Yamhill, OR 97148Active
 MLS ID #369562076, Kelly Hagglund, The Kelly Group Real Estate. RMLS (OR)
 - $1,595,0004 bd3 ba2.3k sqft19231 NE Fairview Dr, Dundee, OR 97115ActiveMLS ID #601899469, Kim Rose, Cascade Hasson Sotheby's International Realty. RMLS (OR)
- $1,450,0006 bd4 ba3.7k sqft19960 SW Seiffert Rd, Sherwood, OR 97140ActiveMLS ID #446872514, Rick Christensen, Windermere Realty Trust. RMLS (OR)
- $1,495,0003 bd2 ba2k sqft801 S Park St, Carlton, OR 97111ActiveMLS ID #196890574, Chris Voigt, MORE Realty. RMLS (OR)
- $2,495,0003 bd4 ba3k sqft17795 NE Laughlin Rd, Dayton, OR 97148ActiveMLS ID #555440313, Kelly Hagglund, The Kelly Group Real Estate. RMLS (OR)
- $1,649,0003 bd3 ba3.7k sqft21550 SW Mountain Home Rd, Sherwood, OR 97140ActiveMLS ID #726255712, Casey Franklin, Thoroughbred Real Estate Group Inc. RMLS (OR)
- $1,590,0003 bd3 ba2.5k sqft24200 NE Spring Hill Rd, Gaston, OR 97119ActiveMLS ID #799433113, Angie LaPointe, Berkshire Hathaway HomeServices NW Real Estate. RMLS (OR)
- $1,749,5004 bd3 ba3.4k sqft16900 SW McFee Pl, Hillsboro, OR 97123ActiveMLS ID #771481751, Brett Veatch, Berkshire Hathaway HomeServices NW Real Estate. RMLS (OR)
- $1,625,0003 bd3 ba3.1k sqft29475 NE Miller View Ln, Newberg, OR 97132ActiveMLS ID #278146616, Michael Beirwagen, Berkshire Hathaway HomeServices NW Real Estate. RMLS (OR)
- $2,400,0003 bd5 ba4.6k sqft10151 NE Rivenwood Ln, Carlton, OR 97111ActiveMLS ID #597882883, Kim Rose, Cascade Hasson Sotheby's International Realty. RMLS (OR)
- $1,795,0004 bd4 ba4.4k sqft11790 SW Fox Ridge Rd, McMinnville, OR 97128ActiveMLS ID #784980304, Beth Jacobsen, Windermere Pacific Crest Realty. RMLS (OR)
- $1,525,0004 bd4 ba4.7k sqft11825 NE Lauren Ln, Newberg, OR 97132ActiveMLS ID #219194633, Kelly Hagglund, The Kelly Group Real Estate. RMLS (OR)
- $1,375,0004 bd3 ba3.3k sqft19100 NE Finnigan Hill Rd, Hillsboro, OR 97123ActiveMLS ID #24466363, Kelly Hagglund, The Kelly Group Real Estate. RMLS (OR)
- $1,500,0004 bd4 ba4.8k sqft2653 NW High Heaven Rd, McMinnville, OR 97128ActiveMLS ID #302795204, Tom Wilser, Premiere Property Group, LLC. RMLS (OR)
- $999,9993 bd3 ba3.6k sqft21012 NW Trask Toll Rd, Yamhill, OR 97148ActiveMLS ID #148247353, Chris Voigt, MORE Realty. RMLS (OR)
- $1,999,0005 bd3 ba3.9k sqft30545 SW Ladd Hill Rd, Sherwood, OR 97140ActiveMLS ID #280880316, Noah Kirshbaum, Keller Williams Realty Portland Premiere. RMLS (OR)
- $1,349,0003 bd2 ba2k sqft19560 NE Herring Ln, Newberg, OR 97132ActiveMLS ID #409536703, Kelly Hagglund, The Kelly Group Real Estate. RMLS (OR)
