Beautiful McMinnville Retreat! Set on 3.08 meticulously maintained acres, this stunning custom home redefines luxury country living. A custom-built waterfall and fire pit create a warm welcome to the covered front porch. Inside, floor-to-ceiling windows frame sweeping mountain views and highlight the striking rock fireplace. Vaulted ceilings and dormer windows fill the home with natural light and enhance the inviting sitting area. French doors open to an expansive deck overlooking the valley, perfect for entertaining or relaxing. The chef’s kitchen features an impressive island with a 6-burner gas stove, flat top, dual convection ovens, granite countertops, and a spacious walk-in pantry. Nearby, the utility room and half bath provide convenient access to the attached 3-car garage. The main-level primary suite offers a private retreat with an ensuite bath, walk-in closet, sitting area, and slider to a secluded corner of the deck. An office, additional bedroom, and full bath complete the main floor. Downstairs includes a spacious family room with pool table, two additional bedrooms, a full bath, and an impressive temperature-controlled wine cellar. The converted crawlspace adds approximately 400 square feet of usable storage with generous headroom. Outside, two custom-built waterfalls blend beautifully into the landscape of boulders and mature trees. One 60-foot waterfall cascades nearly 25 feet into a rock-rimmed pool, while the backyard waterfall winds along a 25-foot path into a shimmering pond. Two propane fire pits create inviting outdoor gathering spaces. The upper deck includes rain guards to protect the patio below, while custom wine-barrel bar tables add charm for entertaining. A Kohler 20RCA generator powers the entire home, including the well and water features, offering peace of mind during outages. A fenced area and dog run complete this extraordinary private oasis.
Active
$1,425,000
15000 NW Blacktail Ln, McMinnville, OR 97128
4beds
4,414sqft
Residential, Single Family Residence
Built in 2006
3.08 Acres Lot
$-- Zestimate®
$323/sqft
$-- HOA
What's special
Striking rock fireplaceSweeping mountain viewsTemperature-controlled wine cellarFire pitTwo propane fire pitsWalk-in closetFrench doors
- 106 days
- 398
- 16
Zillow last checked:
Listing updated:
Listed by:
Catherine Summers 971-219-9858,
Bella Casa Real Estate Group
Source: RMLS (OR),MLS#: 305197509
Facts & features
Interior
Bedrooms & bathrooms
- Bedrooms: 4
- Bathrooms: 4
- Full bathrooms: 3
- Partial bathrooms: 1
- Main level bathrooms: 3
Rooms
- Room types: Bedroom 4, Wine Cellar, Bedroom 2, Bedroom 3, Dining Room, Family Room, Kitchen, Living Room, Primary Bedroom
Primary bedroom
- Features: Sliding Doors, Double Sinks, Ensuite, Walkin Closet, Walkin Shower, Wallto Wall Carpet
- Level: Main
- Area: 384
- Dimensions: 24 x 16
Bedroom 2
- Features: Closet, Wallto Wall Carpet
- Level: Main
- Area: 180
- Dimensions: 15 x 12
Bedroom 3
- Features: Closet, Wallto Wall Carpet
- Level: Lower
- Area: 165
- Dimensions: 15 x 11
Bedroom 4
- Features: Closet, Wallto Wall Carpet
- Level: Lower
- Area: 165
- Dimensions: 15 x 11
Dining room
- Features: French Doors, High Ceilings, Tile Floor
- Level: Main
- Area: 112
- Dimensions: 14 x 8
Family room
- Features: Sliding Doors, Wallto Wall Carpet
- Level: Lower
- Area: 558
- Dimensions: 31 x 18
Kitchen
- Features: Gas Appliances, Island, Pantry, Builtin Oven, Free Standing Refrigerator, Granite, Tile Floor
- Level: Main
- Area: 168
- Width: 12
Living room
- Features: Ceiling Fan, Fireplace, Sliding Doors, High Ceilings
- Level: Main
- Area: 510
- Dimensions: 30 x 17
Heating
- Forced Air, Fireplace(s)
Cooling
- Heat Pump
Appliances
- Included: Convection Oven, Dishwasher, Disposal, Free-Standing Gas Range, Free-Standing Refrigerator, Stainless Steel Appliance(s), Gas Appliances, Built In Oven, Electric Water Heater
- Laundry: Laundry Room
Features
- Central Vacuum, Granite, High Ceilings, Vaulted Ceiling(s), Closet, Kitchen Island, Pantry, Ceiling Fan(s), Double Vanity, Walk-In Closet(s), Walkin Shower, Tile
- Flooring: Luxury Vinyl Plank, Tile, Wall to Wall Carpet
- Doors: French Doors, Sliding Doors
- Windows: Double Pane Windows, Vinyl Frames
- Basement: Daylight,Finished
- Number of fireplaces: 1
- Fireplace features: Wood Burning
Interior area
- Total structure area: 4,414
- Total interior livable area: 4,414 sqft
Property
Parking
- Total spaces: 3
- Parking features: Driveway, Attached, Oversized
- Attached garage spaces: 3
- Has uncovered spaces: Yes
Features
- Stories: 2
- Patio & porch: Covered Patio, Deck, Porch
- Exterior features: Dog Run, Fire Pit, Gas Hookup, Water Feature, Yard
- Fencing: Fenced
- Has view: Yes
- View description: Territorial, Trees/Woods, Valley
Lot
- Size: 3.08 Acres
- Features: Cul-De-Sac, Gentle Sloping, Private, Trees, Sprinkler, Acres 3 to 5
Details
- Additional structures: GasHookup
- Additional parcels included: 645115
- Parcel number: 525382
- Zoning: VLDR2.5
Construction
Type & style
- Home type: SingleFamily
- Architectural style: Craftsman,Daylight Ranch
- Property subtype: Residential, Single Family Residence
Materials
- Wood Siding
- Foundation: Concrete Perimeter, Stem Wall
- Roof: Shingle
Condition
- Resale
- New construction: No
- Year built: 2006
Utilities & green energy
- Gas: Gas Hookup, Propane
- Sewer: Septic Tank
- Water: Well
Community & HOA
Community
- Security: Security System, Security Lights
HOA
- Has HOA: No
Location
- Region: Mcminnville
Financial & listing details
- Price per square foot: $323/sqft
- Tax assessed value: $914,054
- Annual tax amount: $5,333
- Date on market: 5/15/2026
- Listing terms: Cash,Conventional,VA Loan
- Road surface type: Paved
Estimated market value
Not available
Estimated sales range
Not available
Not available
Price history
| Date | Event | Price |
|---|---|---|
| 5/15/2026 | Listed for sale | $1,425,000+176.7%$323/sqft |
Source:  RMLS (OR) #305197509 Report a problem RMLS (OR) #305197509 Report a problem | ||
| 1/3/2012 | Sold | $515,000+1%$117/sqft |
Source: Public Record Report a problem | ||
| 7/29/2011 | Sold | $510,000-2.9%$116/sqft |
Source: Public Record Report a problem | ||
| 6/19/2011 | Price change | $525,000-4.5%$119/sqft |
Source: Keller Williams-Pdx Central #11269569 Report a problem | ||
| 4/28/2011 | Listed for sale | $550,000+225.4%$125/sqft |
Source: Portland Equities LLC dba Keller Williams, Portland Central #11269569 Report a problem | ||
| 11/10/2005 | Sold | $169,000$38/sqft |
Source: Public Record Report a problem | ||
Public tax history
| Year | Property taxes | Tax assessment |
|---|---|---|
| 2025 | $5,333 +2.6% | $427,564 +3% |
| 2024 | $5,196 +3.2% | $415,111 +3% |
| 2023 | $5,035 +400.3% | $403,020 +323.8% |
| 2022 | $1,006 +2.4% | $95,096 +3% |
| 2021 | $983 +2.8% | $92,326 +3% |
| 2020 | $955 +2.9% | $89,637 +3% |
| 2019 | $929 -77% | $87,026 -75% |
| 2018 | $4,044 +361.2% | $347,649 -17.1% |
| 2017 | $877 -81.4% | $419,553 +3% |
| 2016 | $4,724 | $407,333 +3% |
| 2015 | $4,724 +3% | $395,472 +3% |
| 2014 | $4,586 +6.6% | $383,957 +3% |
| 2013 | $4,301 +0.5% | $372,776 +3% |
| 2012 | $4,280 +7.9% | $361,922 +7.7% |
| 2011 | $3,965 +4.3% | $336,062 +3% |
| 2010 | $3,803 +1.9% | $326,277 +3% |
| 2009 | $3,730 +4.9% | $316,774 +3% |
| 2008 | $3,555 +2.3% | $307,548 +3% |
| 2007 | $3,475 +267.1% | $298,591 +213.5% |
| 2006 | $947 -5.4% | $95,241 +3% |
| 2005 | $1,001 +7.4% | $92,467 +3% |
| 2004 | $932 | $89,774 |
Find assessor info on the county website
Monthly payment
Est. payment
Payment breakdown
Explore the cost of this home by adjusting the details. Changes won't be saved.Climate risks
Neighborhood: 97128
Nearby schools
Schools provided by the listing agent
- Elementary: Memorial
- Middle: Patton
- High: Mcminnville
Source: RMLS (OR). This data may not be complete. We recommend contacting the local school district to confirm school assignments for this home.
- $749,8003 bd2 ba3.6k sqft15141 NW Blacktail Ln, McMinnville, OR 97128Off Market
- $815,0003 bd2 ba2.2k sqft15050 NW Blacktail Ln, McMinnville, OR 97128Sold
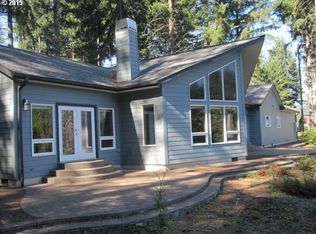
- $1,187,0004 bd4 ba3.2k sqft14950 NW Blacktail Ln, McMinnville, OR 97128Off Market
- $1,077,3004 bd3 ba4.2k sqft15150 NW Orchard View Rd, McMinnville, OR 97128Off Market
Similar homes
- $1,425,0004 bd4 ba4.8k sqft2653 NW High Heaven Rd, McMinnville, OR 97128Active

 MLS ID #302795204, Tom Wilser, Premiere Property Group, LLC. RMLS (OR)
 - $1,795,0004 bd4 ba4.4k sqft11790 SW Fox Ridge Rd, McMinnville, OR 97128Active
 MLS ID #784980304, Beth Jacobsen, Windermere Pacific Crest Realty. RMLS (OR)
 - $1,095,0004 bd3 ba3.1k sqft16461 NW Orchard View Rd, McMinnville, OR 97128Active
 MLS ID #106265963, Mike Boundy, Willamette West, Inc.. RMLS (OR)
 - $1,179,0003 bd3 ba2.4k sqft16800 NW Willis Rd, McMinnville, OR 97128Active
 MLS ID #795980435, Beth Jacobsen, Windermere Pacific Crest Realty. RMLS (OR)
 - $1,390,0006 bd4 ba3.6k sqft19020 SW Christensen Rd, McMinnville, OR 97128ActiveMLS ID #621519505, Bobbi Jenkins, MORE Realty. RMLS (OR)
- $889,0003 bd3 ba2.3k sqft17077 NW Willis Rd, McMinnville, OR 97128ActiveMLS ID #564612886, Cheyenne Black, Triple Oaks Realty LLC. RMLS (OR)
- $1,100,0003 bd3 ba2.5k sqft5670 SE Riverside Dr, McMinnville, OR 97128ActiveMLS ID #477701939, Lacey Summers, Bella Casa Real Estate Group. RMLS (OR)
- $940,0004 bd4 ba3k sqft142 NW Canyon Creek Dr, McMinnville, OR 97128ActiveMLS ID #312150074, Wendy Martin, Cascade Hasson Sotheby's International Realty. RMLS (OR)
- $759,0006 bd3 ba2.5k sqft6040 NW High Heaven Rd, McMinnville, OR 97128ActiveMLS ID #348204272, Bobbi Jenkins, MORE Realty. RMLS (OR)
- $739,0004 bd3 ba2.7k sqft1250 NW Meadows Dr, McMinnville, OR 97128ActiveMLS ID #265046225, Stephanie Findley, MORE Realty. RMLS (OR)
- $849,9004 bd4 ba2.6k sqft1271 SW Forest Glen Dr, McMinnville, OR 97128ActiveMLS ID #348591995, Lacey Summers, Bella Casa Real Estate Group. RMLS (OR)
- $895,0003 bd4 ba2.8k sqft1081 NW Baker Crest Ct, McMinnville, OR 97128ActiveMLS ID #330090958, Jennifer Feero, Baker Street Real Estate, LLC. RMLS (OR)
- $1,300,0004 bd4 ba3.7k sqft13790 SW Lambert Ln, Gaston, OR 97119ActiveMLS ID #676157901, Jordan Matin, Matin Real Estate. RMLS (OR)
- $925,0004 bd3 ba2.7k sqft1827 NW Doral St, McMinnville, OR 97128ActiveMLS ID #561992901, Sarah Fox, Pinot Noir Properties. RMLS (OR)
- $1,375,0004 bd3 ba3.3k sqft19100 NE Finnigan Hill Rd, Hillsboro, OR 97123ActiveMLS ID #24466363, Kelly Hagglund, The Kelly Group Real Estate. RMLS (OR)
- $1,269,0004 bd3 ba3.2k sqft15051 NW Crane Ln, Yamhill, OR 97148ActiveMLS ID #369562076, Kelly Hagglund, The Kelly Group Real Estate. RMLS (OR)
- $729,9004 bd3 ba2.3k sqft1760 NW Francis Dr, McMinnville, OR 97128ActiveMLS ID #736827922, Amy McCormick, Bella Casa Real Estate Group. RMLS (OR)
- $799,0005 bd3 ba3.8k sqft813 SE Davis St, McMinnville, OR 97128ActiveMLS ID #338065816, Catherine Summers, Bella Casa Real Estate Group. RMLS (OR)
- $1,195,0005 bd4 ba4k sqft25701 NE Melott Rd, Hillsboro, OR 97123ActiveMLS ID #196450524, Helen Hoyt, Portland Creative Realtors. RMLS (OR)
- $1,299,9993 bd4 ba4.3k sqft35890 SW Orchid Hill Ln, Hillsboro, OR 97123ActiveMLS ID #345181677, Christine Kem, Premiere Property Group, LLC. RMLS (OR)
