All the Possibility! Wine Country Dream house with Private Acreage & 2,270 SQFT commerical building in the heart of Dundee Hills. A rare offering in Oregon’s most coveted wine country, this extraordinary 12-acre estate captures the essence of wine country living where privacy, beauty, and possibility converge. Set against a backdrop of rolling vineyards and forested landscape,the property showcases breathtaking mountain and valley views. Immersed in nature and surrounded by renowned wineries with approximately 85 wineries within a five-mile radius, the location delivers an unparalleled Wine Country lifestyle. The custom-crafted 2,600-square-foot residence is designed for both comfort and livability, featuring soaring 10-foot ceilings, expansive windows, and light-filled interiors. The home offers 3-4 bedrooms, or a dedicated office, 2.5 baths, a generous bonus room, and a nearly finished basement ready for your vision. Recent updates including a new roof, heat pump, carpet, and paint ensure modern ease, while the wraparound Trex deck creates seamless indoor outdoor living. The true standout of this property is the impressive 2,270-square-foot detached building a rare and highly versatile asset in this sought after region. Thoughtfully designed and impeccably maintained, this space opens the door to endless possibilities: a boutique winery, private tasting room, creative studio, luxury workshop, or an inspired destination retreat. Its scale, quality, and flexibility make it ideal for both personal use and potential income generating ventures. Currently used as an established, award winning artisan cheese making business this commerical production building was built in 2011. Building includes a large production room, 2 climate controlled rooms, retail space and loading dock. This is more than a property it’s a legacy estate offering lifestyle, opportunity, and long-term value. Award winning Briar Rose Creamery and business equipment available for separate purchase.
Active
$1,595,000
19231 NE Fairview Dr, Dundee, OR 97115
4beds
2,386sqft
Residential, Single Family Residence
Built in 1996
11.98 Acres Lot
$-- Zestimate®
$668/sqft
$-- HOA
What's special
Private acreageSurrounded by renowned wineriesNearly finished basementExpansive windowsLight-filled interiorsGenerous bonus room
- 162 days
- 567
- 26
Zillow last checked:
Listing updated:
Listed by:
Kim Rose 503-997-0067,
Cascade Hasson Sotheby's International Realty
Source: RMLS (OR),MLS#: 601899469
Facts & features
Interior
Bedrooms & bathrooms
- Bedrooms: 4
- Bathrooms: 3
- Full bathrooms: 2
- Partial bathrooms: 1
- Main level bathrooms: 2
Rooms
- Room types: Bedroom 4, Laundry, Bedroom 2, Bedroom 3, Dining Room, Family Room, Kitchen, Living Room, Primary Bedroom
Primary bedroom
- Features: Deck, Sliding Doors, Ensuite, Walkin Closet, Wallto Wall Carpet
- Level: Upper
- Area: 480
- Dimensions: 24 x 20
Bedroom 2
- Features: Closet, Wallto Wall Carpet
- Level: Main
- Area: 238
- Dimensions: 17 x 14
Bedroom 3
- Features: Hardwood Floors, Closet, Ensuite
- Level: Upper
- Area: 156
- Dimensions: 13 x 12
Bedroom 4
- Features: Walkin Closet, Wallto Wall Carpet
- Level: Upper
- Area: 117
- Dimensions: 9 x 13
Dining room
- Features: Great Room, Tile Floor
- Level: Main
- Area: 135
- Dimensions: 9 x 15
Kitchen
- Features: Great Room, Tile Floor
- Level: Main
- Area: 143
- Width: 11
Living room
- Features: Deck, Great Room, Sliding Doors, Tile Floor
- Level: Main
- Area: 306
- Dimensions: 18 x 17
Heating
- Forced Air, Heat Pump, Wood Stove
Cooling
- Central Air, Heat Pump
Appliances
- Included: Appliance Garage, Built In Oven, Built-In Refrigerator, Convection Oven, Cooktop, Dishwasher, Disposal, Down Draft, Plumbed For Ice Maker, Stainless Steel Appliance(s), Washer/Dryer, Electric Water Heater
- Laundry: Laundry Room
Features
- Ceiling Fan(s), Central Vacuum, High Ceilings, High Speed Internet, Walk-In Closet(s), Closet, Great Room, Bathroom, Cook Island, Kitchen Island, Pantry, Tile
- Flooring: Hardwood, Tile, Wall to Wall Carpet
- Doors: Sliding Doors
- Windows: Vinyl Frames, Vinyl Window Triple Paned
- Basement: Daylight,Full,Partially Finished
- Fireplace features: Stove
Interior area
- Total structure area: 2,386
- Total interior livable area: 2,386 sqft
Video & virtual tour
Property
Parking
- Total spaces: 2
- Parking features: Driveway, RV Access/Parking, RV Boat Storage, Garage Door Opener, Attached, Oversized
- Attached garage spaces: 2
- Has uncovered spaces: Yes
Features
- Stories: 3
- Patio & porch: Deck, Porch
- Exterior features: RV Hookup, Yard
- Has spa: Yes
- Spa features: Bath
- Fencing: Fenced
- Has view: Yes
- View description: Mountain(s), Trees/Woods, Valley
Lot
- Size: 11.98 Acres
- Features: Pasture, Private, Sloped, Trees, Acres 10 to 20
Details
- Additional structures: Other Structures Bathrooms Total (1), Outbuilding, PoultryCoop, RVHookup, RVBoatStorage
- Parcel number: 81280
- Zoning: EF-40
Construction
Type & style
- Home type: SingleFamily
- Architectural style: Custom Style
- Property subtype: Residential, Single Family Residence
Materials
- Board & Batten Siding
- Foundation: Concrete Perimeter
- Roof: Composition
Condition
- Resale
- New construction: No
- Year built: 1996
Utilities & green energy
- Sewer: Septic Tank
- Water: Well
- Utilities for property: DSL, Satellite Internet Service
Community & HOA
Community
- Security: Security Lights
HOA
- Has HOA: No
Location
- Region: Dundee
Financial & listing details
- Price per square foot: $668/sqft
- Tax assessed value: $1,465,808
- Annual tax amount: $5,410
- Date on market: 5/7/2026
- Listing terms: Cash,Conventional,VA Loan
- Road surface type: Gravel
Estimated market value
Not available
Estimated sales range
Not available
Not available
Price history
| Date | Event | Price |
|---|---|---|
| 7/6/2026 | Price change | $1,595,000-5.9%$668/sqft |
Source:  RMLS (OR) #601899469 Report a problem RMLS (OR) #601899469 Report a problem | ||
| 5/8/2026 | Listed for sale | $1,695,000+132.2%$710/sqft |
Source: RMLS (OR) #601899469 Report a problem | ||
| 4/24/2008 | Sold | $730,000$306/sqft |
Source: Public Record Report a problem | ||
Public tax history
| Year | Property taxes | Tax assessment |
|---|---|---|
| 2025 | $5,410 +1.5% | $468,836 +3% |
| 2024 | $5,332 +2.7% | $455,300 +3% |
| 2023 | $5,191 +1.7% | $442,156 +3% |
| 2022 | $5,105 +2% | $429,398 +3% |
| 2021 | $5,007 +12.8% | $417,009 +3% |
| 2020 | $4,437 -0.4% | $404,984 +3% |
| 2019 | $4,453 -1.7% | $393,307 +3% |
| 2018 | $4,530 | $381,968 +3% |
| 2017 | $4,530 -9.3% | $370,962 +3% |
| 2016 | $4,992 | $360,275 +3% |
| 2015 | $4,992 +3.2% | $349,903 +3% |
| 2014 | $4,838 +26% | $339,832 +14.5% |
| 2013 | $3,838 +13.2% | $296,715 +13.3% |
| 2012 | $3,391 +23.5% | $261,861 +17.6% |
| 2011 | $2,745 -13% | $222,741 -6.6% |
| 2010 | $3,156 -0.9% | $238,441 -0.5% |
| 2009 | $3,185 +3.5% | $239,582 +3% |
| 2008 | $3,076 +1.1% | $232,607 +3% |
| 2007 | $3,042 +5.3% | $225,832 +3% |
| 2006 | $2,890 +2.6% | $219,254 +3% |
| 2005 | $2,817 +2.6% | $212,916 +3% |
| 2004 | $2,747 -0.9% | $206,717 +3.6% |
| 2003 | $2,771 +24.1% | $199,598 +3.5% |
| 2002 | $2,233 +1.6% | $192,889 +2.9% |
| 2001 | $2,198 +9.5% | $187,397 +7.2% |
| 2000 | $2,006 | $174,734 |
Find assessor info on the county website
Monthly payment
Est. payment
Payment breakdown
Explore the cost of this home by adjusting the details. Changes won't be saved.Climate risks
Neighborhood: 97115
Nearby schools
Schools provided by the listing agent
- Elementary: Dundee
- Middle: Chehalem Valley
- High: Newberg
Source: RMLS (OR). This data may not be complete. We recommend contacting the local school district to confirm school assignments for this home.

Similar homes
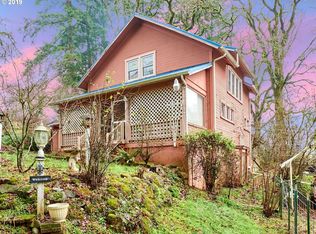
- $1,695,0004 bd3 ba2.2k sqft8331 NE Worden Hill Rd, Dundee, OR 97115Active

 MLS ID #482504079, Rita Wolff, LUXE Forbes Global Properties. RMLS (OR)
 - $1,495,0003 bd2 ba2k sqft801 S Park St, Carlton, OR 97111Active
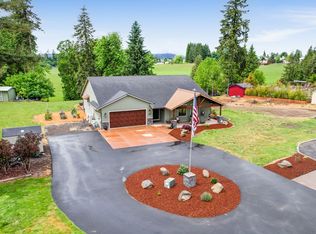 MLS ID #196890574, Chris Voigt, MORE Realty. RMLS (OR)
 - $1,499,0004 bd4 ba3.3k sqft21360 SW Hillsboro Hwy, Newberg, OR 97132Active
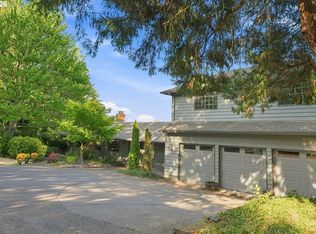 MLS ID #128640493, Tina Smith, Coldwell Banker Professional. RMLS (OR)
 - $1,399,0003 bd3 ba2.4k sqft29965 SW Buckhaven Rd, Hillsboro, OR 97123Active
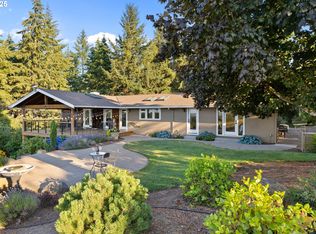 MLS ID #515462920, Suzan Hopman, RE/MAX Equity Group. RMLS (OR)
 - $1,500,0002 bd3 ba2.9k sqft21520 SW Eastview Rd, Sherwood, OR 97140ActiveMLS ID #283852816, Marie Warszalek, Knipe Realty ERA Powered. RMLS (OR)
- $1,575,0004 bd4 ba3k sqft28580 SW 60th Ave, Wilsonville, OR 97070ActiveMLS ID #319400884, Jason Watkins, Real Estate Performance Group. RMLS (OR)
- $1,199,9994 bd3 ba2.6k sqft16493 NE Major Ln, Yamhill, OR 97148ActiveMLS ID #556137372, Adam Shepard, John L. Scott Portland Central. RMLS (OR)
- $999,9994 bd3 ba2.4k sqft23420 NE Hyland Dr, Newberg, OR 97132ActiveMLS ID #563265792, Linsey Macy, Premiere Property Group, LLC. RMLS (OR)
- $925,0004 bd2 ba2.1k sqft14469 Highway 47, Yamhill, OR 97148ActiveMLS ID #354329644, Heidi Thomason, Premiere Property Group, LLC. RMLS (OR)
- $1,025,0004 bd3 ba2.7k sqft23755 NE Casavant Dr, Hillsboro, OR 97123ActiveMLS ID #388668334, Elizabeth Ramos, Keller Williams Sunset Corridor. RMLS (OR)
- $1,745,0004 bd4 ba3.4k sqft27200 S Barlow Rd, Canby, OR 97013ActiveMLS ID #192010540, Jeff Birndorf, Cascade Hasson Sotheby's International Realty. RMLS (OR)
- $1,490,0003 bd2 ba2.2k sqft20700 SE Cherry Blossom Ln, Amity, OR 97101ActiveMLS ID #609149279, Lucy Bellville, Cascade Hasson Sotheby's International Realty. RMLS (OR)
- $1,099,9004 bd3 ba2.4k sqft21303 SW Hells Canyon Rd, Sherwood, OR 97140ActiveMLS ID #526028644, Sheldon Doherty, Hardy Properties. RMLS (OR)
- $999,9993 bd2 ba1.5k sqft11795 NE Finn Hill Loop, Carlton, OR 97111ActiveMLS ID #641207193, Beth Jacobsen, Windermere Pacific Crest Realty. RMLS (OR)
- $945,0004 bd3 ba2.5k sqft14788 NE David Ct, Newberg, OR 97132ActiveMLS ID #686386973, Heather Banta, Premiere Property Group, LLC. RMLS (OR)
- $1,725,0003 bd3 ba2.8k sqft26873 S Bolland Rd, Canby, OR 97013ActiveMLS ID #386648146, Cindy McGraw, Equity Oregon Real Estate. RMLS (OR)
- $1,185,0003 bd2 ba2.5k sqft5151 SW Old Highway 47, Gaston, OR 97119ActiveMLS ID #778461160, Sharon Mork, Coldwell Banker Bain. RMLS (OR)
- $1,189,0003 bd2 ba2.4k sqft12737 NE Cedar Brook Rd, Aurora, OR 97002ActiveMLS ID #688883515, Casey Franklin, Thoroughbred Real Estate Group Inc. RMLS (OR)
- $1,060,0003 bd3 ba3.3k sqft22560 SW Chapman Rd, Sherwood, OR 97140ActiveMLS ID #532087603, Kimberly Allchurch Flick, John L. Scott Portland Central. RMLS (OR)
- $925,0004 bd2 ba2.1k sqft23455 NE Spring Hill Rd, Gaston, OR 97119ActiveMLS ID #669664920, Eric Dawson, Coldwell Banker Professional. RMLS (OR)
