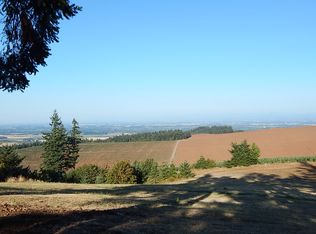
In the rolling hills of Oregon wine country, this privately gated newer construction home delivers a lifestyle buyers spend years searching for. Under 4 miles to Brooks Wine, known for Rieslings and their valley view, and hidden gems Dukes Family Vineyards with excellent Pinots and generous pours (open Fri-Sun only), and Keeler Estate which is dog friendly (reservations recommended). On clear days from this custom-built home, enjoy breathtaking panoramic views of Mt Hood, Mt Jefferson, Mt St. Helens, and the Three Sisters mountain range. Built in 2020, this property blends modern comfort with peaceful country living. Oversized windows frame valley views, while tinted windows keep the home comfortable year-round. Inside, soaring ceilings, LifeProof flooring, quartz countertops, and an open-concept design create a clean, elevated feel designed for both entertaining and everyday living. The property features Starlink high-speed internet, fast enough to stream movies, work remotely, and game simultaneously without interruption. RV hookup with direct-plug generator backup capability adds flexibility and preparedness rarely found in rural properties. Water quality is enhanced with a water softener, filtration system, and UV purification system. An impressive 20'x30' back patio creates the perfect setting for entertaining under the stars while the fenced field offers safety for pets. Wildlife sightings are part of daily life here — deer, owls, and coyotes are regularly seen moving through the surrounding landscape. The fully wired barn/shop is a dream setup for hobbyists, business owners, collectors, or outdoor enthusiasts. The structure is prepped for concrete pour and plumbing installation - already includes 110 electrical service with 2 oversized 10' doors — including one drive-through bay that create exceptional flexibility for trailers, toys, equipment, or workshop use. Private. Peaceful. Functional. Adventure-ready.
Active
Price cut: $50K (8/3)
$750,000
8278 Se Sky Vista Dr., Amity, OR 97101
3beds
1,806sqft
:
Get pre-qualified$4,971/mo
Residential, Single Family Residence
Built in 2020
3.47 Acres Lot
$-- Zestimate®
$415/sqft
$-- HOA
What's special
Lifeproof flooringSoaring ceilingsQuartz countertops
- 53 days |
- 1,193 |
- 107 |
Zillow last checked:
Listing updated:
Listed by:
Kirstan Rogers 503-997-7549,
Keller Williams PDX Central
Source: RMLS (OR),MLS#: 467019716
Facts & features
Interior
Bedrooms & bathrooms
- Bedrooms: 3
- Bathrooms: 2
- Full bathrooms: 2
- Main level bathrooms: 2
Rooms
- Room types: Office, Laundry, Bedroom 2, Bedroom 3, Dining Room, Family Room, Kitchen, Living Room, Primary Bedroom
Primary bedroom
- Features: Bathroom, Ceiling Fan, Double Closet, Granite, Laminate Flooring, Soaking Tub, Walkin Closet, Walkin Shower
- Level: Main
- Area: 225
- Dimensions: 15 x 15
Bedroom 2
- Features: Closet, Laminate Flooring
- Level: Main
- Area: 140
- Dimensions: 14 x 10
Bedroom 3
- Features: Closet, Laminate Flooring
- Level: Main
- Area: 110
- Dimensions: 10 x 11
Dining room
- Features: Laminate Flooring, Vaulted Ceiling
- Level: Main
- Area: 110
- Dimensions: 11 x 10
Kitchen
- Features: Builtin Refrigerator, Dishwasher, Eat Bar, Island, Microwave, Pantry, Free Standing Range, Laminate Flooring, Plumbed For Ice Maker, Quartz, Vaulted Ceiling
- Level: Main
- Area: 121
- Width: 11
Living room
- Features: Ceiling Fan, Deck, Sliding Doors, Laminate Flooring, Vaulted Ceiling
- Level: Main
- Area: 368
- Dimensions: 16 x 23
Office
- Features: Laminate Flooring
- Level: Main
- Area: 132
- Dimensions: 12 x 11
Heating
- Heat Pump
Cooling
- Heat Pump
Appliances
- Included: Built-In Refrigerator, Dishwasher, Free-Standing Range, Microwave, Plumbed For Ice Maker, Stainless Steel Appliance(s), Water Purifier, Washer/Dryer, Water Softener, Electric Water Heater, Tank Water Heater
- Laundry: Laundry Room
Features
- Ceiling Fan(s), Granite, High Ceilings, Quartz, Vaulted Ceiling(s), Closet, Eat Bar, Kitchen Island, Pantry, Bathroom, Double Closet, Soaking Tub, Walk-In Closet(s), Walkin Shower, Storage
- Flooring: Laminate, Concrete
- Doors: Sliding Doors
- Windows: Double Pane Windows, Vinyl Frames
- Basement: Crawl Space,Dirt Floor,Unfinished
Interior area
- Total structure area: 1,806
- Total interior livable area: 1,806 sqft
Video & virtual tour
Property
Parking
- Total spaces: 2
- Parking features: Driveway, RV Access/Parking, RV Boat Storage, Garage Door Opener, Attached
- Attached garage spaces: 2
- Has uncovered spaces: Yes
Accessibility
- Accessibility features: Garage On Main, Ground Level, Main Floor Bedroom Bath, Minimal Steps, One Level, Utility Room On Main, Walkin Shower, Accessibility
Features
- Levels: One
- Stories: 1
- Patio & porch: Patio, Deck
- Exterior features: RV Hookup, Yard
- Has view: Yes
- View description: Mountain(s), Trees/Woods, Valley
Lot
- Size: 3.47 Acres
- Features: Cleared, Gated, Level, Sloped, Wooded, Acres 3 to 5
Details
- Additional structures: Barn, PoultryCoop, RVParking, RVBoatStorage, Workshop, Workshopnull, RVHookup, Storage
- Parcel number: 515353
- Zoning: Res
- Other equipment: Satellite Dish
Construction
Type & style
- Home type: SingleFamily
- Architectural style: Ranch
- Property subtype: Residential, Single Family Residence
Materials
- Metal Frame, T111 Siding, Cement Siding
- Foundation: Concrete Perimeter
- Roof: Composition,Shingle
Condition
- Resale
- New construction: No
- Year built: 2020
Utilities & green energy
- Sewer: Septic Tank
- Water: Well
- Utilities for property: Satellite Internet Service
Community & HOA
Community
- Security: Entry, Security Gate, Security System Owned
HOA
- Has HOA: No
Location
- Region: Amity
Financial & listing details
- Price per square foot: $415/sqft
- Annual tax amount: $4,931
- Date on market: 6/19/2026
- Listing terms: Cash,Conventional,FHA,USDA Loan,VA Loan
- Road surface type: Concrete, Gravel
Estimated market value
Not available
Estimated sales range
Not available
Not available
Price history
| Date | Event | Price |
|---|---|---|
| 8/3/2026 | Price change | $750,000-6.2%$415/sqft |
Source:  RMLS (OR) #467019716 Report a problem RMLS (OR) #467019716 Report a problem | ||
| 7/19/2026 | Price change | $799,999-5.9%$443/sqft |
Source: RMLS (OR) #467019716 Report a problem | ||
| 7/10/2026 | Price change | $849,900-5.6%$471/sqft |
Source: RMLS (OR) #467019716 Report a problem | ||
| 6/19/2026 | Listed for sale | $899,900+321.9%$498/sqft |
Source: RMLS (OR) #467019716 Report a problem | ||
| 6/17/2020 | Sold | $213,289$118/sqft |
Source: Agent Provided Report a problem | ||
Public tax history
Tax history is unavailable.
Monthly payment
Est. payment
Payment breakdown
Explore the cost of this home by adjusting the details. Changes won't be saved.Climate risks
Neighborhood: 97101
Nearby schools
GreatSchools rating
- 3/10Amity Elementary SchoolGrades: K-5Distance: 4.2 mi
- 4/10Amity Middle SchoolGrades: 6-8Distance: 3.8 mi
- 2/10Amity High SchoolGrades: 9-12Distance: 3.8 mi
Schools provided by the listing agent
- Elementary: Amity
- Middle: Amity
- High: Amity
Source: RMLS (OR). This data may not be complete. We recommend contacting the local school district to confirm school assignments for this home.
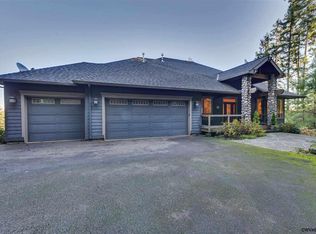
- $916,0005 bd4 ba4.3k sqft8258 SE Sky Vista Dr, Amity, OR 97101Off Market
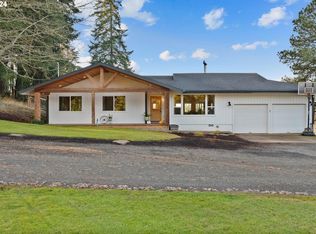
- $1,093,4004 bd4 ba3.9k sqft8256 SE Sky Vista Dr, Amity, OR 97101Off Market
- $462,0003 bd1 ba456 sqft8252 SE Sky Vista Dr, Amity, OR 97101Off Market
- $841,3003 bd2 ba2k sqft6135 SE Yampo Rd, Amity, OR 97101Off Market
- $881,6004 bd3 ba2.9k sqft8254 SE Sky Vista Dr, Amity, OR 97101Off Market
- $698,5004 bd1 ba2.6k sqft8250 SE Sky Vista Dr, Amity, OR 97101Off Market
- $704,6003 bd2 ba-- sqft8272 SE Sky Vista Dr, Amity, OR 97101Off Market
- $185,6953 bd2 ba-- sqft8272 SE Sky Vista Dr, Amity, OR 97101Off Market
A local agent can set up tours, give advice and negotiate with sellers.
Similar homes
- $699,0003 bd3 ba2.6k sqft9015 Community Club Rd, Amity, OR 97101Active

 MLS ID #650912879, Matthew Tackett, Premiere Property Group, LLC. RMLS (OR)
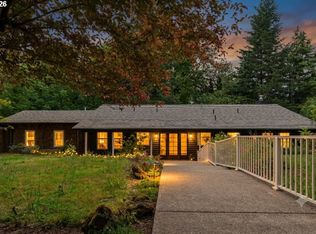
 - $999,9003 bd3 ba1.6k sqft7625 SE Seawood Rd, Amity, OR 97101Active
 MLS ID #24598703, Devri Doty, Windermere Pacific Crest Realty. RMLS (OR)
 - $740,0004 bd3 ba2.3k sqft6955 Fir Grove Ln, Keizer, OR 97303Active
 MLS ID #655071452, Judy Gysin, Premiere Property Group LLC. RMLS (OR)
 - $799,0003 bd2 ba1.6k sqft545 SE Palmer Ln, Dayton, OR 97114Active
 MLS ID #501783513, Debbe Crawford, eXp Realty, LLC. RMLS (OR)
 - $759,0006 bd3 ba2.5k sqft6040 NW High Heaven Rd, McMinnville, OR 97128ActiveMLS ID #348204272, Bobbi Jenkins, MORE Realty. RMLS (OR)
- $749,0003 bd2 ba2.1k sqft1833 NW Doral St, McMinnville, OR 97128ActiveMLS ID #514908916, Courtney Hein, Premiere Property Group, LLC. RMLS (OR)
- $679,0003 bd2 ba1.6k sqft9999 SW Vine Maple Dr, McMinnville, OR 97128ActiveMLS ID #162117133, Lacey Summers, Bella Casa Real Estate Group. RMLS (OR)
- $463,0003 bd3 ba1.7k sqft408 Sunset Ct, Amity, OR 97101ActiveMLS ID #326387741, Chris Voigt, MORE Realty. RMLS (OR)
- $815,0003 bd1 ba1.7k sqft9273 SW Gopher Valley Rd, Sheridan, OR 97378ActiveMLS ID #504551446, Kelly Hagglund, The Kelly Group Real Estate. RMLS (OR)
- $650,0002 bd1 ba1k sqft20505 N Highway 99w, Dundee, OR 97115ActiveMLS ID #637543613, John Laney, Epique Realty. RMLS (OR)
- $785,0003 bd3 ba2.6k sqft934 NW Baker Crest Ct, McMinnville, OR 97128ActiveMLS ID #334555585, Benjamin Nelson, Epique Realty. RMLS (OR)
- $675,0003 bd2 ba1.8k sqft2870 NW Mount Ashland Ln, McMinnville, OR 97128ActiveMLS ID #438830683, Lacey Summers, Bella Casa Real Estate Group. RMLS (OR)
- $739,9504 bd3 ba2.3k sqft1760 NW Francis Dr, McMinnville, OR 97128ActiveMLS ID #736827922, Amy McCormick, Bella Casa Real Estate Group. RMLS (OR)
- $799,9003 bd3 ba2.6k sqft988 NW Baker Crest Ct, McMinnville, OR 97128ActiveMLS ID #337279850, Linda Lindsay, eXp Realty, LLC. RMLS (OR)
- $650,0003 bd3 ba2.3k sqft1401 Ranier Loop NW, Salem, OR 97304ActiveMLS ID #737212315, Cheyenne Black, Triple Oaks Realty LLC. RMLS (OR)
- $1,100,0003 bd3 ba2.5k sqft5670 SE Riverside Dr, McMinnville, OR 97128ActiveMLS ID #477701939, Lacey Summers, Bella Casa Real Estate Group. RMLS (OR)
- $849,9004 bd4 ba2.6k sqft1271 SW Forest Glen Dr, McMinnville, OR 97128ActiveMLS ID #348591995, Lacey Summers, Bella Casa Real Estate Group. RMLS (OR)
- $499,0003 bd2 ba1.7k sqft2640 Vintage Ave SE, Salem, OR 97306For Sale
 MLS ID #844528, TAMMY KENWORTHY, Keller Williams Sunset Corridor. WVMLS
 - $799,0004 bd3 ba2.5k sqft2893 NW Mount Ashland Ln, McMinnville, OR 97128For SaleMLS ID #843368, FRANCISCO SALGADO, Soldera Properties Inc. WVMLS
- $670,0004 bd2 ba2.2k sqft5918 Sorrento St S, Salem, OR 97306ActiveMLS ID #368374358, Samantha Lossett, Oregon First. RMLS (OR)
