Sellers are offering an interest rate buy down on a full price offer, with our preferred lender! A buy down is a temporary financing option where your mortgage interest rate is reduced in the first, second, and third year, before returning to the full fixed rate in year four. This is a huge opportunity! Call your agent (or me) for more details! This is a custom (high quality) built home with RV parking on a corner lot. It's a modern & beautiful 4-bedroom, 2-bath home in a quiet South Salem neighborhood. Features include tray ceilings, gas fireplace, and a flexible floor plan with a main-level office/bedroom and a 300 sq. ft. upper-level 4th bedroom. Outdoor amenities include a 14-ft luxury swim spa (pool + resistance walk + full-size hot tub), color-changing water feature, and a covered patio with bar and TV/cable hookups. Low-maintenance landscaping with no grass.Exceptional parking and storage: three-car tandem garage, driveway for 6+ vehicles, and a 45-ft fenced-in RV pad with 50-amp power, sewer dump, and water hookup. Dual 200-amp electrical services. AC was replaced in August of 2025 and has a 10-year transferable warranty. Listing agent is related to sellers!
Pending
Price cut: $5K (7/21)
$670,000
5918 Sorrento St S, Salem, OR 97306
4beds
2,239sqft
Residential, Single Family Residence
Built in 2016
7,840 Square Feet Lot
$663,000 Zestimate®
$299/sqft
$-- HOA
What's special
Three-car tandem garageGas fireplaceFlexible floor planColor-changing water featureTray ceilings
- 109 days
- 65
- 2
Zillow last checked:
Listing updated:
Listed by:
Samantha Lossett 503-559-7638,
Oregon First
Source: RMLS (OR),MLS#: 368374358
Facts & features
Interior
Bedrooms & bathrooms
- Bedrooms: 4
- Bathrooms: 2
- Full bathrooms: 2
- Main level bathrooms: 2
Rooms
- Room types: Bedroom 4, Bedroom 2, Bedroom 3, Dining Room, Family Room, Kitchen, Living Room, Primary Bedroom
Primary bedroom
- Level: Main
Bedroom 2
- Level: Main
Bedroom 3
- Level: Main
Bedroom 4
- Level: Upper
Dining room
- Level: Main
Kitchen
- Level: Main
Living room
- Level: Main
Heating
- Forced Air
Cooling
- Central Air
Appliances
- Included: Gas Appliances, Gas Water Heater
Features
- Basement: Crawl Space
- Number of fireplaces: 1
- Fireplace features: Gas
Interior area
- Total structure area: 2,239
- Total interior livable area: 2,239 sqft
Video & virtual tour
Property
Parking
- Total spaces: 3
- Parking features: Driveway, Attached
- Attached garage spaces: 3
- Has uncovered spaces: Yes
Features
- Levels: Two
- Stories: 2
Lot
- Size: 7,840 Square Feet
- Features: Corner Lot, SqFt 7000 to 9999
Details
- Parcel number: 353169
Construction
Type & style
- Home type: SingleFamily
- Property subtype: Residential, Single Family Residence
Materials
- Cement Siding
- Roof: Composition
Condition
- Resale
- New construction: No
- Year built: 2016
Utilities & green energy
- Gas: Gas
- Sewer: Public Sewer
- Water: Public
Community & HOA
HOA
- Has HOA: No
Location
- Region: Salem
Financial & listing details
- Price per square foot: $299/sqft
- Tax assessed value: $622,350
- Annual tax amount: $7,253
- Date on market: 6/4/2026
- Cumulative days on market: 109 days
- Listing terms: Cash,Conventional,FHA
- Road surface type: Paved
Estimated market value
$663,000
$630,000 - $696,000
$3,017/mo
Price history
| Date | Event | Price |
|---|---|---|
| 8/17/2026 | Pending sale | $670,000$299/sqft |
Source:  RMLS (OR) #368374358 Report a problem RMLS (OR) #368374358 Report a problem | ||
| 7/21/2026 | Price change | $670,000-0.7%$299/sqft |
Source: RMLS (OR) #368374358 Report a problem | ||
| 6/5/2026 | Listed for sale | $675,000$301/sqft |
Source: RMLS (OR) #368374358 Report a problem | ||
Public tax history
| Year | Property taxes | Tax assessment |
|---|---|---|
| 2025 | $7,254 +7.8% | $353,080 +3% |
| 2024 | $6,731 +3% | $342,800 +6.1% |
| 2023 | $6,532 +2.9% | $323,130 |
| 2022 | $6,349 +2.9% | $323,130 +3% |
| 2021 | $6,168 +3% | $313,720 +6.1% |
| 2020 | $5,988 +3.6% | $295,720 |
| 2019 | $5,778 +1.3% | -- |
| 2018 | $5,704 | -- |
| 2017 | $5,704 +3227.8% | -- |
| 2016 | $171 | -- |
Find assessor info on the county website
Monthly payment
Est. payment
Payment breakdown
Explore the cost of this home by adjusting the details. Changes won't be saved.Climate risks
Neighborhood: Sunnyslope
Nearby schools
Schools provided by the listing agent
- Elementary: Schirle
- Middle: Crossler
- High: Sprague
Source: RMLS (OR). This data may not be complete. We recommend contacting the local school district to confirm school assignments for this home.


Similar homes
- $599,0004 bd3 ba2.4k sqft185 Muirfield Ave SE, Salem, OR 97306For Sale
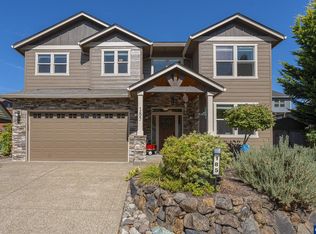
 MLS ID #845594, COLLEEN BENSON, Keller Williams Capital City Benson Broker Group. WVMLS
 - $635,0003 bd3 ba2.6k sqft275 Mirasol Ave SE, Salem, OR 97306For Sale
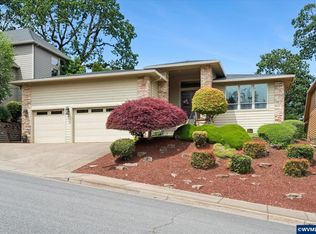 MLS ID #841412, BARB NORRIS, Redfin. WVMLS
 - $735,0005 bd3 ba3.3k sqft232 Muirfield Ave SE, Salem, OR 97306Active

 MLS ID #765835038, Bill Gaffney, Change Realty, LLC. RMLS (OR)
 - $579,0004 bd3 ba2.4k sqft5855 Lone Oak Rd SE, Salem, OR 97306For Sale
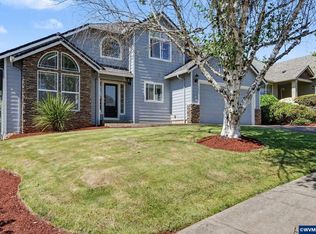 MLS ID #841389, OKSANA FOKSHA, Homestar Brokers. WVMLS
 - $659,9994 bd3 ba2.4k sqft4193 Oakman St S, Salem, OR 97302For SaleMLS ID #841409, MELONY STINSON, More Realty. WVMLS
- $624,0005 bd3 ba2.7k sqft5739 Erin Valley Ave SE, Salem, OR 97306For SaleMLS ID #843865, JAZMIN HAYWORTH, Legacy Real Estate. WVMLS
- $574,0004 bd3 ba2.4k sqft5920 Montevallo St SE, Salem, OR 97306For SaleMLS ID #841055, COLLEEN BENSON, Keller Williams Capital City Benson Broker Group. WVMLS
- $759,0005 bd3 ba2.9k sqft822 Majestic View Ave SE, Salem, OR 97306For SaleMLS ID #844476, KELLY SWIFT, Windermere Heritage. WVMLS
- $535,0004 bd3 ba2.4k sqft507 Grandover Ave SE, Salem, OR 97306For SaleMLS ID #839088, JAZMIN HAYWORTH, Legacy Real Estate. WVMLS
- $709,9003 bd3 ba2.7k sqft5490 Woodmill Dr SE, Salem, OR 97306For SaleMLS ID #841849, JULIE LANGE, Realty One Group Willamette Valley. WVMLS
- $642,0004 bd2 ba2k sqft755 Emily Grace Ct SE, Salem, OR 97306ActiveMLS ID #641987266, Sam Labbe, Coldwell Banker Mountain West. RMLS (OR)
- $695,0004 bd3 ba2.5k sqft591 Timber View St NW, Salem, OR 97304For SaleMLS ID #843108, AMBER ARCHIBALD, Made Out West Land Company, Llc. WVMLS
- $575,0004 bd3 ba2.4k sqft1157 Pollyanne Ave SE, Salem, OR 97306For SaleMLS ID #842987, DEWEY WHITTON, The Salem Real Estate Group. WVMLS
- $559,9003 bd3 ba2.7k sqft2454 Egret Ave, Salem, OR 97306ActiveMLS ID #193335122, Mandi Mack, Tradition Real Estate Partners LLC. RMLS (OR)
- $599,9003 bd3 ba2.8k sqft6837 Flicker Dr SE, Salem, OR 97306For SaleMLS ID #842453, LYNETTE HAWKINS, Realty One Group Willamette Valley. WVMLS
- $610,0005 bd4 ba2.7k sqft5180 Foxhaven Ct SE, Salem, OR 97306For SaleMLS ID #839685, MIA WHITE, Homesmart Realty Group. WVMLS
- $499,9003 bd2 ba1.5k sqft5518 Mountain Quail Dr S, Salem, OR 97306For SaleMLS ID #841917, ILYA MAKARENKO, Homesmart Realty Group. WVMLS
- $499,9003 bd2 ba1.4k sqft150 Mountain Vista Ave SE, Salem, OR 97306For SaleMLS ID #843413, NATALIE RYBAKOV, Homesmart Realty Group. WVMLS
- $889,9004 bd4 ba2.9k sqft187 Eider Ave SE, Salem, OR 97306For SaleMLS ID #843306, TY HILDEBRAND, Realty One Group Willamette Valley. WVMLS
- $539,9003 bd2 ba1.5k sqft5780 Springwood Ave SE, Salem, OR 97306For SaleMLS ID #840462, BARB NORRIS, Redfin. WVMLS
