Beautiful new construction home at Verona Heights in South Salem. Backs up to peaceful undeveloped land with incredible views! Completing in July. Sample photos are of a similar home, finishes may vary. The main level of this 5-bedroom home offers a semi-formal dining, a bedroom with walk-in closet and full bath. An elegant metal and wood staircase leads upstairs to a large open loft, centered around four additional bedrooms, including a private primary suite featuring two separate large walk-in closets, quartz double vanity, soaking tub and tile walk-in shower. Home includes a gourmet kitchen with gas appliances, quartz counters, full tile backsplash and pot-filler faucet. Home includes A/C, fenced backyard with a 20-foot-wide covered back deck and a 3-car garage. This home qualifies for special financing with our in-house lender. No HOA!
Active
Price cut: $10K (7/11)
$789,960
5954 Sorrento St, Salem, OR 97306
5beds
3,006sqft
Residential, Single Family Residence
Built in 2026
6,534 Square Feet Lot
$-- Zestimate®
$263/sqft
$-- HOA
What's special
- 23 days |
- 72 |
- 5 |
Zillow last checked:
Listing updated:
Listed by:
Charles Taron 360-635-2328,
SEKISUI HOUSE PNW, INC
Source: RMLS (OR),MLS#: 477784031
Facts & features
Interior
Bedrooms & bathrooms
- Bedrooms: 5
- Bathrooms: 3
- Full bathrooms: 3
- Main level bathrooms: 1
Rooms
- Room types: Bedroom 2, Bedroom 3, Dining Room, Family Room, Kitchen, Living Room, Primary Bedroom
Primary bedroom
- Level: Upper
- Area: 240
- Dimensions: 15 x 16
Bedroom 2
- Level: Upper
- Area: 121
- Dimensions: 11 x 11
Bedroom 3
- Level: Upper
- Area: 132
- Dimensions: 12 x 11
Dining room
- Level: Main
- Area: 176
- Dimensions: 11 x 16
Family room
- Level: Upper
- Area: 255
- Dimensions: 15 x 17
Kitchen
- Level: Main
- Area: 198
- Width: 18
Living room
- Level: Main
- Area: 256
- Dimensions: 16 x 16
Heating
- ENERGY STAR Qualified Equipment, Forced Air
Cooling
- Central Air, ENERGY STAR Qualified Equipment
Appliances
- Included: Built-In Range, Dishwasher, Disposal, ENERGY STAR Qualified Appliances, Gas Appliances, Range Hood, Stainless Steel Appliance(s), Electric Water Heater, ENERGY STAR Qualified Water Heater
- Laundry: Laundry Room
Features
- Quartz, Soaking Tub, Kitchen Island, Pantry, Pot Filler, Tile
- Flooring: Luxury Vinyl Plank
- Windows: Double Pane Windows, Vinyl Frames
- Number of fireplaces: 1
- Fireplace features: Gas
Interior area
- Total structure area: 3,006
- Total interior livable area: 3,006 sqft
Property
Parking
- Total spaces: 3
- Parking features: Driveway, On Street, Attached
- Attached garage spaces: 3
- Has uncovered spaces: Yes
Accessibility
- Accessibility features: Main Floor Bedroom Bath, Accessibility
Features
- Stories: 2
- Patio & porch: Covered Deck, Deck
- Fencing: Fenced
- Has view: Yes
- View description: Trees/Woods
Lot
- Size: 6,534 Square Feet
- Features: Gentle Sloping, SqFt 5000 to 6999
Details
- Parcel number: 611960
- Other equipment: Irrigation Equipment
Construction
Type & style
- Home type: SingleFamily
- Architectural style: Craftsman
- Property subtype: Residential, Single Family Residence
Materials
- Cement Siding, Stone
- Foundation: Concrete Perimeter
- Roof: Composition,Shingle
Condition
- New Construction
- New construction: Yes
- Year built: 2026
Details
- Warranty included: Yes
Utilities & green energy
- Sewer: Public Sewer
- Water: Public
- Utilities for property: Cable Connected
Community & HOA
HOA
- Has HOA: No
Location
- Region: Salem
Financial & listing details
- Price per square foot: $263/sqft
- Annual tax amount: $303
- Date on market: 6/27/2026
- Listing terms: Call Listing Agent,Cash,Conventional,FHA,VA Loan
- Road surface type: Paved
Estimated market value
Not available
Estimated sales range
Not available
Not available
Price history
| Date | Event | Price |
|---|---|---|
| 7/11/2026 | Price change | $789,960-1.3%$263/sqft |
Source:  RMLS (OR) #477784031 Report a problem RMLS (OR) #477784031 Report a problem | ||
| 6/27/2026 | Listed for sale | $799,960$266/sqft |
Source: RMLS (OR) #477784031 Report a problem | ||
Public tax history
Tax history is unavailable.
Monthly payment
Est. payment
Payment breakdown
Explore the cost of this home by adjusting the details. Changes won't be saved.Climate risks
Neighborhood: Sunnyslope
Nearby schools
GreatSchools rating
- 4/10Liberty Elementary SchoolGrades: K-5Distance: 1.3 mi
- 3/10Crossler Middle SchoolGrades: 6-8Distance: 0.6 mi
- 6/10Sprague High SchoolGrades: 9-12Distance: 1.1 mi
Schools provided by the listing agent
- Elementary: Liberty
- Middle: Crossler
- High: Sprague
Source: RMLS (OR). This data may not be complete. We recommend contacting the local school district to confirm school assignments for this home.
- $789,9605 bd3 ba3k sqft5954 Sorrento St SUITE S, Salem, OR 97306New Construction

- $769,9604 bd4 ba2.8k sqft5972 Sorrento St S, Salem, OR 97306New Construction
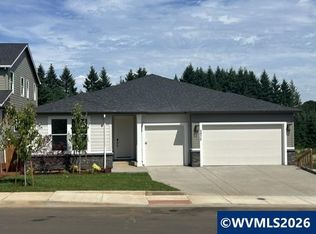
- $733,8004 bd3 ba2.5k sqft5936 Sorrento St S, Salem, OR 97306Off Market
- $769,9604 bd4 ba2.8k sqft5972 Sorrento St, Salem, OR 97301New Construction

- $675,0004 bd2 ba2.2k sqft5918 Sorrento St S, Salem, OR 97306For Sale
- $762,4855 bd3 ba3k sqft2137 Veneta Ave S, Salem, OR 97306Sold
- $666,4004 bd3 ba2.6k sqft2114 Giovanni Ave S, Salem, OR 97306Off Market
- $819,9905 bd5 ba3.9k sqft2140 Veneta Ave S, Salem, OR 97306Sold
A local agent can set up tours, give advice and negotiate with sellers.
A local lender can help you make sure your offer is ready when you are.
Similar homes
- $700,0005 bd3 ba3k sqft381 Silver Hills Cir SE, Salem, OR 97306For Sale
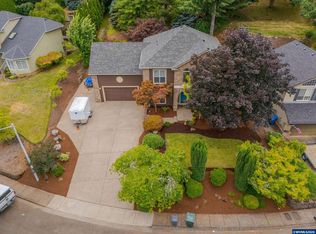
 MLS ID #843591, LINDA CLEMENTE, Homesmart Realty Group. WVMLS
 - $--3 bd3 ba2.5k sqft2210 Giovanni Ave S, Salem, OR 97306Auction
 Auction.com 2
 - $789,9605 bd3 ba3k sqft5954 Sorrento St Suite S, Salem, OR 97306New ConstructionMLS ID #838393, CHARLIE TARON, Sekisui House Pnw, Inc.. WVMLS
- $661,9955 bd3 ba2.5k sqft2188 Veneta Ave S, Salem, OR 97306New Construction
 WVMLS
WVMLS - $715,0005 bd3 ba2.5k sqft263 Eider Ave SE, Salem, OR 97306For SaleMLS ID #842459, JOE SKIPPER, Exp Realty, Llc. WVMLS
- $799,9003 bd2 ba2.3k sqft6123 Evangelista St S, Salem, OR 97306New ConstructionMLS ID #843278, DON and TRACY STURGEON, Homesmart Realty Group. WVMLS
- $760,0005 bd3 ba2.9k sqft822 Majestic View Ave SE, Salem, OR 97306For SaleMLS ID #841431, KELLY SWIFT, Windermere Heritage. WVMLS
- $829,9005 bd3 ba2.9k sqft5598 Wigeon St SE, Salem, OR 97306Active
 MLS ID #644533268, Lori Palermo, Tall Firs Realty. RMLS (OR)
 - $654,9955 bd3 ba2.6k sqft2185 Veneta Ave S, Salem, OR 97306New ConstructionWVMLS
- $769,9604 bd4 ba2.8k sqft5972 Sorrento St S, Salem, OR 97306New ConstructionWVMLS
- from $704,9904 bd4 ba2.8k sqftDarius Plan, Verona Heights, Salem, OR 97306New ConstructionRichmond Homes
- $675,0004 bd2 ba2.2k sqft5918 Sorrento St S, Salem, OR 97306ActiveMLS ID #368374358, Samantha Lossett, Oregon First. RMLS (OR)
- $925,0004 bd4 ba2.9k sqft187 Eider Ave SE, Salem, OR 97306For SaleMLS ID #843306, TY HILDEBRAND, Realty One Group Willamette Valley. WVMLS
- $646,9955 bd3 ba2.5k sqft2197 Veneta Ave S, Salem, OR 97306New ConstructionWVMLS
- $654,9955 bd3 ba2.5k sqft2212 Veneta Ave S, Salem, OR 97306New ConstructionWVMLS
- $769,9604 bd4 ba2.8k sqft5972 Sorrento St, Salem, OR 97301ActiveMLS ID #601133924, Charles Taron, SEKISUI HOUSE PNW, INC. RMLS (OR)
- from $769,9905 bd5 ba3.9k sqftDayton Plan, Verona Heights, Salem, OR 97306New ConstructionRichmond Homes
- from $646,9955 bd3 ba2.5k sqftBallard Plan, Sorrento Estates, Salem, OR 97306New ConstructionDR Horton
- $879,0004 bd4 ba2.8k sqft450 Augusta St SE, Salem, OR 97306For SaleMLS ID #841925, LILLIAN KAY, Fcre Home. WVMLS
- from $654,9955 bd3 ba2.6k sqftGalen Plan, Sorrento Estates, Salem, OR 97306New ConstructionDR Horton
