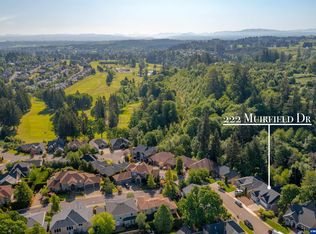
Perfectly positioned alongside Creekside Golf Club, this exceptional home offers a rare combination of privacy, quality craftsmanship, and timeless elegance. Backing to a lush, wooded setting, the expansive deck creates a peaceful outdoor retreat with no rear neighbors in sight. Thoughtfully updated with fresh interior paint and new carpet (2026), plus a new roof and exterior paint (2022), this home is truly move-in ready. Inside, beautifully refinished Brazilian hardwood floors and soaring ceilings create a bright, sophisticated atmosphere throughout the main level. The spacious primary suite is conveniently located on the main floor and features direct access to the private deck, creating the perfect place to enjoy your morning coffee. Designed for both everyday living and entertaining, the gourmet kitchen offers granite countertops, a gas cooktop, built-in oven, stainless steel appliances, pantry, and sunny eating nook. The main level is completed by an inviting living room with a gas fireplace, a dedicated office, and an elegant formal dining room.The lower level provides exceptional flexibility with a spacious family room featuring a second gas fireplace and a full wet bar—ideal for entertaining or game-day gatherings. Three generously sized bedrooms, a large bonus room that could easily serve as a fifth bedroom, and abundant living space make this level perfect for guests, multigenerational living, or growing households. With high ceilings on both levels, quality updates throughout.
Active
$735,000
232 Muirfield Ave SE, Salem, OR 97306
5beds
3,324sqft
Residential, Single Family Residence
Built in 2005
6,534 Square Feet Lot
$-- Zestimate®
$221/sqft
$57/mo HOA
What's special
Bright sophisticated atmosphereAlongside creekside golf clubExpansive deckPeaceful outdoor retreatLarge bonus roomSunny eating nookElegant formal dining room
- 82 days
- 247
- 9
Zillow last checked:
Listing updated:
Listed by:
Bill Gaffney 503-310-6775,
Change Realty, LLC
Source: RMLS (OR),MLS#: 765835038
Facts & features
Interior
Bedrooms & bathrooms
- Bedrooms: 5
- Bathrooms: 3
- Full bathrooms: 2
- Partial bathrooms: 1
- Main level bathrooms: 2
Rooms
- Room types: Bedroom 4, Bonus Room, Bedroom 2, Bedroom 3, Dining Room, Family Room, Kitchen, Living Room, Primary Bedroom
Primary bedroom
- Features: Hardwood Floors, Soaking Tub, Walkin Closet
- Level: Main
- Area: 289
- Dimensions: 17 x 17
Bedroom 2
- Level: Lower
- Area: 144
- Dimensions: 12 x 12
Bedroom 3
- Level: Lower
- Area: 357
- Dimensions: 17 x 21
Bedroom 4
- Level: Lower
- Area: 220
- Dimensions: 11 x 20
Dining room
- Features: Formal, Hardwood Floors
- Level: Main
- Area: 156
- Dimensions: 12 x 13
Family room
- Level: Lower
- Area: 320
- Dimensions: 16 x 20
Kitchen
- Level: Main
Living room
- Features: Fireplace, Hardwood Floors, High Ceilings
- Level: Main
- Area: 270
- Dimensions: 15 x 18
Heating
- Forced Air, Fireplace(s)
Cooling
- Central Air
Appliances
- Included: Built In Oven, Cooktop, Dishwasher, Disposal, Free-Standing Refrigerator, Gas Appliances, Microwave, Range Hood, Stainless Steel Appliance(s), Gas Water Heater
Features
- Formal, High Ceilings, Soaking Tub, Walk-In Closet(s), Granite, Pantry
- Flooring: Hardwood, Wall to Wall Carpet
- Windows: Double Pane Windows, Vinyl Frames
- Number of fireplaces: 2
- Fireplace features: Gas
Interior area
- Total structure area: 3,324
- Total interior livable area: 3,324 sqft
Property
Parking
- Total spaces: 2
- Parking features: Driveway, Attached
- Attached garage spaces: 2
- Has uncovered spaces: Yes
Accessibility
- Accessibility features: Main Floor Bedroom Bath, Accessibility
Features
- Levels: Two
- Stories: 2
- Patio & porch: Covered Deck, Deck
- Has view: Yes
- View description: Trees/Woods
Lot
- Size: 6,534 Square Feet
- Features: SqFt 5000 to 6999
Details
- Parcel number: 336534
Construction
Type & style
- Home type: SingleFamily
- Architectural style: Daylight Ranch
- Property subtype: Residential, Single Family Residence
Materials
- Cement Siding, Lap Siding
- Roof: Composition
Condition
- Resale
- New construction: No
- Year built: 2005
Utilities & green energy
- Gas: Gas
- Sewer: Public Sewer
- Water: Public
Community & HOA
HOA
- Has HOA: Yes
- Amenities included: Commons
- HOA fee: $57 monthly
Location
- Region: Salem
Financial & listing details
- Price per square foot: $221/sqft
- Tax assessed value: $809,470
- Annual tax amount: $10,255
- Date on market: 7/22/2026
- Listing terms: Cash,Conventional
Estimated market value
Not available
Estimated sales range
Not available
Not available
Price history
| Date | Event | Price |
|---|---|---|
| 7/22/2026 | Listed for sale | $735,000+1.4%$221/sqft |
Source:  RMLS (OR) #765835038 Report a problem RMLS (OR) #765835038 Report a problem | ||
| 7/21/2026 | Listing removed | -- |
Source: Owner Report a problem | ||
| 6/20/2026 | Price change | $725,000-0.7%$218/sqft |
Source: Owner Report a problem | ||
| 6/12/2026 | Price change | $729,900-0.7%$220/sqft |
Source: Owner Report a problem | ||
| 5/16/2026 | Listed for sale | $735,000+1.4%$221/sqft |
Source: Owner Report a problem | ||
| 10/2/2025 | Listing removed | $725,000$218/sqft |
Source:  WVMLS #828492 Report a problem WVMLS #828492 Report a problem | ||
| 7/24/2025 | Price change | $725,000-1.6%$218/sqft |
Source: WVMLS #828492 Report a problem | ||
| 5/3/2025 | Listed for sale | $737,000$222/sqft |
Source: WVMLS #828492 Report a problem | ||
| 11/24/2024 | Listing removed | $737,000$222/sqft |
Source: WVMLS #818973 Report a problem | ||
| 11/14/2024 | Contingent | $737,000$222/sqft |
Source: WVMLS #818973 Report a problem | ||
| 7/8/2024 | Listed for sale | $737,000$222/sqft |
Source: WVMLS #818973 Report a problem | ||
| 4/23/2024 | Listing removed | $737,000$222/sqft |
Source: WVMLS #813398 Report a problem | ||
| 2/29/2024 | Listed for sale | $737,000+50.3%$222/sqft |
Source: WVMLS #813398 Report a problem | ||
| 2/21/2020 | Sold | $490,200-5.5%$147/sqft |
Source: RMLS (OR) #20306295 Report a problem | ||
| 1/2/2020 | Price change | $518,888-0.2%$156/sqft |
Source: THE SALEM REAL ESTATE GROUP INC #758633 Report a problem | ||
| 10/10/2019 | Price change | $519,915-0.9%$156/sqft |
Source: THE SALEM REAL ESTATE GROUP INC #751152 Report a problem | ||
| 9/17/2019 | Price change | $524,425-1.2%$158/sqft |
Source: THE SALEM REAL ESTATE GROUP INC #751152 Report a problem | ||
| 9/9/2019 | Price change | $530,535-0.9%$160/sqft |
Source: THE SALEM REAL ESTATE GROUP INC #751152 Report a problem | ||
| 7/17/2019 | Listed for sale | $535,535+20.7%$161/sqft |
Source: THE SALEM REAL ESTATE GROUP INC #751152 Report a problem | ||
| 11/1/2016 | Sold | $443,750-1.2%$133/sqft |
Source: Public Record Report a problem | ||
| 8/4/2016 | Price change | $449,000-2.2%$135/sqft |
Source: Real Estate Professionals Salem #705190 Report a problem | ||
| 6/2/2016 | Price change | $459,000-2.1%$138/sqft |
Source: Real Estate Professionals Salem #705190 Report a problem | ||
| 5/13/2016 | Price change | $469,000-2.1%$141/sqft |
Source: Coldwell Banker Mountain West Real Estate, Inc. #698142 Report a problem | ||
| 4/21/2016 | Price change | $479,000-2%$144/sqft |
Source: Coldwell Banker Mountain West Real Estate, Inc. #698142 Report a problem | ||
| 12/1/2015 | Listed for sale | $489,000+4%$147/sqft |
Source: COLDWELL BANKER MOUNTAIN WEST #698142 Report a problem | ||
| 5/22/2006 | Sold | $470,000+452.9%$141/sqft |
Source: Public Record Report a problem | ||
| 9/7/2005 | Sold | $85,000$26/sqft |
Source: Public Record Report a problem | ||
Public tax history
| Year | Property taxes | Tax assessment |
|---|---|---|
| 2025 | $10,256 +7.8% | $499,190 +3% |
| 2024 | $9,516 +3% | $484,660 +6.1% |
| 2023 | $9,235 +2.9% | $456,850 |
| 2022 | $8,977 | $456,850 +3% |
| 2021 | -- | $443,550 +13.2% |
| 2020 | $8,466 +10.6% | $391,660 |
| 2019 | $7,652 +1.3% | -- |
| 2018 | $7,554 | -- |
| 2017 | $7,554 +9% | -- |
| 2016 | $6,932 | -- |
| 2015 | $6,932 +2.6% | -- |
| 2014 | $6,759 +5.2% | -- |
| 2013 | $6,426 | -- |
| 2012 | $6,426 +4% | -- |
| 2011 | $6,181 +4.2% | $330,090 +6.1% |
| 2010 | $5,930 +1.1% | $311,150 |
| 2009 | $5,864 +6% | $311,150 +3% |
| 2008 | $5,532 +3.3% | $302,090 |
| 2007 | $5,357 +32.9% | -- |
| 2006 | $4,032 +865.7% | -- |
| 2005 | $418 | -- |
Find assessor info on the county website
Monthly payment
Est. payment
Payment breakdown
Explore the cost of this home by adjusting the details. Changes won't be saved.Climate risks
Neighborhood: South Gateway
Nearby schools
Schools provided by the listing agent
- Elementary: Sumpter
- Middle: Crossler
- High: Sprague
Source: RMLS (OR). This data may not be complete. We recommend contacting the local school district to confirm school assignments for this home.
Similar homes
- $729,9007 bd3 ba3.7k sqft595 Harbourtown Ct SE, Salem, OR 97306For Sale

 MLS ID #843995, CHUN TRUONG, Homesmart Realty Group. WVMLS
 - $849,0004 bd3 ba2.4k sqft309 Kurth Meadow Ave SE, Salem, OR 97306For Sale
 MLS ID #846070, LINDA TIPTON, Berkshire Hathaway Homeservices R E Prof. WVMLS
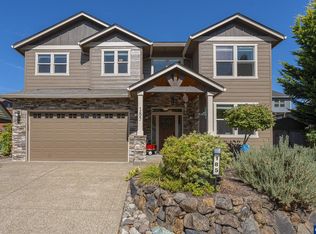
 - $599,0004 bd3 ba2.4k sqft185 Muirfield Ave SE, Salem, OR 97306For Sale
 MLS ID #845594, COLLEEN BENSON, Keller Williams Capital City Benson Broker Group. WVMLS
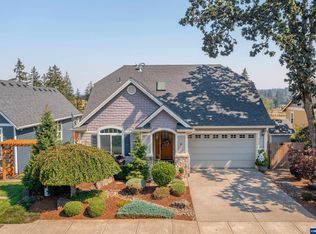
 - $660,0004 bd3 ba2.7k sqft6150 Genesis St SE, Salem, OR 97306For Sale
 MLS ID #846300, MATT MAHONEY, Homestar Brokers. WVMLS
 - $579,0004 bd3 ba2.4k sqft5855 Lone Oak Rd SE, Salem, OR 97306For SaleMLS ID #841389, OKSANA FOKSHA, Homestar Brokers. WVMLS
- $650,0004 bd3 ba2.6k sqft2354 Bluebell Ave SE, Salem, OR 97306For SaleMLS ID #845240, WENDI MUELLER, Keller Williams Realty Portland Premiere. WVMLS
- $575,0004 bd3 ba2.4k sqft1157 Pollyanne Ave SE, Salem, OR 97306For SaleMLS ID #842987, DEWEY WHITTON, The Salem Real Estate Group. WVMLS
- $575,0004 bd3 ba2.8k sqft5267 Landon St SE, Salem, OR 97306For SaleMLS ID #843966, NICK SHIVERS, Exp Realty, Llc. WVMLS
- $914,0003 bd3 ba3k sqft6727 River Springs Dr S, Salem, OR 97306For SaleMLS ID #840403, TRISHA FRIZELLE, Windermere Heritage. WVMLS
- $585,0003 bd3 ba2.7k sqft6913 Flicker Dr SE, Salem, OR 97306For SaleMLS ID #842337, SCOTT COLLINS, Homesmart Realty Group. WVMLS
- $554,9004 bd3 ba2.7k sqft2454 Egret Ave SE, Salem, OR 97306For SaleMLS ID #845677, MANDI MACK, Tradition Real Estate Partners. WVMLS
- $554,9003 bd3 ba2.7k sqft2454 Egret Ave, Salem, OR 97306Active
 MLS ID #193335122, Mandi Mack, Tradition Real Estate Partners LLC. RMLS (OR)
 - $980,0003 bd3 ba2.1k sqft6965 Nichols Heights Way SE, Salem, OR 97306For SaleMLS ID #842417, SEAN KEENE, Reger Homes, Llc. WVMLS
- $630,5006 bd4 ba2.8k sqft2652 Hoo Doo Dr NW, Salem, OR 97304ActiveMLS ID #724507861, Rema Rahim-Salehi, Premiere Property Group, LLC. RMLS (OR)
- $642,0004 bd2 ba2k sqft755 Emily Grace Ct SE, Salem, OR 97306ActiveMLS ID #641987266, Sam Labbe, Coldwell Banker Mountain West. RMLS (OR)
- $659,9994 bd3 ba2.4k sqft4193 Oakman St S, Salem, OR 97302For SaleMLS ID #841409, MELONY STINSON, More Realty. WVMLS
- $588,9003 bd2 ba2.5k sqft735 Boxwood Ln SE, Salem, OR 97302ActiveMLS ID #785885375, Sammi Chen, MORE Realty. RMLS (OR)
- $799,0004 bd3 ba4.1k sqft839900 Dutch Oven Ave NW, Salem, OR 97304ActiveMLS ID #663192539, Michael Eastlund, Realty One Group Willamette Valley. RMLS (OR)
- $519,9004 bd3 ba2k sqft5252 9th Ct SE, Salem, OR 97306For SaleMLS ID #843135, ALEXANDRA ACEVEDO, Realty One Group Willamette Valley. WVMLS
- $730,0004 bd3 ba2.3k sqft6955 Fir Grove Ln, Keizer, OR 97303ActiveMLS ID #655071452, Judy Gysin, Premiere Property Group LLC. RMLS (OR)
