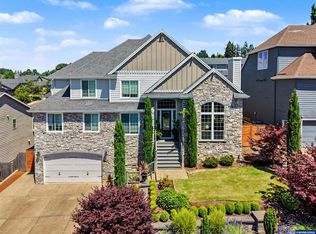
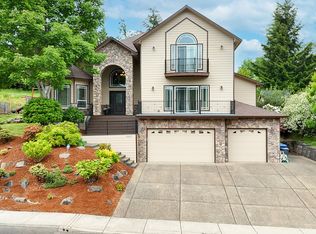
Executive luxury in desirable West Meadows! A grand foyer with abundant natural light and a stunning staircase creates an unforgettable first impression. Designed for entertaining and everyday living, this home offers formal and casual gathering spaces with cozy gas fireplaces. The gourmet kitchen is a true showstopper. Main-level bonus room is ideal for hobbies, media, or workspace. Luxurious pri suite features a spa-like bath, soaking tub, and impressive walk-in closet. Quality craftsmanship throughout!
Active
$839,900
839900 Dutch Oven Ave NW, Salem, OR 97304
4beds
4,103sqft
:
Get pre-qualified$5,673/mo
Residential, Single Family Residence
Built in 2006
6,969 Square Feet Lot
$829,600 Zestimate®
$205/sqft
$-- HOA
What's special
Cozy gas fireplacesGourmet kitchenSpa-like bathStunning staircaseSoaking tubImpressive walk-in closet
- 25 days |
- 223 |
- 6 |
Zillow last checked:
Listing updated:
Listed by:
Michael Eastlund 503-559-8499,
Realty One Group Willamette Valley
Source: RMLS (OR),MLS#: 663192539
Facts & features
Interior
Bedrooms & bathrooms
- Bedrooms: 4
- Bathrooms: 3
- Full bathrooms: 2
- Partial bathrooms: 1
- Main level bathrooms: 1
Rooms
- Room types: Bedroom 4, Office, Bedroom 2, Bedroom 3, Dining Room, Family Room, Kitchen, Living Room, Primary Bedroom
Primary bedroom
- Features: Bathroom, Bathtub, Walkin Shower, Wallto Wall Carpet
- Level: Upper
- Area: 315
- Dimensions: 21 x 15
Bedroom 2
- Features: Wallto Wall Carpet
- Level: Upper
- Area: 165
- Dimensions: 15 x 11
Bedroom 3
- Features: Wallto Wall Carpet
- Level: Upper
- Area: 210
- Dimensions: 14 x 15
Bedroom 4
- Features: Wallto Wall Carpet
- Level: Upper
- Area: 400
- Dimensions: 20 x 20
Dining room
- Features: Engineered Hardwood, Wainscoting
- Level: Main
- Area: 180
- Dimensions: 15 x 12
Family room
- Features: Fireplace, Engineered Hardwood
- Level: Main
- Area: 273
- Dimensions: 21 x 13
Kitchen
- Features: Builtin Range, Cook Island, Dishwasher, Disposal, Eat Bar, Gas Appliances, Builtin Oven, Engineered Hardwood, Free Standing Refrigerator
- Level: Main
- Area: 264
- Width: 22
Living room
- Features: Fireplace, Engineered Hardwood
- Level: Main
- Area: 240
- Dimensions: 15 x 16
Office
- Features: Engineered Hardwood
- Level: Main
- Area: 121
- Dimensions: 11 x 11
Heating
- Forced Air, Fireplace(s)
Cooling
- Central Air
Appliances
- Included: Built In Oven, Cooktop, Dishwasher, Disposal, Free-Standing Refrigerator, Gas Appliances, Microwave, Plumbed For Ice Maker, Stainless Steel Appliance(s), Built-In Range, Gas Water Heater
- Laundry: Laundry Room
Features
- Ceiling Fan(s), Granite, High Ceilings, High Speed Internet, Marble, Wainscoting, Cook Island, Eat Bar, Bathroom, Bathtub, Walkin Shower, Pantry
- Flooring: Engineered Hardwood, Wall to Wall Carpet
- Windows: Vinyl Frames
- Number of fireplaces: 2
- Fireplace features: Gas
Interior area
- Total structure area: 4,103
- Total interior livable area: 4,103 sqft
Video & virtual tour
Property
Parking
- Total spaces: 2
- Parking features: Driveway, On Street, Garage Door Opener, Attached, Extra Deep Garage
- Attached garage spaces: 2
- Has uncovered spaces: Yes
Features
- Levels: Two
- Stories: 2
- Patio & porch: Deck
- Exterior features: Gas Hookup, Yard
- Has spa: Yes
- Spa features: Free Standing Hot Tub
- Fencing: Fenced
- Has view: Yes
- View description: Territorial
Lot
- Size: 6,969 Square Feet
- Dimensions: 70 x 100
- Features: Sprinkler, SqFt 5000 to 6999
Details
- Additional structures: GasHookup
- Parcel number: 568657
- Zoning: RS
Construction
Type & style
- Home type: SingleFamily
- Property subtype: Residential, Single Family Residence
Materials
- Cement Siding, Cultured Stone, Lap Siding
- Foundation: Concrete Perimeter
- Roof: Composition
Condition
- Resale
- New construction: No
- Year built: 2006
Utilities & green energy
- Gas: Gas Hookup, Gas
- Sewer: Public Sewer
- Water: Public
- Utilities for property: Cable Connected
Community & HOA
Community
- Subdivision: West Meadows Estates
HOA
- Has HOA: Yes
- HOA fee: $250 one time
Location
- Region: Salem
Financial & listing details
- Price per square foot: $205/sqft
- Annual tax amount: $9,674
- Date on market: 7/10/2026
- Listing terms: Cash,Conventional,State GI Loan,VA Loan
- Road surface type: Paved
Estimated market value
$829,600
$788,000 - $871,000
$3,582/mo
Price history
| Date | Event | Price |
|---|---|---|
| 7/10/2026 | Listed for sale | $839,900$205/sqft |
Source:  RMLS (OR) #663192539 Report a problem RMLS (OR) #663192539 Report a problem | ||
Public tax history
Tax history is unavailable.
Monthly payment
Est. payment
Payment breakdown
Explore the cost of this home by adjusting the details. Changes won't be saved.Climate risks
Neighborhood: West Salem
Nearby schools
GreatSchools rating
- 6/10Kalapuya Elementary SchoolGrades: K-5Distance: 0.7 mi
- 5/10Straub Middle SchoolGrades: 6-8Distance: 0.6 mi
- 6/10West Salem High SchoolGrades: 9-12Distance: 0.1 mi
Schools provided by the listing agent
- Elementary: Kalapuya
- Middle: Straub
- High: West Salem
Source: RMLS (OR). This data may not be complete. We recommend contacting the local school district to confirm school assignments for this home.
- $748,0003 bd3 ba2.6k sqft1775 Titan Dr NW, Salem, OR 97304Sold

- $743,9005 bd3 ba2.9k sqft2733 Dutch Oven Ave NW, Salem, OR 97304Off Market
- $712,0005 bd3 ba2.8k sqft2723 Dutch Oven Ave NW, Salem, OR 97304Sold

- $671,8003 bd3 ba2.7k sqft1755 Titan Dr NW, Salem, OR 97304Off Market
- $670,0005 bd3 ba2.8k sqft1793 Titan Dr NW, Salem, OR 97304Sold
- $664,7004 bd2 ba2.4k sqft1742 Rainsong Dr NW, Salem, OR 97304Off Market
- $--7,326 Square Feet1785 Titan Dr NW, Salem, OR 97304Off Market
- $567,1004 bd3 ba2.4k sqft1735 Titan Dr NW, Salem, OR 97304Off Market
A local agent can set up tours, give advice and negotiate with sellers.
A local lender can help you make sure your offer is ready when you are.
Similar homes
- $839,9004 bd3 ba4.1k sqft2783 Dutch Oven Ave NW, Salem, OR 97304For Sale
 MLS ID #842662, MIKE EASTLUND, Realty One Group Willamette Valley. WVMLS
 - $784,9004 bd5 ba3.2k sqft2261 Chapman Hill Dr NW, Salem, OR 97304For Sale
 MLS ID #843814, RYAN STECKLY, Homesmart Realty Group. WVMLS
 - $799,9004 bd3 ba3.8k sqft1637 Ptarmigan St NW, Salem, OR 97304Active
 MLS ID #630619499, Alexander Sorokin, Kelly Right Real Estate of Portland, LLC. RMLS (OR)
 - $778,0004 bd4 ba3.4k sqft1665 Sisters Ct NW, Salem, OR 97304For Sale
 MLS ID #842557, RHONDA SMITH, Windermere Heritage. WVMLS
 - $769,9004 bd3 ba3k sqft1423 35th Ave NW, Salem, OR 97304For SaleMLS ID #841667, LAURIE ISALY (DAVIS), Coldwell Banker Mountain West Real Estate, Inc.. WVMLS
- $640,0004 bd3 ba2.8k sqft2697 Islander Ave NW, Salem, OR 97304For SaleMLS ID #842152, NIKKI WEINER, Re/Max Integrity - Salem. WVMLS
- $649,9003 bd3 ba2.7k sqft1695 Titan Dr NW, Salem, OR 97304For SaleMLS ID #842779, MIKE EASTLUND, Realty One Group Willamette Valley. WVMLS
- $689,0003 bd3 ba2.5k sqft1395 W Meadows Dr NW, Salem, OR 97304For SaleMLS ID #839782, GARY BAUER- P.C., Knipe Realty Era Powered. WVMLS
- $650,0003 bd3 ba2.3k sqft1401 Ranier Loop NW, Salem, OR 97304ActiveMLS ID #737212315, Cheyenne Black, Triple Oaks Realty LLC. RMLS (OR)
- $615,0004 bd3 ba2.3k sqft1794 Settlers Spring Dr NW, Salem, OR 97304For SaleMLS ID #842647, QUINN BURKE, Kithkin Real Estate. WVMLS
- $640,0004 bd4 ba3.6k sqft1245 Glen Creek Rd NW, Salem, OR 97304ActiveMLS ID #195436078, Breighley Sexton, Urban Pacific Real Estate. RMLS (OR)
- $695,0005 bd4 ba3.3k sqft325 Stellers Eagle St NW, Salem, OR 97304For SaleMLS ID #842616, BARB NORRIS, Redfin. WVMLS
- $650,0004 bd3 ba2.3k sqft1311 Goldcrest Ave NW, Salem, OR 97304For SaleMLS ID #841866, QUINN BURKE, Kithkin Real Estate. WVMLS
- $649,0004 bd3 ba2.6k sqft2874 Laurelwood Ct NW, Salem, OR 97304For SaleMLS ID #838411, SHELBY HOLMAN, Real Broker. WVMLS
- $749,9007 bd3 ba3.7k sqft595 Harbourtown Ct SE, Salem, OR 97306For SaleMLS ID #843995, CHUN TRUONG, Homesmart Realty Group. WVMLS
- $599,0004 bd4 ba2.9k sqft2255 Ellen Ln NW, Salem, OR 97304For SaleMLS ID #841552, CHARLOTTE EUGENIO, Realty One Group Willamette Valley. WVMLS
- $525,0005 bd3 ba2.3k sqft696 Mule Deer St NW, Salem, OR 97304For SaleMLS ID #843619, EILEEN SLEZAK, Realty One Group Willamette Valley. WVMLS
- $499,0004 bd3 ba2.7k sqft990 Westfarthing Way NW, Salem, OR 97304For SaleMLS ID #838647, BONNIE BUCHANAN, Hybrid Real Estate. WVMLS
- $829,9005 bd3 ba2.9k sqft5598 Wigeon St SE, Salem, OR 97306ActiveMLS ID #644533268, Lori Palermo, Tall Firs Realty. RMLS (OR)
- $735,0005 bd3 ba3.3k sqft232 Muirfield Ave SE, Salem, OR 97306ActiveMLS ID #765835038, Bill Gaffney, Change Realty, LLC. RMLS (OR)
