$20k price drop!!! SEIZE THE OPPORTUNITY IN AWESOME NEIGHBORHOOD!!! Every corner of this custom-built, two-story airy sanctuary whispers intention; every finish reflects care and craftsmanship. Designed not just to be lived in—but truly loved—this residence offers space, serenity, and soul.Step inside to soaring ceilings, warm hardwoods, and the soft glow of a gas fireplace that anchors the heart of the home.The sought-after main-level primary suite is a private retreat, complete with its own deck, expansive walk-in closet, and a spa-inspired bath featuring a soaking tub, walk-in shower, double vanities, and elegant tilework. The gourmet kitchen is a chef’s dream—granite countertops, double ovens, a generous cook island, and premium stainless steel appliances create a space where creativity and connection come naturally.A sun-drenched great room flows seamlessly to a private balcony, while a dedicated office offers a quiet refuge for focus or inspiration.Upstairs, the charm continues with a Jack-and-Jill bath, connecting spacious bedrooms and one more - with its own balcony to the sky—perfect for morning coffee or evening stars.Thoughtful extras abound a 3-car extra-deep garage, 700 sq. ft. of unfinished basement awaiting your vision, high-speed internet for seamless modern living and a spacious laundry room with sink and washer/dryer.Exterior features echo the home’s warmth and charm: cultured stone façade, sprinklered yard, covered front porch, and private deck for gathering or quiet reflection. This is more than a home—it’s a haven. A place for slow mornings, joyful gatherings, and everyday beauty, lived with ease and intention!!!
Active
Price cut: $20K (6/29)
$799,900
1637 Ptarmigan St NW, Salem, OR 97304
4beds
3,835sqft
:
Get pre-qualified$5,344/mo
Residential, Single Family Residence
Built in 2006
9,583 Square Feet Lot
$-- Zestimate®
$209/sqft
$-- HOA
What's special
Sprinklered yardSpa-inspired bathJack-and-jill bathSun-drenched great roomDedicated officeCustom-built two-story airy sanctuaryWalk-in shower
- 200 days |
- 260 |
- 15 |
Zillow last checked:
Listing updated:
Listed by:
Alexander Sorokin 503-863-9369,
Kelly Right Real Estate of Portland, LLC
Source: RMLS (OR),MLS#: 630619499
Facts & features
Interior
Bedrooms & bathrooms
- Bedrooms: 4
- Bathrooms: 3
- Full bathrooms: 2
- Partial bathrooms: 1
- Main level bathrooms: 2
Rooms
- Room types: Office, Bedroom 4, Laundry, Bedroom 2, Bedroom 3, Dining Room, Family Room, Kitchen, Living Room, Primary Bedroom
Primary bedroom
- Features: Deck, Double Sinks, Granite, High Ceilings, High Speed Internet, Laminate Flooring, Soaking Tub, Tile Floor, Walkin Closet, Walkin Shower
- Level: Main
Bedroom 2
- Features: High Speed Internet, Wallto Wall Carpet
- Level: Upper
Bedroom 3
- Features: High Speed Internet, Wallto Wall Carpet
- Level: Upper
Bedroom 4
- Features: Balcony, High Speed Internet, Wallto Wall Carpet
- Level: Upper
Dining room
- Features: Hardwood Floors, Living Room Dining Room Combo, High Ceilings
- Level: Main
Kitchen
- Features: Builtin Range, Dishwasher, Disposal, Gas Appliances, Gourmet Kitchen, Hardwood Floors, Microwave, Pantry, Double Oven, Free Standing Refrigerator, Granite, High Ceilings
- Level: Main
Living room
- Features: Deck, Fireplace, Hardwood Floors, Living Room Dining Room Combo, High Ceilings, High Speed Internet
- Level: Main
Office
- Features: Hardwood Floors, High Ceilings, High Speed Internet
- Level: Main
Heating
- Forced Air, Other, Fireplace(s)
Cooling
- Central Air
Appliances
- Included: Built In Oven, Built-In Range, Dishwasher, Disposal, Double Oven, Free-Standing Refrigerator, Gas Appliances, Microwave, Range Hood, Stainless Steel Appliance(s), Wine Cooler, Washer/Dryer, Electric Water Heater, Gas Water Heater
- Laundry: Laundry Room
Features
- Granite, High Ceilings, High Speed Internet, Soaking Tub, Balcony, Sink, Living Room Dining Room Combo, Gourmet Kitchen, Pantry, Double Vanity, Walk-In Closet(s), Walkin Shower, Cook Island
- Flooring: Hardwood, Laminate, Tile, Wall to Wall Carpet
- Windows: Double Pane Windows
- Basement: Partial,Unfinished
- Number of fireplaces: 1
- Fireplace features: Gas
Interior area
- Total structure area: 3,835
- Total interior livable area: 3,835 sqft
Video & virtual tour
Property
Parking
- Total spaces: 3
- Parking features: Driveway, On Street, Garage Door Opener, Attached, Extra Deep Garage
- Attached garage spaces: 3
- Has uncovered spaces: Yes
Features
- Levels: Two
- Stories: 2
- Patio & porch: Deck, Porch
- Exterior features: Yard, Balcony
- Fencing: Fenced
- Has view: Yes
- View description: Territorial, Trees/Woods, Valley
Lot
- Size: 9,583 Square Feet
- Features: Cul-De-Sac, Gentle Sloping, Sprinkler, SqFt 7000 to 9999
Details
- Parcel number: 398901
Construction
Type & style
- Home type: SingleFamily
- Architectural style: Custom Style
- Property subtype: Residential, Single Family Residence
Materials
- Cement Siding, Cultured Stone
- Foundation: Concrete Perimeter
- Roof: Composition
Condition
- Resale
- New construction: No
- Year built: 2006
Utilities & green energy
- Gas: Gas
- Sewer: Public Sewer
- Water: Public
- Utilities for property: Cable Connected
Community & HOA
HOA
- Has HOA: No
Location
- Region: Salem
Financial & listing details
- Price per square foot: $209/sqft
- Tax assessed value: $829,580
- Annual tax amount: $10,222
- Date on market: 1/9/2026
- Listing terms: Cash,Conventional,FHA,VA Loan
- Road surface type: Concrete, Paved
Estimated market value
Not available
Estimated sales range
Not available
Not available
Price history
| Date | Event | Price |
|---|---|---|
| 6/29/2026 | Price change | $799,900-2.4%$209/sqft |
Source:  RMLS (OR) #630619499 Report a problem RMLS (OR) #630619499 Report a problem | ||
| 1/9/2026 | Listed for sale | $819,900+42.6%$214/sqft |
Source: RMLS (OR) #630619499 Report a problem | ||
| 12/16/2019 | Listing removed | $575,000$150/sqft |
Source: The Salem Real Estate Group #19287454 Report a problem | ||
| 6/28/2019 | Listed for sale | $575,000+531.9%$150/sqft |
Source: THE SALEM REAL ESTATE GROUP INC #751068 Report a problem | ||
| 1/24/2006 | Sold | $91,000$24/sqft |
Source: Public Record Report a problem | ||
Public tax history
| Year | Property taxes | Tax assessment |
|---|---|---|
| 2025 | $10,222 +8% | $517,440 +3% |
| 2024 | $9,467 +3% | $502,370 +3% |
| 2023 | $9,192 +3.3% | $487,740 +3% |
| 2022 | $8,898 +2.9% | $473,540 +3% |
| 2021 | $8,644 +3.1% | $459,750 +3% |
| 2020 | $8,387 +3.6% | $446,360 +3% |
| 2019 | $8,094 | $433,360 +3% |
| 2018 | $8,094 +1.7% | $420,740 +3% |
| 2017 | $7,960 +11% | $408,490 +3% |
| 2016 | $7,174 +2.4% | $396,600 +3% |
| 2015 | $7,003 -0.8% | $385,050 +3% |
| 2014 | $7,062 +3.7% | $373,840 |
| 2013 | $6,809 +1.7% | $373,840 +1.4% |
| 2012 | $6,692 +4.2% | $368,740 +2.6% |
| 2011 | $6,423 -0.6% | $359,290 -1% |
| 2010 | $6,459 +1.4% | $362,960 +3% |
| 2009 | $6,370 +6% | $352,390 +3% |
| 2008 | $6,008 +2.5% | $342,130 +3% |
| 2007 | $5,861 +345.6% | $332,170 +341% |
| 2006 | $1,315 +1018.1% | $75,330 +1031.1% |
| 2005 | $118 -0.8% | $6,660 +2.9% |
| 2004 | $119 | $6,470 |
Find assessor info on the county website
Monthly payment
Est. payment
Payment breakdown
Explore the cost of this home by adjusting the details. Changes won't be saved.Climate risks
Neighborhood: West Salem
Nearby schools
GreatSchools rating
- 4/10Chapman Hill Elementary SchoolGrades: K-5Distance: 0.4 mi
- 5/10Straub Middle SchoolGrades: 6-8Distance: 0.7 mi
- 6/10West Salem High SchoolGrades: 9-12Distance: 0.9 mi
Schools provided by the listing agent
- Elementary: Chapman Hill
- Middle: Straub
- High: West Salem
Source: RMLS (OR). This data may not be complete. We recommend contacting the local school district to confirm school assignments for this home.
- $602,7003 bd3 ba2.2k sqft1647 Ptarmigan St NW, Salem, OR 97304Off Market
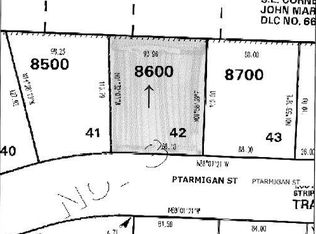
- $691,9004 bd3 ba2.9k sqft1617 Ptarmigan St NW, Salem, OR 97304Off Market
- $722,4002 bd2 ba3.7k sqft1654 Olympia Ct NW, Salem, OR 97304Off Market
- $799,9005 bd3 ba3.1k sqft1667 Ptarmigan St NW, Salem, OR 97304For Sale
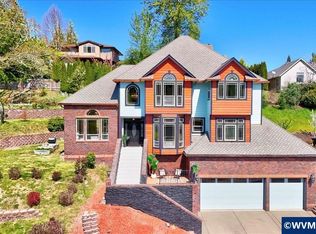
- $792,3005 bd3 ba3.7k sqft1634 Ptarmigan St NW, Salem, OR 97304Off Market
- $731,2004 bd4 ba3.6k sqft1644 Ptarmigan St NW, Salem, OR 97304Off Market
- $624,0005 bd4 ba2.8k sqft1664 Olympia Ct NW, Salem, OR 97304For Sale
- $743,6004 bd3 ba3.6k sqft1664 Ptarmigan St NW, Salem, OR 97304Off Market
A local agent can set up tours, give advice and negotiate with sellers.
A local lender can help you make sure your offer is ready when you are.
Similar homes
- $839,9004 bd3 ba4.1k sqft839900 Dutch Oven Ave NW, Salem, OR 97304Active

 MLS ID #663192539, Michael Eastlund, Realty One Group Willamette Valley. RMLS (OR)
 - $640,0004 bd4 ba3.6k sqft1245 Glen Creek Rd NW, Salem, OR 97304Active
 MLS ID #195436078, Breighley Sexton, Urban Pacific Real Estate. RMLS (OR)
 - $665,0003 bd3 ba2.3k sqft1401 Ranier Loop NW, Salem, OR 97304Active
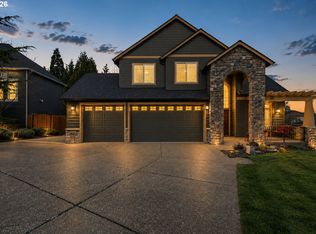 MLS ID #737212315, Cheyenne Black, Triple Oaks Realty LLC. RMLS (OR)
 - $650,0004 bd4 ba3.3k sqft2367 Wilark Dr NW, Salem, OR 97304For Sale

 MLS ID #843176, GLADYS BLUM, Blum Real Estate. WVMLS
 - $575,0004 bd3 ba3.4k sqft1656 Ashland Ct NW, Salem, OR 97304For SaleMLS ID #827057, MARK ALLEN, Capitol Real Estate. WVMLS
- $640,0004 bd3 ba2.8k sqft2697 Islander Ave NW, Salem, OR 97304For SaleMLS ID #842152, NIKKI WEINER, Re/Max Integrity - Salem. WVMLS
- $650,0004 bd3 ba2.3k sqft1311 Goldcrest Ave NW, Salem, OR 97304For SaleMLS ID #841866, QUINN BURKE, Kithkin Real Estate. WVMLS
- $695,0005 bd4 ba3.3k sqft325 Stellers Eagle St NW, Salem, OR 97304For SaleMLS ID #842616, BARB NORRIS, Redfin. WVMLS
- $735,0005 bd3 ba3.3k sqft232 Muirfield Ave SE, Salem, OR 97306ActiveMLS ID #765835038, Bill Gaffney, Change Realty, LLC. RMLS (OR)
- $615,0004 bd3 ba2.3k sqft1794 Settlers Spring Dr NW, Salem, OR 97304For SaleMLS ID #842647, QUINN BURKE, Kithkin Real Estate. WVMLS
- $499,0004 bd3 ba2.7k sqft990 Westfarthing Way NW, Salem, OR 97304For SaleMLS ID #838647, BONNIE BUCHANAN, Hybrid Real Estate. WVMLS
- $829,9005 bd3 ba2.9k sqft5598 Wigeon St SE, Salem, OR 97306ActiveMLS ID #644533268, Lori Palermo, Tall Firs Realty. RMLS (OR)
- $674,9004 bd3 ba2.6k sqft5778 Westlake Loop N, Keizer, OR 97303ActiveMLS ID #243129313, Gina Hosford, Better Homes & Gardens Realty. RMLS (OR)
- $765,0005 bd4 ba3.7k sqft3796 Illahe Hill Rd S, Salem, OR 97302For SaleMLS ID #837525, ERIN GARIBAY, Homesmart Realty Group. WVMLS
- $542,5003 bd3 ba2.2k sqft973 Eisenhower Dr NW, Salem, OR 97304For SaleMLS ID #841473, IRINA ATCHISON, Works Real Estate. WVMLS
- $499,5004 bd3 ba2k sqft2033 W Park Ct NW, Salem, OR 97304For SaleMLS ID #837342, CHANDY BALDONI, Homesmart Realty Group. WVMLS
- $584,9004 bd2 ba2.4k sqft2469 Dalke Ridge Dr NW, Salem, OR 97304For SaleBHHS broker feed
- $740,0004 bd3 ba2.3k sqft6955 Fir Grove Ln, Keizer, OR 97303ActiveMLS ID #655071452, Judy Gysin, Premiere Property Group LLC. RMLS (OR)
- $669,0004 bd3 ba2.4k sqft4193 Oakman St S, Salem, OR 97302For SaleMLS ID #841409, MELONY STINSON, More Realty. WVMLS
- $530,0003 bd3 ba2.4k sqft2638 Nautilus Ave NW, Salem, OR 97304For SaleMLS ID #843221, DANIELLE EASTERLY, Premiere Property Group, Llc Albany. WVMLS
