OPEN HOUSE 9-05-26 11am-12pm - Completely renovated and move-in ready! This beautifully updated 4-bedroom, 3.5-bath home offers approximately 3,600 sq. ft. of thoughtfully refreshed living space. Extensive improvements include a stunning remodeled kitchen featuring new countertops, sink, backsplash, recessed lighting, updated hardware, and luxury vinyl plank flooring. The 3.5 bathrooms have been tastefully updated with new flooring, vanities, sinks, faucets, toilets, lighting, and modern fixtures. Enjoy fresh interior paint throughout, new flooring, updated plumbing and electrical components, and numerous additional repairs that provide peace of mind. Offering the perfect blend of space, style, and modern updates, this turnkey home is ready for its next owner. Enjoy the added value of a full year’s supply of pellet fuel included with the home!
Pending
Price cut: $12.5K (9/25)
$615,000
1245 Glen Creek Rd NW, Salem, OR 97304
4beds
3,600sqft
Residential, Single Family Residence
Built in 1947
0.56 Acres Lot
$-- Zestimate®
$171/sqft
$-- HOA
What's special
Fresh interior paint throughoutNew flooringStunning remodeled kitchenUpdated hardwareRecessed lightingLuxury vinyl plank flooringNew countertops
- 91 days
- 648
- 42
Zillow last checked:
Listing updated:
Listed by:
Breighley Sexton 541-325-7455,
Urban Pacific Real Estate
Source: RMLS (OR),MLS#: 195436078
Facts & features
Interior
Bedrooms & bathrooms
- Bedrooms: 4
- Bathrooms: 4
- Full bathrooms: 3
- Partial bathrooms: 1
- Main level bathrooms: 4
Rooms
- Room types: Bedroom 4, Bedroom 2, Bedroom 3, Dining Room, Family Room, Kitchen, Living Room, Primary Bedroom
Primary bedroom
- Level: Main
Bedroom 2
- Level: Main
Bedroom 3
- Level: Main
Bedroom 4
- Level: Main
Dining room
- Level: Main
Family room
- Level: Main
Kitchen
- Level: Main
Living room
- Level: Main
Heating
- Forced Air
Cooling
- Central Air
Appliances
- Included: Dishwasher, Disposal, Free-Standing Gas Range, Free-Standing Refrigerator, Gas Appliances, Instant Hot Water, Microwave, Range Hood, Stainless Steel Appliance(s), Gas Water Heater, Tankless Water Heater
- Laundry: Laundry Room
Features
- Ceiling Fan(s), Quartz
- Flooring: Luxury Vinyl Plank, Wall to Wall Carpet
- Windows: Vinyl Frames
- Basement: Crawl Space
- Number of fireplaces: 1
- Fireplace features: Pellet Stove
Interior area
- Total structure area: 3,600
- Total interior livable area: 3,600 sqft
Property
Parking
- Total spaces: 2
- Parking features: Driveway, Off Street, Garage Door Opener, Attached
- Attached garage spaces: 2
- Has uncovered spaces: Yes
Features
- Levels: One
- Stories: 1
- Has view: Yes
- View description: Territorial
Lot
- Size: 0.56 Acres
- Features: Level, SqFt 20000 to Acres1
Details
- Parcel number: 247133
- Zoning: RS
Construction
Type & style
- Home type: SingleFamily
- Property subtype: Residential, Single Family Residence
Materials
- Lap Siding
- Foundation: Concrete Perimeter, Pillar/Post/Pier
- Roof: Composition,Shingle
Condition
- Updated/Remodeled
- New construction: No
- Year built: 1947
Utilities & green energy
- Gas: Gas
- Sewer: Public Sewer
- Water: Public
Community & HOA
Community
- Security: None
HOA
- Has HOA: No
Location
- Region: Salem
Financial & listing details
- Price per square foot: $171/sqft
- Tax assessed value: $492,680
- Annual tax amount: $4,630
- Date on market: 7/8/2026
- Cumulative days on market: 91 days
- Listing terms: Cash,Conventional,FHA,VA Loan
- Road surface type: Paved
Estimated market value
Not available
Estimated sales range
Not available
Not available
Price history
| Date | Event | Price |
|---|---|---|
| 10/2/2026 | Pending sale | $615,000$171/sqft |
Source:  RMLS (OR) #195436078 Report a problem RMLS (OR) #195436078 Report a problem | ||
| 9/25/2026 | Price change | $615,000-2%$171/sqft |
Source: RMLS (OR) #195436078 Report a problem | ||
| 8/11/2026 | Price change | $627,500-1.2%$174/sqft |
Source: RMLS (OR) #195436078 Report a problem | ||
| 8/7/2026 | Price change | $635,000-0.8%$176/sqft |
Source: RMLS (OR) #195436078 Report a problem | ||
| 7/21/2026 | Price change | $640,000-1.5%$178/sqft |
Source: RMLS (OR) #195436078 Report a problem | ||
| 7/8/2026 | Listed for sale | $650,000+38.3%$181/sqft |
Source: RMLS (OR) #195436078 Report a problem | ||
| 3/26/2026 | Sold | $470,000$131/sqft |
Source: Public Record Report a problem | ||
Public tax history
| Year | Property taxes | Tax assessment |
|---|---|---|
| 2025 | $4,630 +8% | $265,940 +3% |
| 2024 | $4,288 +3% | $258,200 +3% |
| 2023 | $4,164 +3.3% | $250,680 +3% |
| 2022 | $4,031 +2.9% | $243,380 +3% |
| 2021 | $3,916 +3.1% | $236,300 +3% |
| 2020 | $3,799 +3.6% | $229,420 +3% |
| 2019 | $3,667 | $222,740 +3% |
| 2018 | $3,667 +1.7% | $216,260 +3% |
| 2017 | $3,606 +11% | $209,970 +3% |
| 2016 | $3,250 +2.4% | $203,860 +3% |
| 2015 | $3,172 -0.8% | $197,930 +3% |
| 2014 | $3,199 +6.8% | $192,170 +3% |
| 2013 | $2,996 +2.5% | $186,580 +3% |
| 2012 | $2,922 +4.5% | $181,150 +3% |
| 2011 | $2,796 +4.4% | $175,880 +3% |
| 2010 | $2,678 +1.4% | $170,760 +3% |
| 2009 | $2,641 +6% | $165,790 +3% |
| 2008 | $2,491 +2.5% | $160,970 +3% |
| 2007 | $2,431 +4.1% | $156,290 +3% |
| 2006 | $2,335 -0.9% | $151,740 +3% |
| 2005 | $2,357 +17.3% | $147,330 +19.7% |
| 2004 | $2,010 +7.8% | $123,130 +6.1% |
| 2002 | $1,865 -8.4% | $116,070 +3% |
| 2001 | $2,035 +2.7% | $112,690 +3% |
| 2000 | $1,981 | $109,410 |
Find assessor info on the county website
Monthly payment
Est. payment
Payment breakdown
Explore the cost of this home by adjusting the details. Changes won't be saved.Climate risks
Neighborhood: West Salem
Nearby schools
Schools provided by the listing agent
- Elementary: Harritt
- Middle: Walker
- High: West Salem
Source: RMLS (OR). This data may not be complete. We recommend contacting the local school district to confirm school assignments for this home.
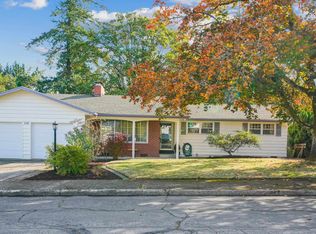
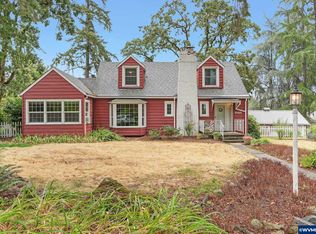
Similar homes
- $630,0005 bd3 ba3k sqft1759 Sunburst Ter NW, Salem, OR 97304For Sale

 MLS ID #842960, ALI GIER (MORRISON), Windermere Heritage. WVMLS
 - $625,0004 bd4 ba3.3k sqft2367 Wilark Dr NW, Salem, OR 97304For Sale
 MLS ID #843176, GLADYS BLUM, Blum Real Estate. WVMLS
 - $599,0004 bd3 ba2.3k sqft2280 Gibsonwoods Ct NW, Salem, OR 97304For Sale
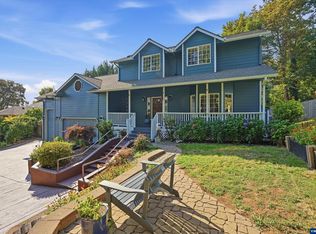 MLS ID #846199, LAUREN GESIK, Homesmart Realty Group. WVMLS
 - $659,9004 bd4 ba3.4k sqft1589 Kenard St NW, Salem, OR 97304For Sale
 MLS ID #842155, JIM SPARKMAN, Homesmart Realty Group. WVMLS
 - $630,5006 bd4 ba2.8k sqft2652 Hoo Doo Dr NW, Salem, OR 97304Active
 MLS ID #724507861, Rema Rahim-Salehi, Premiere Property Group, LLC. RMLS (OR)
 - $524,9004 bd3 ba2.1k sqft1080 Glen Creek Rd NW, Salem, OR 97304For SaleMLS ID #838371, EMMA KLINE, Keller Williams Capital City. WVMLS
- $659,0003 bd3 ba2.5k sqft1395 W Meadows Dr NW, Salem, OR 97304For SaleMLS ID #846301, SONYA GLESMANN, Berkshire Hathaway Homeservices R E Prof. WVMLS
- $554,9004 bd3 ba2.6k sqft728 Wilbur St SE, Salem, OR 97302For SaleMLS ID #846244, MIKE EASTLUND, Realty One Group Willamette Valley. WVMLS
- $629,5004 bd3 ba2.5k sqft3173 Garrett St NW, Salem, OR 97304For SaleMLS ID #842600, NEREYDA AGUIRRE, Exp Realty, Llc. WVMLS
- $550,0005 bd5 ba3.7k sqft590 15th St NE, Salem, OR 97301For SaleMLS ID #843277, CLINT LEWIS, Redfin. WVMLS
- $537,9504 bd2 ba2k sqft4355 Salem Dallas Hwy NW, Salem, OR 97304For SaleMLS ID #843706, MARISSA SCHMIDT, Works Real Estate. WVMLS
- $659,9994 bd3 ba2.4k sqft4193 Oakman St S, Salem, OR 97302For SaleMLS ID #841409, MELONY STINSON, More Realty. WVMLS
- $799,0004 bd3 ba4.1k sqft839900 Dutch Oven Ave NW, Salem, OR 97304ActiveMLS ID #663192539, Michael Eastlund, Realty One Group Willamette Valley. RMLS (OR)
- $535,9004 bd3 ba2.1k sqft3065 Elliot St NW, Salem, OR 97304For SaleMLS ID #845399, SEAN ANDERSON, Homestar Brokers. WVMLS
- $620,0004 bd3 ba2.2k sqft4573 Century Dr S, Salem, OR 97302For SaleMLS ID #837489, STEPHANIE WELLS, Real Broker. WVMLS
- $550,0004 bd3 ba2.3k sqft450 Holmes Ct SE, Salem, OR 97302For SaleMLS ID #839594, ALEX MCCARTHY, John L. Scott-Salem. WVMLS
- $580,0004 bd2 ba1.8k sqft4815 Bethel Loop, Turner, OR 97392ActiveMLS ID #360194668, Visay Naggi, Berkshire Hathaway HomeServices Real Estate Professionals. RMLS (OR)
- $499,5004 bd3 ba2k sqft2033 W Park Ct NW, Salem, OR 97304For SaleMLS ID #837342, CHANDY BALDONI, Homesmart Realty Group. WVMLS
- $535,0003 bd2 ba2k sqft2145 Banyonwood Ave NW, Salem, OR 97304For SaleMLS ID #840847, THOMAS FISHER, Coldwell Banker Bain. WVMLS
- $629,9904 bd3 ba1.9k sqft6596 River Rd S, Salem, OR 97306ActiveMLS ID #423597836, Joey McNamara, Real Broker. RMLS (OR)
