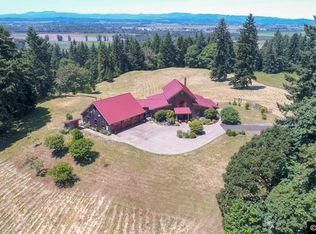
Peaceful Country Living Just Minutes from Salem! Discover the privacy and tranquility of country living on 7.44 wooded acres, complete with a small pasture and beautiful views. This home offers 4 bedrooms, 2.5 bathrooms, and plenty of space and flexibility for comfortable living, hobbies, and storage. Large windows and sliding glass doors fill the rustic interior with natural light and open to a welcoming outdoor sitting area which is perfect for enjoying the peaceful surroundings or entertaining guests. The functional kitchen features an electric range, refrigerator, freezer, and commercial-style sink. The home offers multiple levels of living space, with two bedrooms and a full bathroom on the upper level and additional bedrooms and flexible spaces on the lower levels. Outside, the property is currently set up for horses and includes an outbuilding and several sheds, providing plenty of room for equipment, storage, hobbies, or a workshop. Also has space for a RV/5th Wheel. With acreage, privacy, usable pasture, and endless possibilities—all while remaining conveniently close to Salem and Independence, this property is ready for your vision. Come explore the possibilities and see what makes this country retreat so special!
Active
$629,990
6596 River Rd S, Salem, OR 97306
4beds
1,944sqft
Residential, Single Family Residence
Built in 1974
7.44 Acres Lot
$612,600 Zestimate®
$324/sqft
$-- HOA
What's special
Usable pastureSmall pastureBeautiful viewsCommercial-style sinkSeveral shedsWelcoming outdoor sitting areaSliding glass doors
- 16 days
- 1,264
- 93
Likely to sell faster than
Zillow last checked:
Listing updated:
Listed by:
Joey McNamara 360-773-0000,
Real Broker,
Samuel Purtle 503-764-8409,
Real Broker
Source: RMLS (OR),MLS#: 423597836
Facts & features
Interior
Bedrooms & bathrooms
- Bedrooms: 4
- Bathrooms: 3
- Full bathrooms: 2
- Partial bathrooms: 1
- Main level bathrooms: 1
Rooms
- Room types: Bedroom 4, Bedroom 2, Bedroom 3, Dining Room, Family Room, Kitchen, Living Room, Primary Bedroom
Primary bedroom
- Level: Upper
Bedroom 2
- Level: Upper
Bedroom 3
- Level: Lower
Bedroom 4
- Level: Lower
Dining room
- Level: Upper
Kitchen
- Level: Upper
Living room
- Level: Main
Heating
- Forced Air
Cooling
- Heat Pump
Appliances
- Included: Disposal, Free-Standing Range, Free-Standing Refrigerator, Electric Water Heater
- Laundry: Laundry Room
Features
- Ceiling Fan(s), High Ceilings, High Speed Internet, Soaking Tub, Vaulted Ceiling(s), Tile
- Flooring: Tile, Wall to Wall Carpet, Wood
- Windows: Vinyl Frames
- Basement: Full
- Number of fireplaces: 1
- Fireplace features: Wood Burning
Interior area
- Total structure area: 1,944
- Total interior livable area: 1,944 sqft
Video & virtual tour
Property
Parking
- Parking features: Driveway, RV Access/Parking, RV Boat Storage
- Has uncovered spaces: Yes
Features
- Stories: 5
- Patio & porch: Deck, Patio
- Exterior features: Yard
- Has view: Yes
- View description: Territorial, Trees/Woods
Lot
- Size: 7.44 Acres
- Features: Gentle Sloping, Trees, Wooded, Acres 7 to 10
Details
- Additional structures: Outbuilding, RVBoatStorage, ToolShed
- Parcel number: 533676
- Zoning: SA
Construction
Type & style
- Home type: SingleFamily
- Architectural style: Cabin
- Property subtype: Residential, Single Family Residence
Materials
- Metal Siding, Wood Siding
- Foundation: Concrete Perimeter
- Roof: Shake,Shingle
Condition
- Resale
- New construction: No
- Year built: 1974
Utilities & green energy
- Sewer: Public Sewer
- Water: Well
- Utilities for property: Cable Connected
Community & HOA
HOA
- Has HOA: No
Location
- Region: Salem
Financial & listing details
- Price per square foot: $324/sqft
- Tax assessed value: $687,820
- Annual tax amount: $5,309
- Date on market: 9/11/2026
- Listing terms: Cash,Conventional
- Road surface type: Dirt, Unimproved
Estimated market value
$612,600
$582,000 - $643,000
$3,095/mo
Price history
| Date | Event | Price |
|---|---|---|
| 9/12/2026 | Listed for sale | $629,990$324/sqft |
Source:  RMLS (OR) #423597836 Report a problem RMLS (OR) #423597836 Report a problem | ||
Public tax history
| Year | Property taxes | Tax assessment |
|---|---|---|
| 2025 | $5,309 +4.1% | $388,480 +3% |
| 2024 | $5,101 -5.6% | $377,170 +6.1% |
| 2023 | $5,405 | $355,530 |
| 2022 | -- | $355,530 +3% |
| 2021 | $4,754 +2.9% | $345,180 +6.1% |
| 2020 | $4,621 +3.1% | $325,370 |
| 2019 | $4,483 +3.1% | -- |
| 2018 | $4,347 | -- |
| 2017 | $4,347 +5.3% | -- |
| 2016 | $4,128 | -- |
| 2015 | $4,128 +5.7% | -- |
| 2014 | $3,906 | -- |
Find assessor info on the county website
Monthly payment
Est. payment
Payment breakdown
Explore the cost of this home by adjusting the details. Changes won't be saved.Climate risks
Neighborhood: 97306
Similar homes
- $659,9994 bd3 ba2.4k sqft4193 Oakman St S, Salem, OR 97302For Sale

 MLS ID #841409, MELONY STINSON, More Realty. WVMLS
 - $630,5006 bd4 ba2.8k sqft2652 Hoo Doo Dr NW, Salem, OR 97304Active

 MLS ID #724507861, Rema Rahim-Salehi, Premiere Property Group, LLC. RMLS (OR)
 - $649,9004 bd2 ba1.7k sqft2008 Farmer Rd SE, Jefferson, OR 97352For Sale
 MLS ID #844458, MADELINE MITCHELL, Works Real Estate. WVMLS
 - $515,0004 bd2 ba1.8k sqft6350 13th Ave SE, Salem, OR 97306For Sale
 MLS ID #842559, BARB NORRIS, Redfin. WVMLS
 - $479,9003 bd3 ba2.1k sqft175 Kevin Way SE, Salem, OR 97306For SaleMLS ID #844158, CATHI CALDWELL, Homesmart Realty Group. WVMLS
- $795,0004 bd3 ba2.8k sqft1350 119th Ave SE, Salem, OR 97317ActiveMLS ID #315843456, Doug Landers, John L. Scott Portland Central. RMLS (OR)
- $565,0004 bd3 ba2.3k sqft450 Holmes Ct SE, Salem, OR 97302For SaleMLS ID #839594, ALEX MCCARTHY, John L. Scott-Salem. WVMLS
- $559,9003 bd3 ba2.7k sqft2454 Egret Ave, Salem, OR 97306ActiveMLS ID #193335122, Mandi Mack, Tradition Real Estate Partners LLC. RMLS (OR)
- $655,0002 bd2 ba1.6k sqft2997 Michigan City Ln NW, Salem, OR 97304For SaleMLS ID #840485, DENNIS COURTRIGHT, Windermere Pacific West Prop. WVMLS
- $430,0003 bd2 ba1.7k sqft4166 Riverside Dr S, Salem, OR 97306For SaleMLS ID #842062, LACEY STARK, Windermere Heritage. WVMLS
- $669,9003 bd2 ba2k sqft6051 31st Ave SE, Salem, OR 97317For SaleMLS ID #840509, MITCH STOLFUS, Bst Realty, Llc. WVMLS
- $699,0004 bd3 ba2.2k sqft2150 Pioneer Rd, Dallas, OR 97338For SaleMLS ID #840617, JUTTA ANTHONY, Berkshire Hathaway Homeservices R E Prof. WVMLS
- $499,9004 bd4 ba2k sqft4603 20th Ct S, Salem, OR 97302For SaleMLS ID #842107, JESSE ELLISON, Homestar Brokers. WVMLS
- $579,9003 bd2 ba1.6k sqft845 Perrydale Rd, Dallas, OR 97338For SaleMLS ID #843599, BLAKE BYZEWSKI, John L. Scott Real Estate. WVMLS
- $594,0003 bd2 ba1.5k sqft2901 NW Oak Grove Dr, Albany, OR 97321For SaleMLS ID #842462, TIM RIST, Dore. WVMLS
- $675,0003 bd3 ba2k sqft7550 NW Mountain View Dr, Corvallis, OR 97330For SaleMLS ID #844956, MICHELE MINCINSKI, Keller Williams Realty Mid Willamette. WVMLS
- $590,0004 bd2 ba1.8k sqft4931 NW Dumbeck Ave, Albany, OR 97321For SaleMLS ID #844020, LAUREN MARTINEZ, Premiere Property Group, Llc Albany. WVMLS
- $649,0005 bd3 ba2k sqft499 NE Cherry St, Sublimity, OR 97385ActiveMLS ID #436455867, Leigha Carver, Paramount Real Estate Services. RMLS (OR)
- $497,0004 bd4 ba2.2k sqft2486-2488 Wintergreen Ave NW, Salem, OR 97304For SaleMLS ID #845914, LISA ANN SCHEIRMAN, Homesmart Realty Group - Monmouth. WVMLS
- $400,0003 bd2 ba1.1k sqft5547 Fernbrook Ct S, Salem, OR 97306ActiveMLS ID #259736987, Aric Keith, Premiere Property Group, LLC. RMLS (OR)
