2,700 SQUARE FEET of flexibility and location, delivered! Generous room sizes throughout with 4 beds (or 3 beds plus a bonus room) PLUS a dedicated office. The open concept kitchen features granite countertops, gas cooktop and walk-in pantry, opening to a cozy family room with gas fireplace. Vaulted ceilings crown the luxurious primary suite, complete with a jaw-dropping walk-in closet. All on a fully fenced lot with covered patio in an amazing south Salem neighborhood — just steps from Wes Bennett Park.
Active
$579,000
2454 Egret Ave, Salem, OR 97306
3beds
2,709sqft
:
Get pre-qualified$3,983/mo
Residential, Single Family Residence
Built in 2007
5,662 Square Feet Lot
$-- Zestimate®
$214/sqft
$-- HOA
What's special
Jaw-dropping walk-in closetGas fireplaceFully fenced lotCovered patioCozy family roomDedicated officeVaulted ceilings
- 9 days |
- 272 |
- 16 |
Likely to sell faster than
Zillow last checked:
Listing updated:
Listed by:
Mandi Mack 971-701-5052,
Tradition Real Estate Partners LLC,
Kevin Nunn 503-409-9222,
Tradition Real Estate Partners LLC
Source: RMLS (OR),MLS#: 669362211
Facts & features
Interior
Bedrooms & bathrooms
- Bedrooms: 3
- Bathrooms: 3
- Full bathrooms: 2
- Partial bathrooms: 1
- Main level bathrooms: 1
Rooms
- Room types: Office, Bedroom 4, Bedroom 2, Bedroom 3, Dining Room, Family Room, Kitchen, Living Room, Primary Bedroom
Primary bedroom
- Level: Upper
Bedroom 2
- Level: Upper
Bedroom 3
- Level: Upper
Bedroom 4
- Level: Upper
Dining room
- Level: Main
Kitchen
- Level: Main
Living room
- Level: Main
Office
- Level: Main
Heating
- Forced Air
Cooling
- Central Air
Appliances
- Included: Built In Oven, Cooktop, Gas Appliances, Microwave, Gas Water Heater
- Laundry: Laundry Room
Features
- High Ceilings, Vaulted Ceiling(s), Granite
- Flooring: Hardwood
- Windows: Vinyl Frames
- Fireplace features: Gas
Interior area
- Total structure area: 2,709
- Total interior livable area: 2,709 sqft
Video & virtual tour
Property
Parking
- Total spaces: 2
- Parking features: Driveway, Attached
- Attached garage spaces: 2
- Has uncovered spaces: Yes
Features
- Levels: Two
- Stories: 2
- Patio & porch: Covered Patio
- Exterior features: Gas Hookup, Yard
- Has view: Yes
- View description: Territorial
Lot
- Size: 5,662 Square Feet
- Features: Sprinkler, SqFt 5000 to 6999
Details
- Additional structures: GasHookup
- Parcel number: 338701
Construction
Type & style
- Home type: SingleFamily
- Property subtype: Residential, Single Family Residence
Materials
- Lap Siding
- Roof: Composition
Condition
- Resale
- New construction: No
- Year built: 2007
Utilities & green energy
- Gas: Gas Hookup, Gas
- Sewer: Public Sewer
- Water: Public
Community & HOA
Community
- Security: None
HOA
- Has HOA: No
Location
- Region: Salem
Financial & listing details
- Price per square foot: $214/sqft
- Annual tax amount: $8,166
- Date on market: 7/18/2026
- Listing terms: Cash,Conventional,FHA,Rehab
- Road surface type: Paved
Estimated market value
Not available
Estimated sales range
Not available
Not available
Price history
| Date | Event | Price |
|---|---|---|
| 7/19/2026 | Listed for sale | $579,000$214/sqft |
Source:  RMLS (OR) #669362211 Report a problem RMLS (OR) #669362211 Report a problem | ||
Public tax history
Tax history is unavailable.
Monthly payment
Est. payment
Payment breakdown
Explore the cost of this home by adjusting the details. Changes won't be saved.Climate risks
Neighborhood: South Gateway
Nearby schools
GreatSchools rating
- 5/10Pringle Elementary SchoolGrades: K-5Distance: 0.2 mi
- 6/10Judson Middle SchoolGrades: 6-8Distance: 1.9 mi
- 5/10South Salem High SchoolGrades: 9-12Distance: 3.5 mi
Schools provided by the listing agent
- Elementary: Pringle
- Middle: Judson
- High: South Salem
Source: RMLS (OR). This data may not be complete. We recommend contacting the local school district to confirm school assignments for this home.
- $579,0004 bd3 ba2.7k sqft2454 Egret Ave SE, Salem, OR 97306For Sale

- $592,7003 bd1 ba2.6k sqft2444 Egret Ave SE, Salem, OR 97306Off Market
- $475,3003 bd2 ba1.5k sqft2464 Egret Ave SE, Salem, OR 97306Off Market
- $680,2004 bd3 ba2.8k sqft5484 Salal St SE, Salem, OR 97306Off Market
- $662,4003 bd3 ba2.5k sqft2526 Egret Ave SE, Salem, OR 97306Off Market
- $591,1003 bd2 ba2k sqft2536 Egret Ave SE, Salem, OR 97306Off Market
- $584,9003 bd2 ba2.3k sqft5494 Salal St SE, Salem, OR 97306Off Market
- $509,4003 bd2 ba1.8k sqft5474 Salal St SE, Salem, OR 97306Off Market
A local agent can set up tours, give advice and negotiate with sellers.
A local lender can help you make sure your offer is ready when you are.
Similar homes
- $575,0004 bd3 ba2.3k sqft5278 Berkshire Ct SE, Salem, OR 97306For Sale
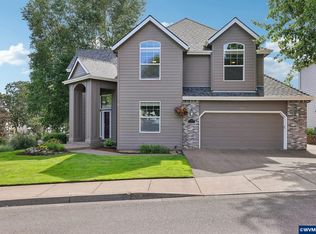
 MLS ID #842700, CLINT LEWIS, Redfin. WVMLS
 - $565,0003 bd2 ba2.6k sqft4417 Battle Creek Rd SE, Salem, OR 97302Active

 MLS ID #163130963, Mike Mercado-Smith, Willcuts Company Real Estate. RMLS (OR)
 - $499,0003 bd2 ba1.7k sqft2640 Vintage Ave SE, Salem, OR 97306Active
 MLS ID #597860685, Isha Budhiraja, Keller Williams Sunset Corridor. RMLS (OR)
 - $548,0004 bd3 ba2.2k sqft1964 Jamison Dr SE, Salem, OR 97306For Sale
 MLS ID #839983, KAYLA WHITE, United Real Estate Properties. WVMLS
 - $574,0004 bd3 ba2.4k sqft5920 Montevallo St SE, Salem, OR 97306For SaleMLS ID #841055, COLLEEN BENSON, Keller Williams Capital City Benson Broker Group. WVMLS
- $510,0003 bd2 ba1.5k sqft2755 Mia Ct SE, Salem, OR 97306For SaleMLS ID #842981, CHRISTINA CASPER, Homesmart Realty Group. WVMLS
- $519,0003 bd2 ba1.4k sqft6469 Robin Hood St SE, Salem, OR 97306For SaleMLS ID #842941, COLLEEN BENSON, Keller Williams Capital City Benson Broker Group. WVMLS
- $519,9004 bd3 ba2k sqft5252 9th Ct SE, Salem, OR 97306For SaleMLS ID #843135, ALEXANDRA ACEVEDO, Realty One Group Willamette Valley. WVMLS
- $494,9003 bd3 ba2.1k sqft6201 Exodus St SE, Salem, OR 97306For SaleMLS ID #841299, RICK MAURMANN, Realty One Group Willamette Valley. WVMLS
- $634,9003 bd3 ba2.7k sqft6913 Flicker Dr SE, Salem, OR 97306For SaleMLS ID #842337, SCOTT COLLINS, Homesmart Realty Group. WVMLS
- $555,0004 bd3 ba2.4k sqft507 Grandover Ave SE, Salem, OR 97306For SaleMLS ID #839088, JAZMIN HAYWORTH, Legacy Real Estate. WVMLS
- $655,0005 bd3 ba2.7k sqft6150 Genesis St SE, Salem, OR 97306For SaleMLS ID #836885, KAREN PETERS, Sundance Realty Llc. WVMLS
- $735,0005 bd3 ba3.3k sqft232 Muirfield Ave SE, Salem, OR 97306ActiveMLS ID #765835038, Bill Gaffney, Change Realty, LLC. RMLS (OR)
- $460,0003 bd2 ba1.5k sqft1087 Baxter Rd SE, Salem, OR 97306ActiveMLS ID #315498881, Narin Lay, Opt. RMLS (OR)
- $670,0004 bd2 ba2.2k sqft5918 Sorrento St S, Salem, OR 97306ActiveMLS ID #368374358, Samantha Lossett, Oregon First. RMLS (OR)
- $510,0003 bd3 ba2k sqft5829 Montevallo St SE, Salem, OR 97306For SaleMLS ID #835809, NATHAN WU, Homesmart Realty Group. WVMLS
- $519,9003 bd3 ba1.9k sqft1224 Silas Ct NW, Salem, OR 97304For SaleMLS ID #843723, MOLLY EDWARDS, Homesmart Realty Group. WVMLS
- $435,0003 bd3 ba1.6k sqft1041 Fabry Rd SE, Salem, OR 97306For SaleMLS ID #841112, SEAN ROBBINS, Exp Realty, Llc. WVMLS
- $665,0003 bd3 ba2.3k sqft1401 Ranier Loop NW, Salem, OR 97304ActiveMLS ID #737212315, Cheyenne Black, Triple Oaks Realty LLC. RMLS (OR)
- $642,0004 bd2 ba2k sqft755 Emily Grace Ct SE, Salem, OR 97306ActiveMLS ID #641987266, Sam Labbe, Coldwell Banker Mountain West. RMLS (OR)
