Wonderful South Salem location with convenient access to I-5, shopping, and everyday amenities. This move-in ready, single level home features thoughtful upgrades throughout, including a beautifully enhanced kitchen with slab granite, custom cabinetry for added storage, a gas range with dual ovens, dual microwaves- an ideal layout for cooking and entertaining. Hard surface flooring runs throughout the entire home. The primary suite offers a sliding glass door to the backyard, dual sinks, a walk-in shower built-in cabinetry, and organized closet shelving. Outside, enjoy a covered patio, fully fenced backyard, underground sprinklers, an extended RV parking area leading to a 12’ x 12’ Tuff Shed, and plenty of space for storage. Ready for you to make it your own!
For sale
Listed by: Homesmart Realty Group • CHRISTINA CASPER • Contact: Cell: 503-910-5047
$510,000
2755 Mia Ct SE, Salem, OR 97306
3beds
1,542sqft
:
Get pre-qualified$3,509/mo
Single Family Residence
Built in 2019
5,227 Square Feet Lot
$508,500 Zestimate®
$331/sqft
$-- HOA
What's special
Fully fenced backyardCovered patioWalk-in showerDual microwavesBuilt-in cabinetryOrganized closet shelvingExtended rv parking area
- 23 days |
- 538 |
- 36 |
Zillow last checked:
Listing updated:
Listed by:
CHRISTINA CASPER Cell:503-910-5047,
Homesmart Realty Group
Source: WVMLS,MLS#: 842981
Facts & features
Interior
Bedrooms & bathrooms
- Bedrooms: 3
- Bathrooms: 2
- Full bathrooms: 2
Primary bedroom
- Level: Main
- Area: 178.22
- Dimensions: 13.3 x 13.4
Bedroom 2
- Level: Main
- Area: 118.32
- Dimensions: 10.2 x 11.6
Bedroom 3
- Level: Main
- Area: 102
- Dimensions: 10.2 x 10
Dining room
- Features: Area (Combination)
- Level: Main
- Area: 118.8
- Dimensions: 11 x 10.8
Kitchen
- Level: Main
- Area: 121
- Dimensions: 11 x 11
Living room
- Level: Main
- Area: 252.76
- Dimensions: 14.2 x 17.8
Heating
- Natural Gas, Forced Air
Appliances
- Included: Dishwasher, Disposal, Gas Range, Range Included, Gas Water Heater
Features
- High Speed Internet
- Flooring: Carpet, Vinyl, Laminate
- Has fireplace: Yes
- Fireplace features: Living Room, Gas
Interior area
- Total structure area: 1,542
- Total interior livable area: 1,542 sqft
Video & virtual tour
Property
Parking
- Total spaces: 2
- Parking features: Attached
- Attached garage spaces: 2
Features
- Levels: One
- Stories: 1
- Patio & porch: Covered Patio
- Fencing: Fenced
Lot
- Size: 5,227 Square Feet
- Features: Dimension Above, Landscaped
Details
- Parcel number: 357157
Construction
Type & style
- Home type: SingleFamily
- Property subtype: Single Family Residence
Materials
- Fiber Cement, Lap Siding
- Foundation: Continuous
- Roof: Composition
Condition
- New construction: No
- Year built: 2019
Utilities & green energy
- Sewer: Public Sewer
- Water: Public
Community & HOA
Community
- Subdivision: BOONE WOOD ESTATES
HOA
- Has HOA: No
Location
- Region: Salem
Financial & listing details
- Price per square foot: $331/sqft
- Tax assessed value: $506,270
- Annual tax amount: $4,660
- Price range: $510K - $510K
- Date on market: 7/3/2026
- Listing agreement: Exclusive Right To Sell
- Listing terms: VA Loan,Cash,ODVA,FHA,Conventional
Estimated market value
$508,500
$483,000 - $534,000
$2,510/mo
Price history
| Date | Event | Price |
|---|---|---|
| 7/3/2026 | Listed for sale | $510,000$331/sqft |
Source:  WVMLS #842981 Report a problem WVMLS #842981 Report a problem | ||
Public tax history
| Year | Property taxes | Tax assessment |
|---|---|---|
| 2025 | $4,660 +7.8% | $258,390 +3% |
| 2024 | $4,324 +3% | $250,870 +6.1% |
| 2023 | $4,197 +2.9% | $236,480 |
| 2022 | $4,079 +2.9% | $236,480 +3% |
| 2021 | $3,963 +48.4% | $229,600 +1818.1% |
| 2020 | $2,671 +1546.7% | $11,970 |
| 2019 | $162 | -- |
| 2018 | -- | -- |
Find assessor info on the county website
Monthly payment
Est. payment
Payment breakdown
Explore the cost of this home by adjusting the details. Changes won't be saved.Climate risks
Neighborhood: South Gateway
Nearby schools
GreatSchools rating
- 2/10Lee Elementary SchoolGrades: K-5Distance: 0.5 mi
- 6/10Judson Middle SchoolGrades: 6-8Distance: 2 mi
- 5/10South Salem High SchoolGrades: 9-12Distance: 3.2 mi
Schools provided by the listing agent
- Elementary: Lee
- Middle: Judson
- High: South Salem
Source: WVMLS. This data may not be complete. We recommend contacting the local school district to confirm school assignments for this home.
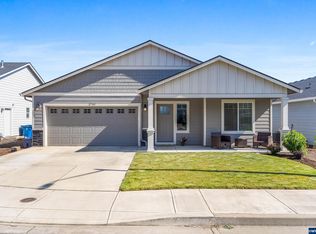
- $487,5003 bd2 ba1.5k sqft2743 Mia Ct SE, Salem, OR 97306Sold
- $513,630-- sqft2752 Boone Rd SE, Salem, OR 97306Off Market
- $503,9003 bd2 ba1.5k sqft2752 Mia Ct SE, Salem, OR 97306Off Market
- $507,1003 bd2 ba1.5k sqft2764 Mia Ct SE, Salem, OR 97306Off Market
- $509,2003 bd2 ba1.5k sqft2755 Mia Ct Se, Salem, OR 97306Off Market
- $475,8003 bd2 ba1.5k sqft2752 Mia Ct Se, Salem, OR 97306Off Market
- $469,8003 bd2 ba1.5k sqft2743 Mia Ct Se, Salem, OR 97306Off Market
- $473,7003 bd2 ba1.5k sqft2764 Mia Ct Se, Salem, OR 97306Off Market
A local agent can set up tours, give advice and negotiate with sellers.
A local lender can help you make sure your offer is ready when you are.
Similar homes
- $515,0003 bd2 ba1.5k sqft5721 Springwood Ave SE, Salem, OR 97306For Sale

 MLS ID #843737, DEANNA GWYN, Windermere Heritage. WVMLS
 - $519,0003 bd2 ba1.4k sqft6469 Robin Hood St SE, Salem, OR 97306For Sale
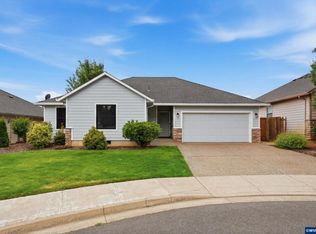 MLS ID #842941, COLLEEN BENSON, Keller Williams Capital City Benson Broker Group. WVMLS
 - $519,9004 bd3 ba2k sqft5252 9th Ct SE, Salem, OR 97306For Sale
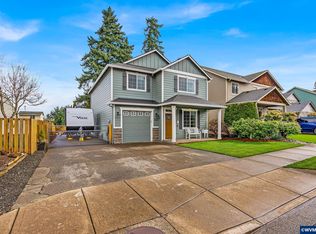 MLS ID #843135, ALEXANDRA ACEVEDO, Realty One Group Willamette Valley. WVMLS
 - $494,9003 bd3 ba2.1k sqft6201 Exodus St SE, Salem, OR 97306For Sale
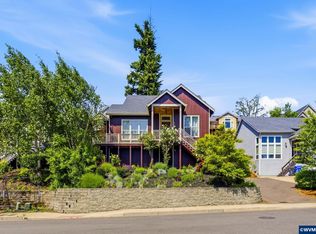 MLS ID #841299, RICK MAURMANN, Realty One Group Willamette Valley. WVMLS
 - $539,9953 bd3 ba2k sqft6173 Lillian St SE, Salem, OR 97306For SaleMLS ID #843609, JARED HAMBROOK, Legacy Real Estate. WVMLS
- $539,9003 bd2 ba1.5k sqft5780 Springwood Ave SE, Salem, OR 97306For SaleMLS ID #840462, BARB NORRIS, Redfin. WVMLS
- $470,0003 bd2 ba1.6k sqft5847 Cobalt Loop SE, Salem, OR 97306For SaleMLS ID #842967, QUINTIN BANGERT, Windermere Pacific West Prop. WVMLS
- $548,0004 bd3 ba2.2k sqft1964 Jamison Dr SE, Salem, OR 97306For SaleMLS ID #839983, KAYLA WHITE, United Real Estate Properties. WVMLS
- $499,9004 bd3 ba2.2k sqft5275 Parker Ct S, Salem, OR 97306For SaleMLS ID #841944, TRISHA FRIZELLE, Windermere Heritage. WVMLS
- $459,0003 bd3 ba1.7k sqft1340 Classico Ct SE, Salem, OR 97306For SaleMLS ID #841090, ERIN GARIBAY, Homesmart Realty Group. WVMLS
- $510,0003 bd3 ba2k sqft5829 Montevallo St SE, Salem, OR 97306For SaleMLS ID #835809, NATHAN WU, Homesmart Realty Group. WVMLS
- $519,9003 bd3 ba1.9k sqft1224 Silas Ct NW, Salem, OR 97304For SaleMLS ID #843723, MOLLY EDWARDS, Homesmart Realty Group. WVMLS
- $420,0003 bd2 ba1.1k sqft3426 Edward Dr SE, Salem, OR 97302For SaleMLS ID #843588, MIKE PALUSKA, Paluska Real Estate. WVMLS
- $534,0004 bd4 ba2.1k sqft3971 Village Center Dr SE, Salem, OR 97302For SaleMLS ID #841737, AJ LAPE, Homesmart Realty Group. WVMLS
- $499,9004 bd3 ba2k sqft4920 Countryside Dr NE, Salem, OR 97305For SaleMLS ID #843659, MICHELE MONTOYA, More Realty. WVMLS
- $375,0003 bd2 ba1k sqft928 Trust Ln SE, Salem, OR 97306For SaleMLS ID #841941, JULIE BOEDER, Coldwell Banker Mountain West Real Estate, Inc.. WVMLS
- $539,9504 bd2 ba2k sqft4355 Salem Dallas Hwy NW, Salem, OR 97304For SaleMLS ID #843706, MARISSA SCHMIDT, Works Real Estate. WVMLS
- $509,9003 bd2 ba1.6k sqft3365 Darrin St NW, Salem, OR 97304For SaleMLS ID #839852, ERIC FISKUM, Re/Max Integrity - Salem. WVMLS
- from $539,9003 bd3 ba1.5k sqft1562 Plan, Springwood Estates Phase 2, Salem, OR 97306New ConstructionDon Lulay Homes
- $599,9003 bd3 ba2k sqft1423 Grantham Ln SE, Salem, OR 97302For SaleMLS ID #840525, JENNY VANLUE, Homesmart Realty Group. WVMLS
